Skip main navigation
Off market
Street View
  • $578,000

    118 Dolly Ln, Chalfont, PA 18914

    4beds
    2,160sqft
    SingleFamily
    Built in 1958
    0.38 Acres Lot
    $578,000 Zestimate®
    $268/sqft
    $3,352 Estimated rent

    Home value

    $578,000

    $549,000 - $613,000

    $3,352/mo

    Zestimate® history
    Loading
    Loading...

    Owner options

    List your home for rent

    $3,352/mo

    Rent Zestimate®

    Find your next renter with Zillow Rental Manager. Plus, with online applications, you can quickly screen prospective tenants – for free.

    Learn more

    $3,352/mo

    Rent Zestimate®

    Refinance and save

    $3,694/mo

    Est. payment

    Refinancing to a lower rate could help reduce your monthly payments and save thousands over the life of the loan.

    See today's rates

    $3,694/mo

    Est. payment

    Explore your selling options

    Work with a Zillow partner agent

    Leverage their expertise and Zillow's premium Showcase listings to get your home seen by more buyers.

    Get started

    List with your own agent

    Get your home in front of millions of buyers by listing it on Zillow.

    Learn how to do it

    Sell it yourself

    Take full control of how buyers see your home on Zillow by listing For Sale by Owner (FSBO).

    List your home

    What's special

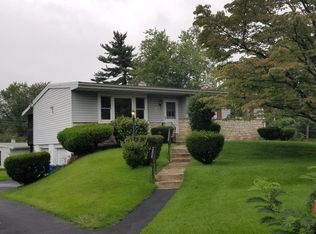
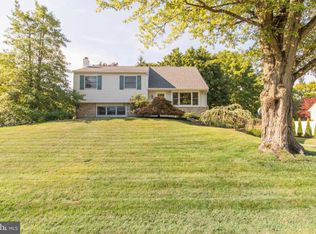
    Opportunity knocks with this well maintained, 4 bedroom single home located in the desirable Central Bucks School district. The main level features an open floor plans with hardwoods that flow throughout most of the home. The spacious living room is brightened by the triple hung windows that allow plenty of sun to warm and brighten the area. The living room opens to an inviting dining room tasteful light fixtures and plenty of space for the large table and hutch. A partial wall and huge serving window from dining room to kitchen allows for views to the entire level. The kitchen has been tastefully updated with a gorgeous granite counter and under mount sink with window offering views to the back yard. Completing the kitchen is ceramic tile floors, updated appliances, stylish back splash and fresh paint. Up to the second level is where you will find the master bedroom with a full bath featuring updated vanity and trim, custom built cabinet, commode and a stall shower. The hardwood floors in the master flow into the second floor hall and two additional bedrooms, each with ample closet space. Completing the second level is a full hall bath tub/shower and tile surround and stairs to the huge 4th bedroom with hardwood floors and dress closet, ceiling fan. There is access to the attic space, that can be floored for additional storage. The lower level of the home is accessed off the kitchen and includes a family room with daylight windows and full storage area that is rough plumbed for the potential of an additional half bath and a full laundry room with access to utilities, plus door to the full size garage and another to the side yard. Outdoor entertaining comes easy with a deck off the dining room that overlooks a large level back yard with mature landscape for summer shade, lots of perennial plants and room for the garden. This well maintained home has plenty of updates that include newer light fixtures, six panel doors, replacement vinyl windows and many rooms with fresh paint. The electrical panel has been updated to a 200 amp service. The Heater was replaced in 2011 and was recently service along with the central air system that is ready for those hot summer days! Conveniently located withing walking distance to the elementary school, and just a short drive to several major access roads in route 202 and 309.

    This property is off market, which means it's not currently listed for sale or rent on Zillow. This may be different from what's available on other websites or public sources.
    Facts & features

    Interior

    Bedrooms & bathrooms
    • Bedrooms: 4
    • Bathrooms: 2
    • Full bathrooms: 2
    Heating
    • Forced air, Oil
    Cooling
    • Central
    Appliances
    • Included: Dishwasher, Microwave, Range / Oven
    Features
    • Flooring: Tile, Other, Carpet, Hardwood
    • Basement: Unfinished
    • Has fireplace: No
    Interior area
    • Total interior livable area: 2,160 sqft

    Property

    Parking
    • Total spaces: 1
    • Parking features: Garage - Attached
    Features
    • Exterior features: Stone, Stucco, Metal
    Lot
    • Size: 0.38 Acres
    Details
    • Parcel number: 26008018

    Construction

    Type & style
    • Home type: SingleFamily
    Materials
    • Frame
    • Roof: Asphalt
    Condition
    • Year built: 1958

    Community & HOA

    Location
    • Region: Chalfont

    Financial & listing details

    • Price per square foot: $268/sqft
    • Tax assessed value: $298,795
    • Annual tax amount: $4,508

    Price history

    DateEventPrice
    6/3/2016Sold$306,000-1.1%$142/sqft
    Source: Public Record Report a problem
    2/26/2016Pending sale$309,500$143/sqft
    Source: Keller Williams - Bucks County Central #6731931 Report a problem
    2/15/2016Listed for sale$309,500+3.2%$143/sqft
    Source: Keller Williams Real Estate-Doylestown #6731931 Report a problem
    8/1/2014Listing removed$299,900$139/sqft
    Source: Doylestown Regional Realty #6368428 Report a problem
    7/9/2014Price change$299,900-2.1%$139/sqft
    Source: Doylestown Regional Realty #6368428 Report a problem
    6/26/2014Price change$306,4000%$142/sqft
    Source: Doylestown Regional Realty #6368428 Report a problem
    6/8/2014Price change$306,500-2.7%$142/sqft
    Source: Doylestown Regional Realty #6368428 Report a problem
    4/12/2014Listed for sale$315,000+1.6%$146/sqft
    Source: Doylestown Regional Realty #6368428 Report a problem
    6/15/2007Sold$310,000$144/sqft
    Source: Public Record Report a problem

    Public tax history

    YearProperty taxesTax assessment
    2025$4,508 +0.8%$24,800
    2024$4,471 +7.4%$24,800
    2023$4,161 +2%$24,800
    2022$4,079 +1.1%$24,800
    2021$4,033 $24,800
    2020$4,033 +1.2%$24,800
    2018$3,983 +0.8%$24,800
    2017$3,952 $24,800
    2016$3,952 $24,800
    2015-- $24,800
    2014-- $24,800
    2013-- $24,800
    2012-- $24,800
    2011-- $24,800
    2010-- $24,800
    2009-- $24,800
    2008-- $24,800
    2007-- $24,800
    2006-- $24,800
    2005-- $24,800 +300%
    2004-- $6,200
    2003-- $6,200
    2002-- $6,200
    2000-- $6,200
    Find assessor info on the county website

    Neighborhood: Brittany Farms-Highlands

    Nearby schools

    GreatSchools rating
    Schools provided by the listing agent
    • Elementary: Butler
    • Middle: Unami
    • High: CB South
    • District: Central Bucks

    Source: The MLS. This data may not be complete. We recommend contacting the local school district to confirm school assignments for this home.

    Get a cash offer in 3 minutes
    Find out how much your home could sell for in as little as 3 minutes with a no-obligation cash offer.
    Estimated market value
    $578,000
    Get a cash offer in 3 minutes
    Find out how much your home could sell for in as little as 3 minutes with a no-obligation cash offer.
    Estimated market value
    $578,000