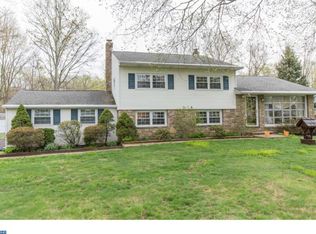
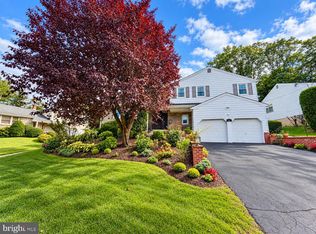
OPEN HOUSE IS CANCELLED - Property is Under Contract.....Come discover this exceptional Split Level home in the Oak Terrace section of Ambler/Horsham Township! Meticulously maintained, improved and perfectly designed for multigenerational living! The main residence features 3 bedrooms, 2.5 baths, newer modern kitchen, sunroom that can be used as an in home office or playroom, family room with a stone fireplace, spacious laundry room, newer laminate plank flooring, vaulted ceilings, custom closets systems, newer roof, siding & gutters, permanent holiday lighting, newer HVAC (converted from oil to propane for better cost efficiency), updated electrical system, and plenty of windows that provide wonderful lighting throughout! Just steps out the back door is a charming detached 1 bedroom, 1 bath in-law suite, approx 600 sq ft, complete with a living room and kitchen. Whether used for extended family or as a dedicated personal art studio, music studio, or creative workspace, this bonus space adds incredible versatility to the property. Note: In-Law Cottage cannot be rented out. Zoning is for use by family only. Enjoy seamless indoor-outdoor living with access from your beautiful kitchen to your spacious sunroom out onto your covered patio with a fully fenced backyard that backs up to a golf course. Also included is a generous size 2 car attached garage, a generator with a transfer switch hook up in the electrical panel, all located on a peaceful, wide street where homes are nicely spaced for added privacy and easy access to PA Turnpike, Route 309 & 202. Don't miss out on this one!
Pending
$799,000
717 Lawrence Ln, Ambler, PA 19002
4beds
2,758sqft
Single Family Residence
Built in 1955
0.46 Acres Lot
$-- Zestimate®
$290/sqft
$-- HOA
What's special
Newer roofPermanent holiday lightingVaulted ceilingsNewer laminate plank flooringSpacious laundry roomNewer modern kitchen
- 45 days
- 145
- 1
Likely to sell faster than
Zillow last checked:
Listing updated:
Listed by:
Sue Butler 267-210-2930,
Better Homes and Gardens Real Estate - Maturo PA 2156394800
Source: Bright MLS,MLS#: PAMC2192706
Facts & features
Interior
Bedrooms & bathrooms
- Bedrooms: 4
- Bathrooms: 4
- Full bathrooms: 3
- 1/2 bathrooms: 1
- Main level bathrooms: 4
- Main level bedrooms: 4
Heating
- Central, Propane
Cooling
- Central Air, Electric
Appliances
- Included: Microwave, Built-In Range, Dishwasher, Disposal, Dryer, Extra Refrigerator/Freezer, Oven/Range - Electric, Refrigerator, Washer, Water Heater, Electric Water Heater
- Laundry: Lower Level
Features
- Bathroom - Stall Shower, Bathroom - Tub Shower, Bathroom - Walk-In Shower, Ceiling Fan(s), Combination Kitchen/Dining, Entry Level Bedroom, Eat-in Kitchen, Kitchen Island, Primary Bath(s), Studio, Dry Wall
- Flooring: Laminate, Carpet
- Doors: Insulated
- Windows: Double Hung
- Has basement: No
- Number of fireplaces: 1
- Fireplace features: Corner
Interior area
- Total structure area: 2,758
- Total interior livable area: 2,758 sqft
- Finished area above ground: 2,758
Property
Parking
- Total spaces: 10
- Parking features: Garage Faces Side, Inside Entrance, Asphalt, Driveway, Attached, Off Street, On Street
- Attached garage spaces: 2
- Uncovered spaces: 8
Accessibility
- Accessibility features: No Stairs
Features
- Levels: Multi/Split,Two and One Half
- Stories: 2.5
- Patio & porch: Patio
- Exterior features: Lighting
- Pool features: None
- Fencing: Aluminum
Lot
- Size: 0.46 Acres
- Features: Front Yard, Level, Rear Yard
Details
- Additional structures: Above Grade, Below Grade
- Parcel number: 360006442002
- Zoning: RESIDENTIAL
- Special conditions: Standard
Construction
Type & style
- Home type: SingleFamily
- Architectural style: Cottage
- Property subtype: Single Family Residence
Materials
- Vinyl Siding
- Foundation: Block
- Roof: Architectural Shingle
Condition
- Excellent
- New construction: No
- Year built: 1955
Utilities & green energy
- Electric: 200+ Amp Service
- Sewer: Public Sewer
- Water: Public, Well
- Utilities for property: Cable Available, Propane, Sewer Available, Water Available, Cable
Community & HOA
Community
- Subdivision: Oak Terrace
HOA
- Has HOA: No
Location
- Region: Ambler
- Municipality: HORSHAM TWP
Financial & listing details
- Price per square foot: $290/sqft
- Tax assessed value: $175,490
- Annual tax amount: $7,872
- Date on market: 8/27/2026
- Listing agreement: Exclusive Right To Sell
- Listing terms: Cash,Conventional
- Inclusions: Refrigerators In Kitchen, In Law Suite, & Garage; Pergola On Patio; Washer & Dryer; Generator; All Items Included In As Is, At The Time Of Settlement, Condition.
- Ownership: Fee Simple
Estimated market value
Not available
Estimated sales range
Not available
Not available
Price history
| Date | Event | Price |
|---|---|---|
| 9/6/2026 | Pending sale | $799,000$290/sqft |
Source:  Bright MLS #PAMC2192706 Report a problem Bright MLS #PAMC2192706 Report a problem | ||
| 8/28/2026 | Listed for sale | $799,000+61.4%$290/sqft |
Source: Bright MLS #PAMC2192706 Report a problem | ||
| 9/19/2019 | Listing removed | $495,000$179/sqft |
Source: CENTURY 21 Montague-Canale #PAMC611120 Report a problem | ||
| 7/6/2019 | Price change | $495,000-2%$179/sqft |
Source: CENTURY 21 Montague-Canale #PAMC611120 Report a problem | ||
| 6/14/2019 | Price change | $505,000-2.9%$183/sqft |
Source: CENTURY 21 Montague-Canale #PAMC611120 Report a problem | ||
| 5/30/2019 | Listed for sale | $520,000+46.5%$189/sqft |
Source: C-21 Montague-Canale #PAMC611120 Report a problem | ||
| 11/20/2013 | Sold | $355,000-2.7%$129/sqft |
Source: Public Record Report a problem | ||
| 9/15/2013 | Price change | $364,900-2.7%$132/sqft |
Source: Weichert Realtors #6261100 Report a problem | ||
| 8/8/2013 | Listed for sale | $374,900$136/sqft |
Source: Weichert Realtors #6261100 Report a problem | ||
Public tax history
| Year | Property taxes | Tax assessment |
|---|---|---|
| 2025 | $7,232 +6.3% | $175,490 |
| 2024 | $6,802 | $175,490 |
| 2023 | $6,802 +7.1% | $175,490 |
| 2022 | $6,353 +2.7% | $175,490 |
| 2021 | $6,185 +2.1% | $175,490 |
| 2020 | $6,057 +2% | $175,490 |
| 2019 | $5,940 +2.6% | $175,490 |
| 2018 | $5,788 +3.2% | $175,490 |
| 2017 | $5,606 +2% | $175,490 |
| 2016 | $5,494 +2.6% | $175,490 |
| 2015 | $5,354 +9% | $175,490 +7.1% |
| 2014 | $4,910 +1.4% | $163,850 |
| 2013 | $4,843 +1.4% | $163,850 |
| 2012 | $4,775 +2.8% | $163,850 |
| 2011 | $4,644 +2% | $163,850 |
| 2010 | $4,552 +2% | $163,850 |
| 2009 | $4,462 +2.8% | $163,850 |
| 2008 | $4,342 +2.1% | -- |
| 2007 | $4,253 +2.9% | -- |
| 2006 | $4,135 +3% | -- |
| 2005 | $4,013 +1.5% | -- |
| 2004 | $3,955 +3.7% | -- |
| 2003 | $3,814 +6.4% | -- |
| 2002 | $3,585 +2.7% | -- |
| 2000 | $3,490 +5.6% | -- |
| 1999 | $3,305 | -- |
Find assessor info on the county website
Monthly payment
Est. payment
Payment breakdown
Explore the cost of this home by adjusting the details. Changes won't be saved.Climate risks
Neighborhood: 19002
Nearby schools
Schools provided by the listing agent
- Elementary: Simmons
- Middle: Keith Valley
- High: Hat-horsh
- District: Hatboro-horsham
Source: Bright MLS. This data may not be complete. We recommend contacting the local school district to confirm school assignments for this home.
Similar homes
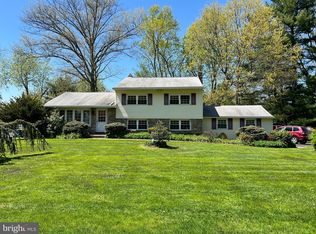
- $919,0004 bd4 ba3k sqft669 Tennis Ave, Ambler, PA 19002For Sale
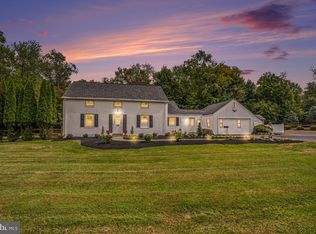
 MLS ID #PAMC2193986, Amanda Helwig, Dan Helwig Inc. Bright MLS
 - $594,9003 bd3 ba1.7k sqft708 Oak Terrace Dr, Ambler, PA 19002For Sale
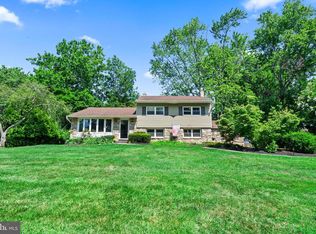 MLS ID #PAMC2190212, Scott Krzywonos, Robin Kemmerer Associates Inc. Bright MLS
 - $710,0004 bd3 ba2.7k sqft1644 Huntingdon Rd, Abington, PA 19001For Sale
 MLS ID #PAMC2195946, Bill Milano, Real Broker, LLC. Bright MLS
 - $925,0004 bd3 ba2.3k sqft156 Overhill Rd, Bala Cynwyd, PA 19004For Sale
 MLS ID #PAMC2196398, Rob Forster, BHHS Fox & Roach Wayne-Devon. Bright MLS
 - $950,0004 bd3 ba3.3k sqft6 Jennifer Ln, Churchville, PA 18966For SaleMLS ID #PABU2133138, Larry Minsky, Keller Williams Real Estate - Newtown. Bright MLS
- $899,9004 bd3 ba2.8k sqft1843 Beacon Hill Dr, Dresher, PA 19025For SaleMLS ID #PAMC2188752, Justin Heath, Real of Pennsylvania. Bright MLS
- $900,0004 bd4 ba3.7k sqft1006 Weikel Rd, Lansdale, PA 19446For SaleMLS ID #PAMC2184340, Diane Williams, Coldwell Banker Realty. Bright MLS
- $925,0004 bd4 ba3.9k sqft10 Bridle Ln, Collegeville, PA 19426For SaleMLS ID #PAMC2196058, Joymarie DeFruscio, Keller Williams Realty Group. Bright MLS
- $649,9005 bd3 ba2.6k sqft122 County Line Rd, Lansdale, PA 19446For SaleMLS ID #PAMC2191700, Tim Reeder, Coldwell Banker Realty. Bright MLS
- $649,9004 bd3 ba3k sqft3014 Arch Rd, Plymouth Meeting, PA 19462For SaleMLS ID #PAMC2195182, Scott Zajac, Keller Williams Realty Group. Bright MLS
- $799,9005 bd4 ba3.2k sqft706 Sural Ln, Elkins Park, PA 19027For SaleMLS ID #PAMC2169828, Michelle Troha, Long & Foster Real Estate, Inc.. Bright MLS
- $789,9004 bd4 ba2.7k sqft2949 Lovell Ave, Broomall, PA 19008For SaleMLS ID #PADE2121404, Derek Ducky Ryan, Keller Williams Real Estate -Exton. Bright MLS
- $799,9004 bd4 ba3.1k sqft4 Hibberds Pl, Broomall, PA 19008For SaleMLS ID #PADE2122928, Megan Kerezsi, Keller Williams Real Estate - Media. Bright MLS
- $810,0004 bd3 ba2.1k sqft606 Upper Gulph Rd, Strafford, PA 19087For SaleMLS ID #PACT2133888, Scott Furman, Real Broker, LLC. Bright MLS
- $859,0007 bd5 ba3.3k sqft1556-1556A River Rd, Titusville, NJ 08560For SaleMLS ID #NJME2084416, Peter Sudal, EXP Realty, LLC. Bright MLS
- $600,0004 bd3 ba2.2k sqft2395 Greensward Rd N, Warrington, PA 18976For SaleMLS ID #PABU2128462, Matthew Harnick, Keller Williams Real Estate-Blue Bell. Bright MLS
- $679,9003 bd3 ba2.3k sqft1046 Huntingdon Rd, Abington, PA 19001For SaleMLS ID #PAMC2194668, Eileen S Longo, RE/MAX Keystone. Bright MLS
- $699,9003 bd2 ba2k sqft570 Stenton Ave, Blue Bell, PA 19422For SaleMLS ID #PAMC2192962, Drew Frank, Long & Foster Real Estate, Inc.. Bright MLS
- $609,0004 bd3 ba1.9k sqft3659 Greenwood Ter, Chalfont, PA 18914For SaleMLS ID #PABU2129518, Nina Burns, Callaway Henderson Sotheby's Int'l-Lambertville. Bright MLS
- $779,0003 bd3 ba2.6k sqft3694 Marc Ln, Huntingdon Valley, PA 19006For SaleMLS ID #PAMC2185978, Anthony DiCicco, Keller Williams Real Estate - Newtown. Bright MLS
