Ideally Presented. Ideally priced. Rarely offered, this stately Georgian Colonial is perfectly situated on a private cul-de-sac and set on over an acre of beautifully landscaped grounds, offering modern updates including Newer water heater, newer A/C , newer enclosed back screened deck for year round comfort and an exceptional indoor-outdoor lifestyle.Several Windows on order for install 8/11 The impressive brick exterior and custom finishes create a warm welcome. Step inside the sun-drenched two-story foyer, where a dramatic Palladian window fills the space with natural light and showcases the stunning wide-plank cherry hardwood flooring. The center hall flows seamlessly into a spacious formal living room and large dining room the perfect setting for everyday living and memorable entertaining. The beautifully appointed gourmet kitchen features custom cabinetry, granite countertops, and thoughtfully selected finishes. The sunny breakfast area overlooks the backyard oasis and opens to the inviting family room, offering a warm and comfortable space for family and friends. The main level also includes a spacious laundry room, an updated powder room, and a convenient tiled shower, adding both functionality and flexibility. New windows being installed by Aug 11. Upstairs, the primary suite is a true restful retreat and has a separate sitting room - a perfect space for a home office, nursery, reading room, or fitness area. The en-suite spa-inspired bath offers a serene escape with luxurious finishes designed for ultimate comfort. Three additional generously sized bedrooms and a beautifully renovated full bath complete the second floor. From the family room, step into the expansive enclosed porch, where peaceful views of the private backyard - perfect place to relax in every season. Outside, the resort-style setting continues with a sparkling in-ground saltwater heated pool featuring a newer concrete liner, a large covered patio for outdoor dining and entertaining, and a charming gazebo that provides welcome shade on sunny afternoons. Additional highlights include a side-entry two-car garage, an oversized driveway with extra parking, and professionally designed landscaping with mature trees and lush gardens that provide year-round beauty and privacy. This remarkable property offers the perfect combination of classic Georgian architecture, luxury updates, generous living spaces, and an extraordinary outdoor oasis—all in a highly desirable location easy shopping, dining and the best parks nearby.
For sale
Price cut: $80K (7/23)
$950,000
6 Jennifer Ln, Churchville, PA 18966
4beds
3,384sqft
:
Get pre-qualified$6,026/mo
Single Family Residence
Built in 1985
1 Acres Lot
$-- Zestimate®
$281/sqft
$-- HOA
What's special
Side-entry two-car garageImpressive brick exteriorPrivate cul-de-sacUpdated powder roomCustom finishesInviting family roomDramatic palladian window
- 8 days |
- 1,169 |
- 79 |
Likely to sell faster than
Zillow last checked:
Listing updated:
Listed by:
Marie Meglio 609-760-6583,
RE/MAX One Realty (215) 467-2892
Source: Bright MLS,MLS#: PABU2126486
Facts & features
Interior
Bedrooms & bathrooms
- Bedrooms: 4
- Bathrooms: 4
- Full bathrooms: 2
- 1/2 bathrooms: 2
- Main level bathrooms: 2
Rooms
- Room types: Living Room, Dining Room, Primary Bedroom, Sitting Room, Bedroom 2, Bedroom 3, Kitchen, Family Room, Bedroom 1, Laundry, Bathroom 2, Primary Bathroom
Primary bedroom
- Features: Attached Bathroom
- Level: Upper
- Area: 304 Square Feet
- Dimensions: 16 X 19
Primary bedroom
- Level: Unspecified
Bedroom 1
- Level: Upper
- Area: 208 Square Feet
- Dimensions: 13 X 16
Bedroom 2
- Level: Upper
- Area: 180 Square Feet
- Dimensions: 12 X 15
Bedroom 3
- Level: Upper
- Area: 140 Square Feet
- Dimensions: 10 X 14
Primary bathroom
- Level: Upper
Bathroom 2
- Level: Upper
Dining room
- Level: Main
- Area: 304 Square Feet
- Dimensions: 16 X 19
Family room
- Level: Main
- Area: 352 Square Feet
- Dimensions: 16 X 22
Kitchen
- Features: Kitchen - Electric Cooking
- Level: Main
- Area: 320 Square Feet
- Dimensions: 16 X 20
Laundry
- Features: Bathroom - Stall Shower
- Level: Main
Living room
- Level: Main
- Area: 304 Square Feet
- Dimensions: 16 X 19
Screened porch
- Level: Main
Sitting room
- Level: Upper
Heating
- Heat Pump, Electric
Cooling
- Central Air, Electric
Appliances
- Included: Electric Water Heater
- Laundry: Main Level, Laundry Room
Features
- Eat-in Kitchen
- Basement: Full
- Number of fireplaces: 1
Interior area
- Total structure area: 3,384
- Total interior livable area: 3,384 sqft
- Finished area above ground: 3,384
- Finished area below ground: 0
Video & virtual tour
Property
Parking
- Parking features: Other
Accessibility
- Accessibility features: None
Features
- Levels: Two
- Stories: 2
- Patio & porch: Screened Porch
- Pool features: None
Lot
- Size: 1 Acres
- Features: Level, Front Yard, Rear Yard, SideYard(s)
Details
- Additional structures: Above Grade, Below Grade
- Parcel number: 31060162
- Zoning: AR
- Special conditions: Standard
Construction
Type & style
- Home type: SingleFamily
- Architectural style: Colonial
- Property subtype: Single Family Residence
Materials
- Brick, Frame, Masonry, Vinyl Siding, Other, Concrete
- Foundation: Concrete Perimeter
Condition
- New construction: No
- Year built: 1985
Utilities & green energy
- Sewer: Public Sewer
- Water: Public
Community & HOA
Community
- Subdivision: Eagle Valley
HOA
- Has HOA: No
Location
- Region: Churchville
- Municipality: NORTHAMPTON TWP
Financial & listing details
- Price per square foot: $281/sqft
- Tax assessed value: $55,870
- Annual tax amount: $11,721
- Date on market: 7/15/2026
- Listing agreement: Exclusive Right To Sell
- Inclusions: Washer, Dryer, Fridge, Installed Window Treatments, Ceiling Fans Lighting All As Is
- Exclusions: Swing Set Negotiable
- Ownership: Fee Simple
Estimated market value
Not available
Estimated sales range
Not available
Not available
Price history
| Date | Event | Price |
|---|---|---|
| 7/23/2026 | Price change | $950,000-7.8%$281/sqft |
Source:  Bright MLS #PABU2126486 Report a problem Bright MLS #PABU2126486 Report a problem | ||
| 7/15/2026 | Listed for sale | $1,030,000+90.7%$304/sqft |
Source: Bright MLS #PABU2126486 Report a problem | ||
| 8/23/2016 | Sold | $540,000+0%$160/sqft |
Source: Public Record Report a problem | ||
| 7/8/2016 | Listed for sale | $539,900$160/sqft |
Source: Keller Williams - Northampton County #523527 Report a problem | ||
| 7/7/2016 | Pending sale | $539,900$160/sqft |
Source: Keller Williams - Northampton County #523527 Report a problem | ||
| 6/16/2016 | Listed for sale | $539,900-6.1%$160/sqft |
Source: Keller Williams Real Estate #523527 Report a problem | ||
| 7/17/2010 | Listing removed | $575,000$170/sqft |
Source: RE/MAX Properties, Ltd. #5709921 Report a problem | ||
| 6/5/2010 | Price change | $575,000-2.4%$170/sqft |
Source: RE/MAX Properties, Ltd. #5709921 Report a problem | ||
| 6/3/2010 | Price change | $589,000-1.7%$174/sqft |
Source: RE/MAX Properties, Ltd. #5709921 Report a problem | ||
| 5/14/2010 | Listed for sale | $599,000+59.3%$177/sqft |
Source: RE/MAX Properties, Ltd. #5709921 Report a problem | ||
| 11/21/2001 | Sold | $376,000$111/sqft |
Source: Public Record Report a problem | ||
Public tax history
| Year | Property taxes | Tax assessment |
|---|---|---|
| 2025 | $11,214 +2.3% | $55,870 |
| 2024 | $10,963 +8.1% | $55,870 |
| 2023 | $10,142 +0.9% | $55,870 |
| 2022 | $10,049 +3.3% | $55,870 |
| 2021 | $9,731 +2.3% | $55,870 |
| 2020 | $9,513 +6.4% | $55,870 |
| 2018 | $8,943 +6.3% | $55,870 +2.2% |
| 2017 | $8,414 +36.5% | $54,670 |
| 2016 | $6,165 | $54,670 |
| 2015 | -- | $54,670 |
| 2014 | -- | $54,670 |
| 2013 | -- | $54,670 -15.6% |
| 2012 | -- | $64,760 |
| 2011 | -- | $64,760 |
| 2010 | -- | $64,760 |
| 2009 | -- | $64,760 |
| 2008 | -- | $64,760 |
| 2007 | -- | $64,760 |
| 2006 | -- | $64,760 |
| 2005 | -- | $64,760 +300% |
| 2004 | -- | $16,190 |
| 2003 | -- | $16,190 |
| 2002 | -- | $16,190 |
| 2000 | -- | $16,190 |
Find assessor info on the county website
Monthly payment
Est. payment
Payment breakdown
Explore the cost of this home by adjusting the details. Changes won't be saved.Climate risks
Neighborhood: 18966
Nearby schools
GreatSchools rating
- 8/10Maureen M Welch El SchoolGrades: K-6Distance: 0.2 mi
- 7/10Holland Middle SchoolGrades: 7-8Distance: 3.6 mi
- 10/10Council Rock High School SouthGrades: 9-12Distance: 3.2 mi
Schools provided by the listing agent
- Elementary: Welch
- High: Council Rock High School South
- District: Council Rock
Source: Bright MLS. This data may not be complete. We recommend contacting the local school district to confirm school assignments for this home.
- $938,6004 bd2 ba3.2k sqft2 Jennifer Ln, Churchville, PA 18966Off Market
- $806,9004 bd2 ba2.5k sqft7 Jennifer Ln, Churchville, PA 18966Off Market
- $993,2004 bd2 ba3.7k sqft3 Jennifer Ln, Churchville, PA 18966Off Market
- $934,8004 bd3 ba3.2k sqft26 W Norton Dr, Churchville, PA 18966Off Market
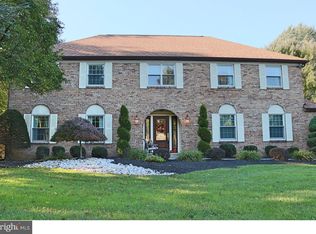
- $762,7004 bd2 ba2.1k sqft30 W Norton Dr, Churchville, PA 18966Off Market
- $671,8002 bd1 ba1.5k sqft725 New Rd, Churchville, PA 18966Off Market
- $821,7004 bd3 ba2.4k sqft34 W Norton Dr, Churchville, PA 18966Off Market
- $1,010,5004 bd2 ba3.8k sqft75 Post Rd, Churchville, PA 18966Off Market
A local agent can set up tours, give advice and negotiate with sellers.
A local lender can help you make sure your offer is ready when you are.
Similar homes
- $--4 bd3 ba2.9k sqft132 Forrest Dr, Holland, PA 18966Auction
 Auction.com 2
 - $950,0004 bd3 ba3k sqft381 Holland Rd, Holland, PA 18966For Sale
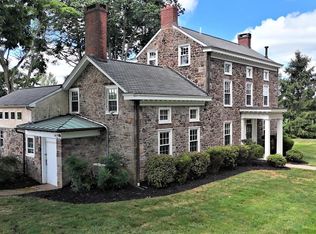
 MLS ID #PABU2124572, Maria Dwyer, BHHS Fox & Roach -Yardley/Newtown. Bright MLS
 - $919,9994 bd3 ba3.1k sqft560 Lower Holland Rd, Holland, PA 18966For Sale
 MLS ID #PABU2126470, Marian Lacey Walls, Keller Williams Real Estate - Newtown. Bright MLS
 - $715,0004 bd3 ba2.5k sqft895 Sycamore Dr, Southampton, PA 18966For Sale
 MLS ID #PABU2126068, Stacey Stier, Realty ONE Group Focus. Bright MLS
 - $699,9005 bd4 ba3k sqft106 Cedarbrook Dr, Southampton, PA 18966For SaleMLS ID #PABU2124164, Janine Allan, Anthony Messina Real Estate, LLC. Bright MLS
- $899,0005 bd5 ba4.1k sqft131 Fern Rd, Southampton, PA 18966For SaleMLS ID #PABU2122768, Sal Bua, Smires & Associates. Bright MLS
- $850,0005 bd4 ba3.5k sqft17 SEEDLING DRIVE, HOLLAND, PA 18966For SaleMLS ID #PABU2125766, Dawn Marie DAmico. eXp Realty
- $874,9996 bd4 ba4k sqft1007 Fawn Dr, Southampton, PA 18966For SaleMLS ID #PABU2121466, Mikhail Levin, Dan Realty. Bright MLS
- $885,0004 bd3 ba3.4k sqft3794 Ridgeview Rd, Huntingdon Valley, PA 19006For SaleMLS ID #PAMC2187108, Larry Minsky, Keller Williams Real Estate - Newtown. Bright MLS
- $675,0004 bd3 ba2.4k sqft26 High Point Dr, Churchville, PA 18966For SaleMLS ID #PABU2126774, Louise Williamson, Keller Williams Real Estate-Doylestown. Bright MLS
- $975,0004 bd4 ba3.5k sqft12 Tanyard Rd, Richboro, PA 18954For SaleMLS ID #PABU2121188, Philip Nemirovsky, Realty ONE Group Focus. Bright MLS
- $969,9004 bd3 ba3k sqft107 Gleniffer Hill Rd, Richboro, PA 18954For SaleMLS ID #PABU2123632, Joseph Bograd, Elite Realty Group Unl. Inc.. Bright MLS
- $950,0004 bd3 ba3.4k sqft18 Dartmouth Ln, Richboro, PA 18954For SaleMLS ID #PABU2119666, Joseph Bograd, Elite Realty Group Unl. Inc.. Bright MLS
- $565,0004 bd2 ba1.8k sqft275 Waverly Rd, Southampton, PA 18966For SaleMLS ID #PABU2127120, Abe Haupt, Elfant Wissahickon-Chestnut Hill. Bright MLS
- $999,0005 bd3 ba4.3k sqft48 Bobbie Dr, Ivyland, PA 18974For SaleMLS ID #PABU2123802, Cary Simons, Kurfiss Sotheby's International Realty. Bright MLS
- $850,0005 bd4 ba4.1k sqft3883 Dempsey Ln, Huntingdon Valley, PA 19006For SaleMLS ID #PAMC2188362, Michelle Jiang, A Plus Realtors LLC. Bright MLS
- $899,9004 bd3 ba3.2k sqft259 Schan Dr, Churchville, PA 18966For SaleMLS ID #PABU2125916, Joseph Bograd, Elite Realty Group Unl. Inc.. Bright MLS
- $--4 bd3 ba2.6k sqft535 Brook Ln, Warminster, PA 18974AuctionAuction.com 2
- $839,0005 bd5 ba2.8k sqft444 Rocksville Rd, Holland, PA 18966For SaleMLS ID #PABU2121856, Doug Karp, Coldwell Banker Hearthside. Bright MLS
- $745,0004 bd2 ba2.9k sqft105 Spring Ave, Holland, PA 18966For SaleMLS ID #PABU2119332, George Werez, Keller Williams Real Estate-Langhorne. Bright MLS
