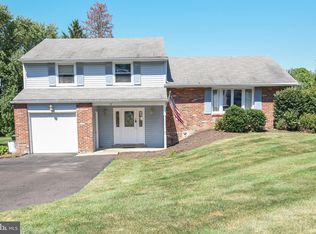
Welcome Home to This Stunning Split Level Home! This Quaint Neighborhood Will Lead You to This Home With Many Upgrades! Pull Right in to The One Car Garage, Take a Seat on the Front Porch and Enjoy the Quiet Summer Brings! Walk In to the Ground Level Floor to Find a Small Mud Room With a Closet, Just Big Enough to Rest Your Items Before Relaxing in the Large Lower Level Living Space that Overlooks the Beautiful Backyard. Take a Few Steps Up to See The Stunning Hardwood Floors in the Family Room with the Large Bay Window Allowing for Sunlight to Shine Thru. Just a Few Steps Away Sits a Beautiful Kitchen. Situated with Tons of Newer Cabinetry, Granite Countertops and a Shining Backsplash, You Wont Want to Leave This Space! There are Stainless Steel Newer Appliances and Good Size Windows to Overlook the Yard in This Room! The Next Floor Features a Completely Renovated Bathroom with Neutral Tones Throughout to Match With Any Style! There is a Laundry Room on This Floor for Added Convenience and There is One Bedroom With Tons of Closet Space and the Master Bedroom. The Master Bedroom Features a Half Bath and a Large Sitting Area that Can Be Turned Into a Closet or You Can Expose Piping to Create This Into a Full Bathroom! The Options Are There for Whatever Fits Your Needs! The Next Floor Has Brand New Flooring, a Sitting Room, Three Good Sized Bedrooms and a Full Bathroom! Space is Abundant Here but The Show Doesnt Stop! Step Outside to View the Inground Pool in the Backyard! The Perfect Addition to Your Summer Awaits At This Council Rock School District Home!
Under contract
Price cut: $25K (7/28)
$674,900
106 Cedarbrook Dr, Southampton, PA 18966
5beds
3,036sqft
:
Get pre-qualified$4,281/mo
Single Family Residence
Built in 1970
0.46 Acres Lot
$660,400 Zestimate®
$222/sqft
$-- HOA
What's special
One car garageSitting roomThree good sized bedroomsShining backsplashFront porchStunning hardwood floorsBrand new flooring
- 55 days |
- 3,172 |
- 185 |
Zillow last checked:
Listing updated:
Listed by:
Janine Allan 215-820-8669,
Anthony Messina Real Estate, LLC 2157880456
Source: Bright MLS,MLS#: PABU2124164
Facts & features
Interior
Bedrooms & bathrooms
- Bedrooms: 5
- Bathrooms: 4
- Full bathrooms: 2
- 1/2 bathrooms: 2
Basement
- Area: 0
Heating
- Baseboard, Electric
Cooling
- Central Air, Electric
Appliances
- Included: Electric Water Heater
- Laundry: Upper Level
Features
- Basement: Partially Finished
- Number of fireplaces: 1
Interior area
- Total structure area: 3,036
- Total interior livable area: 3,036 sqft
- Finished area above ground: 3,036
- Finished area below ground: 0
Property
Parking
- Total spaces: 1
- Parking features: Garage Faces Side, Attached, Driveway
- Attached garage spaces: 1
- Has uncovered spaces: Yes
Accessibility
- Accessibility features: None
Features
- Levels: Multi/Split,Four
- Stories: 4
- Has private pool: Yes
- Pool features: Private
Lot
- Size: 0.46 Acres
- Dimensions: 100.00 x 200.00
Details
- Additional structures: Above Grade, Below Grade
- Parcel number: 31059120
- Zoning: R2
- Special conditions: Standard
Construction
Type & style
- Home type: SingleFamily
- Property subtype: Single Family Residence
Materials
- Frame
- Foundation: Concrete Perimeter
Condition
- New construction: No
- Year built: 1970
Utilities & green energy
- Sewer: Public Sewer
- Water: Public
Green energy
- Energy generation: PV Solar Array(s) Leased
Community & HOA
Community
- Subdivision: Willow Greene So
HOA
- Has HOA: No
Location
- Region: Southampton
- Municipality: NORTHAMPTON TWP
Financial & listing details
- Price per square foot: $222/sqft
- Tax assessed value: $40,400
- Annual tax amount: $8,475
- Date on market: 6/19/2026
- Listing agreement: Exclusive Right To Sell
- Ownership: Fee Simple
Estimated market value
$660,400
$627,000 - $693,000
$4,042/mo
Price history
| Date | Event | Price |
|---|---|---|
| 8/4/2026 | Contingent | $674,900$222/sqft |
Source:  Bright MLS #PABU2124164 Report a problem Bright MLS #PABU2124164 Report a problem | ||
| 7/28/2026 | Price change | $674,900-3.6%$222/sqft |
Source: Bright MLS #PABU2124164 Report a problem | ||
| 7/9/2026 | Price change | $699,900-6.7%$231/sqft |
Source: Bright MLS #PABU2124164 Report a problem | ||
| 7/3/2026 | Price change | $749,900-3.2%$247/sqft |
Source: Bright MLS #PABU2124164 Report a problem | ||
| 6/27/2026 | Price change | $774,900-3.1%$255/sqft |
Source: Bright MLS #PABU2124164 Report a problem | ||
| 6/19/2026 | Listed for sale | $799,900$263/sqft |
Source: Bright MLS #PABU2124164 Report a problem | ||
Public tax history
Tax history is unavailable.
Monthly payment
Est. payment
Payment breakdown
Explore the cost of this home by adjusting the details. Changes won't be saved.Climate risks
Neighborhood: 18966
Nearby schools
GreatSchools rating
- 8/10Maureen M Welch El SchoolGrades: K-6Distance: 0.5 mi
- 7/10Holland Middle SchoolGrades: 7-8Distance: 3.3 mi
- 10/10Council Rock High School SouthGrades: 9-12Distance: 2.9 mi
Schools provided by the listing agent
- District: Council Rock
Source: Bright MLS. This data may not be complete. We recommend contacting the local school district to confirm school assignments for this home.
- $777,2005 bd4 ba3k sqft106 Cedar Brk, Southampton, PA 18966Off Market
- $559,9003 bd3 ba1.4k sqft98 Cedar Brk, Southampton, PA 18966Off Market
- $662,1004 bd2 ba2.5k sqft90 Cedar Brk, Churchville, PA 18966Off Market
- $663,1003 bd3 ba2k sqft35 Kitty Knight Dr, Churchville, PA 18966Off Market

- $711,8005 bd3 ba2.7k sqft105 Cedar Brk, Churchville, PA 18966Off Market
- $606,3004 bd2 ba1.4k sqft122 Cedar Brk, Churchville, PA 18966Off Market
- $593,3004 bd2 ba1.4k sqft113 Cedar Brk, Churchville, PA 18966Off Market
- $656,1004 bd2 ba2.3k sqft97 Cedar Brk, Churchville, PA 18966Off Market
A local agent can set up tours, give advice and negotiate with sellers.
A local lender can help you make sure your offer is ready when you are.
Similar homes
- $659,0005 bd2 ba3.4k sqft123 Holly Rd, Southampton, PA 18966For Sale

 MLS ID #PABU2125090, Andrea Coar, Realty Mark Associates. Bright MLS
 - $649,9003 bd3 ba1.7k sqft975 Spring View Dr, Southampton, PA 18966For Sale
 MLS ID #PABU2128472, Eldar Badal, RE/MAX Properties - Newtown. Bright MLS
 - $685,0004 bd3 ba2.1k sqft200 Maple St, Warminster, PA 18974For Sale
 MLS ID #PABU2128422, Irina Vilk, Rubicon Realty Group LLC. Bright MLS
 - $899,0005 bd5 ba4.1k sqft131 Fern Rd, Southampton, PA 18966For Sale
 MLS ID #PABU2122768, Sal Bua, Smires & Associates. Bright MLS
 - $709,9994 bd3 ba2.2k sqft682 Woodlyn Dr, Langhorne, PA 19053For SaleMLS ID #PABU2127144, Abhilash Rajan, Zindak Real Estate. Bright MLS
- $689,9005 bd3 ba3k sqft11 Williams Ln, Yardley, PA 19067For SaleMLS ID #PABU2124210, Kim Rock, Keller Williams Real Estate-Langhorne. Bright MLS
- $549,9004 bd2 ba1.8k sqft321 Almshouse Rd, Richboro, PA 18954For SaleMLS ID #PABU2124922, Kim Rock, Keller Williams Real Estate-Langhorne. Bright MLS
- $785,0006 bd4 ba3.1k sqft34 Butternut Dr, Hatboro, PA 19040For SaleMLS ID #PAMC2181278, Moya Shea, Coldwell Banker Hearthside-Doylestown. Bright MLS
- $585,0004 bd3 ba2.1k sqft993 Riviera Rd, Warminster, PA 18974For SaleMLS ID #PABU2127702, Veysal Badalov, Keller Williams Real Estate - Bensalem. Bright MLS
- $670,0004 bd3 ba2.2k sqft2045 Foster Rd, Hatfield, PA 19440For SaleMLS ID #PAMC2187364, Kathy Halteman, RE/MAX Legacy. Bright MLS
- $679,0004 bd3 ba2.8k sqft7 Oaken Ln, Hamilton, NJ 08619For SaleMLS ID #NJME2080976, Renee McDevitt, Redfin. Bright MLS
- $799,8003 bd3 ba2.6k sqft3694 Marc Ln, Huntingdon Valley, PA 19006For SaleMLS ID #PAMC2185978, Anthony DiCicco, Keller Williams Real Estate - Newtown. Bright MLS
- $539,9005 bd2 ba2.8k sqft201 Snowball Dr, Levittown, PA 19056For SaleMLS ID #PABU2128140, Nancy Cassidy, Keller Williams Real Estate-Langhorne. Bright MLS
- $554,9005 bd3 ba2.6k sqft110 W Bristol Rd, Ivyland, PA 18974For SaleMLS ID #PABU2124988, Vera Jaryi, Absolute Realty Group. Bright MLS
- $730,0004 bd3 ba3.1k sqft2405 Cindy Ln, Warrington, PA 18976For SaleMLS ID #PABU2121336, Graceann Tinney, Keller Williams Real Estate - Newtown. Bright MLS
- $750,0005 bd3 ba3.1k sqft7906 Chandler Rd, Glenside, PA 19038For SaleMLS ID #PAMC2189578, Halyna Novykova, Home Solutions Realty Group. Bright MLS
- $885,0004 bd3 ba4.5k sqft3794 Ridgeview Rd, Huntingdon Valley, PA 19006For SaleMLS ID #PAMC2187108, Larry Minsky, Keller Williams Real Estate - Newtown. Bright MLS
- $539,9003 bd2 ba1.8k sqft422 Privet Rd, Horsham, PA 19044For SaleMLS ID #PAMC2190258, Liam Coonahan, Real of Pennsylvania. Bright MLS
- $624,9994 bd3 ba2k sqft327 Lenape Ln, Chalfont, PA 18914For SaleMLS ID #PABU2127312, Dean Markman, RE/MAX Properties - Newtown. Bright MLS
- $699,9995 bd2 ba1.8k sqft227 Princeton Ave, Hamilton, NJ 08619For SaleMLS ID #NJME2081926, Kalif Celestine, Opulent Realty Group LLC. Bright MLS
