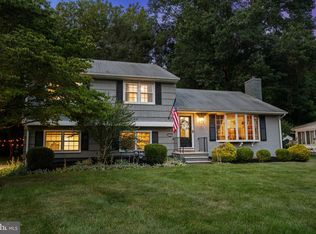
Make this house your new home, Outstanding price reduction . awesome value!!!! 201 Snowball Drive offers a rare combination of space, flexibility, and setting in Levittown's desirable Snowball Gate neighborhood. Positioned across from open green space and surrounded by mature landscaping, the property enjoys a true park-like setting that creates a sense of privacy and openness rarely found in the area. Inside, the layout is designed for comfortable living with spacious gathering areas and plenty of room to spread out. The main living room is centered around a decorative fireplace that adds character and serves as a natural focal point. Just beyond, a large family room addition at the rear of the home provides valuable extra living space, ideal for entertaining, relaxing, or everyday use. The kitchen offers generous cabinet storage and an efficient layout that connects easily to the dining and living areas. Three bedrooms are conveniently located on the first floor, creating the option for true one-level living. Upstairs, you'll find a fourth bedroom along with a versatile bonus space that can serve as a home office, playroom, hobby room, or additional living area. Outside, the park-like grounds provide room to garden, play, entertain, or simply enjoy the peaceful surroundings. The large two-car garage offers ample space for parking, storage, and projects. Located within the Neshaminy School District and just minutes from Route 1, I-95, the Pennsylvania Turnpike, shopping, dining, and SEPTA Regional Rail service, this location provides convenient access throughout Bucks County, Philadelphia, and New Jersey. Offering a unique combination of living space, functional updates, and outdoor enjoyment, this home delivers the flexibility today's buyers are looking for. Schedule your private showing and experience all it has to offer.
For sale
Price cut: $5.1K (7/28)
$549,900
201 Snowball Dr, Levittown, PA 19056
5beds
2,822sqft
:
Get pre-qualified$3,488/mo
Single Family Residence
Built in 1955
0.36 Acres Lot
$545,900 Zestimate®
$195/sqft
$-- HOA
What's special
Surrounded by mature landscapingGenerous cabinet storageTrue park-like settingSpacious gathering areasDecorative fireplace
- 35 days |
- 3,810 |
- 113 |
Likely to sell faster than
Zillow last checked:
Listing updated:
Listed by:
Nancy Cassidy 267-784-3495,
Keller Williams Real Estate-Langhorne (215) 757-6100
Source: Bright MLS,MLS#: PABU2124660
Facts & features
Interior
Bedrooms & bathrooms
- Bedrooms: 5
- Bathrooms: 2
- Full bathrooms: 2
- Main level bathrooms: 2
- Main level bedrooms: 3
Rooms
- Room types: Dining Room, Primary Bedroom, Bedroom 2, Bedroom 3, Bedroom 4, Kitchen, Family Room, Den
Primary bedroom
- Level: Main
- Area: 180 Square Feet
- Dimensions: 12 X 15
Bedroom 2
- Level: Main
- Area: 150 Square Feet
- Dimensions: 10 X 15
Bedroom 3
- Level: Main
- Area: 132 Square Feet
- Dimensions: 11 X 12
Bedroom 4
- Level: Upper
- Area: 270 Square Feet
- Dimensions: 18 X 15
Den
- Level: Upper
- Area: 468 Square Feet
- Dimensions: 18 X 26
Den
- Level: Main
- Area: 324 Square Feet
- Dimensions: 18 X 18
Dining room
- Level: Main
- Area: 156 Square Feet
- Dimensions: 12 X 13
Family room
- Level: Main
- Area: 374 Square Feet
- Dimensions: 17 X 22
Kitchen
- Level: Main
- Area: 221 Square Feet
- Dimensions: 13 X 17
Heating
- Baseboard, Oil
Cooling
- Ductless, Wall Unit(s), Whole House Fan, Electric
Appliances
- Included: Water Heater
- Laundry: Main Level
Features
- Built-in Features
- Flooring: Carpet
- Has basement: No
- Number of fireplaces: 1
- Fireplace features: Mantel(s), Brick
Interior area
- Total structure area: 2,822
- Total interior livable area: 2,822 sqft
- Finished area above ground: 2,822
- Finished area below ground: 0
Property
Parking
- Total spaces: 2
- Parking features: Garage Faces Front, Garage Door Opener, Inside Entrance, Attached, Driveway
- Attached garage spaces: 2
- Has uncovered spaces: Yes
Accessibility
- Accessibility features: None
Features
- Levels: Two
- Stories: 2
- Exterior features: Lighting
- Pool features: None
- Has view: Yes
- View description: Trees/Woods
Lot
- Size: 0.36 Acres
Details
- Additional structures: Above Grade, Below Grade
- Parcel number: 22049182
- Zoning: R1
- Special conditions: Standard
Construction
Type & style
- Home type: SingleFamily
- Architectural style: Cape Cod
- Property subtype: Single Family Residence
Materials
- Frame
- Foundation: Slab
Condition
- New construction: No
- Year built: 1955
Utilities & green energy
- Sewer: Public Sewer
- Water: Public
Community & HOA
Community
- Security: Electric Alarm
- Subdivision: Snowball Gate
HOA
- Has HOA: No
Location
- Region: Levittown
- Municipality: MIDDLETOWN TWP
Financial & listing details
- Price per square foot: $195/sqft
- Tax assessed value: $27,600
- Annual tax amount: $6,241
- Date on market: 6/24/2026
- Listing agreement: Exclusive Right To Sell
- Inclusions: Washer, dryer, refrig
- Ownership: Fee Simple
Estimated market value
$545,900
$519,000 - $573,000
$3,714/mo
Price history
| Date | Event | Price |
|---|---|---|
| 7/28/2026 | Price change | $549,900-0.9%$195/sqft |
Source:  Bright MLS #PABU2124660 Report a problem Bright MLS #PABU2124660 Report a problem | ||
| 7/27/2026 | Price change | $555,000-0.9%$197/sqft |
Source: Bright MLS #PABU2124660 Report a problem | ||
| 7/17/2026 | Price change | $559,900-0.9%$198/sqft |
Source: Bright MLS #PABU2124660 Report a problem | ||
| 7/13/2026 | Price change | $565,000-0.9%$200/sqft |
Source: Bright MLS #PABU2124660 Report a problem | ||
| 6/24/2026 | Listed for sale | $570,000+12.9%$202/sqft |
Source: Bright MLS #PABU2124660 Report a problem | ||
| 10/30/2024 | Sold | $505,000+1%$179/sqft |
Source: Bright MLS #PABU2077898 Report a problem | ||
| 10/4/2024 | Pending sale | $499,900$177/sqft |
Source: Bright MLS #PABU2077898 Report a problem | ||
| 9/18/2024 | Contingent | $499,900$177/sqft |
Source: Bright MLS #PABU2077898 Report a problem | ||
| 8/23/2024 | Listed for sale | $499,900-3.8%$177/sqft |
Source: Bright MLS #PABU2077898 Report a problem | ||
| 8/21/2024 | Listing removed | $519,900$184/sqft |
Source: Berkshire Hathaway HomeServices Fox & Roach, REALTORS #PABU2071716 Report a problem | ||
| 7/24/2024 | Price change | $519,900-1%$184/sqft |
Source: Bright MLS #PABU2071716 Report a problem | ||
| 6/14/2024 | Price change | $524,999-4.5%$186/sqft |
Source: Bright MLS #PABU2071716 Report a problem | ||
| 5/28/2024 | Listed for sale | $549,900$195/sqft |
Source: Bright MLS #PABU2071716 Report a problem | ||
Public tax history
| Year | Property taxes | Tax assessment |
|---|---|---|
| 2025 | $6,297 | $27,600 |
| 2024 | $6,297 +6.5% | $27,600 |
| 2023 | $5,913 +2.7% | $27,600 |
| 2022 | $5,758 | $27,600 |
| 2021 | $5,758 +1.2% | $27,600 |
| 2020 | $5,689 +4.2% | $27,600 |
| 2018 | $5,460 +2.6% | $27,600 |
| 2017 | $5,320 -2.4% | $27,600 |
| 2016 | $5,451 -1.1% | $27,600 |
| 2015 | $5,510 | $27,600 |
| 2014 | $5,510 | $27,600 |
| 2013 | -- | $27,600 |
| 2012 | -- | $27,600 |
| 2011 | -- | $27,600 |
| 2010 | -- | $27,600 |
| 2009 | -- | $27,600 |
| 2008 | -- | $27,600 |
| 2007 | -- | $27,600 |
| 2006 | -- | $27,600 |
| 2005 | -- | $27,600 +300% |
| 2004 | -- | $6,900 |
| 2003 | -- | $6,900 |
| 2002 | -- | $6,900 |
| 2000 | -- | $6,900 |
Find assessor info on the county website
Monthly payment
Est. payment
Payment breakdown
Explore the cost of this home by adjusting the details. Changes won't be saved.Climate risks
Neighborhood: Snowball Gate
Nearby schools
GreatSchools rating
- 5/10Sandburg Middle SchoolGrades: 5-8Distance: 0.6 mi
- 8/10Neshaminy High SchoolGrades: 9-12Distance: 3.1 mi
- 6/10Schweitzer El SchoolGrades: K-4Distance: 0.9 mi
Schools provided by the listing agent
- District: Neshaminy
Source: Bright MLS. This data may not be complete. We recommend contacting the local school district to confirm school assignments for this home.
- $567,3005 bd3 ba2.6k sqft195 Snowball Dr, Levittown, PA 19056Off Market
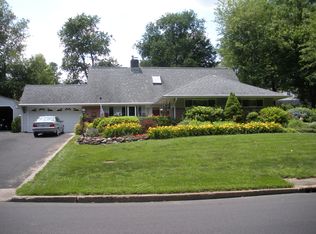
- $564,5004 bd3 ba2.4k sqft26 Shellflower Rd, Levittown, PA 19056Off Market
- $536,0004 bd2 ba2.5k sqft48 Shellflower Rd, Levittown, PA 19056Off Market
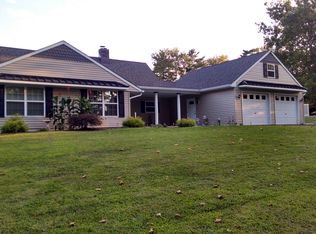
- $537,8004 bd3 ba2.2k sqft34 Shellflower Rd, Levittown, PA 19056Off Market
- $628,0005 bd3 ba2.3k sqft12 Shellflower Rd, Levittown, PA 19056Off Market
- $548,9005 bd2 ba2.6k sqft185 Snowball Dr, Levittown, PA 19056Off Market
- $542,0005 bd2 ba2.4k sqft27 Shellflower Rd, Levittown, PA 19056Off Market
- $664,5006 bd3 ba2.6k sqft21 Shellflower Rd, Levittown, PA 19056Off Market
A local agent can set up tours, give advice and negotiate with sellers.
Similar homes
- $609,9006 bd3 ba2.6k sqft26 Forsythia Dr S #N, Levittown, PA 19056For Sale

 MLS ID #PABU2127080, Nancy Cassidy, Keller Williams Real Estate-Langhorne. Bright MLS
 - $575,0004 bd3 ba2.4k sqft290 Pheasant Run, Feasterville, PA 19053For Sale
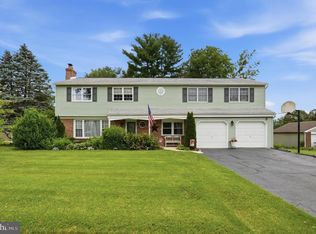 MLS ID #PABU2127156, Jim Roche, KW Empower. Bright MLS
 - $409,9004 bd2 ba1.6k sqft7 Misty Pine Rd, Levittown, PA 19056For Sale
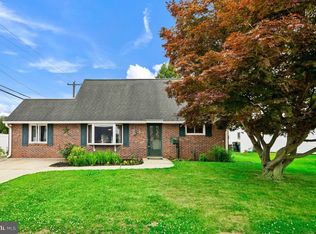 MLS ID #PABU2123780, Helen Irvine, Keller Williams Real Estate-Langhorne. Bright MLS
 - $575,0004 bd2 ba2.2k sqft10 Boxwood Ct, Ewing, NJ 08628For Sale
 MLS ID #NJME2080980, Stefanie Prettyman, Real Broker, LLC. Bright MLS
 - $529,0004 bd2 ba2.1k sqft342 Chelsea Rd, Fairless Hills, PA 19030For SaleMLS ID #PABU2121160, Brandi Barksdale, Opus Elite Real Estate. Bright MLS
- $515,0004 bd2 ba2k sqft125 County Line Rd, Feasterville Trevose, PA 19053For SaleMLS ID #PABU2126104, Miranda Aspell, Keller Williams Real Estate-Langhorne. Bright MLS
- $480,0003 bd1 ba1.4k sqft32 Gun Rd, Levittown, PA 19057For SaleMLS ID #PABU2126416, Mr. Matt Dadich, EXP Realty, LLC. Bright MLS
- $549,9004 bd2 ba1.8k sqft321 Almshouse Rd, Richboro, PA 18954For SaleMLS ID #PABU2124922, Kim Rock, Keller Williams Real Estate-Langhorne. Bright MLS
- $539,9994 bd3 ba2.7k sqft126 Tiffany Ln, Willingboro, NJ 08046For SaleMLS ID #NJBL2117090, Samantha Torres, HomeSmart First Advantage Realty. Bright MLS
- $574,9905 bd3 ba2.6k sqft119 Fleetwood Ave, Mount Laurel, NJ 08054For SaleMLS ID #NJBL2109106, Taz Gurcanli, HomeSmart First Advantage Realty. Bright MLS
- $549,9994 bd3 ba2.2k sqft38 Pinafore Ln, Willingboro, NJ 08046New ConstructionMLS ID #NJBL2115740, Miledy Cruz Pena, Weichert Realtors-Cherry Hill. Bright MLS
- $545,0003 bd3 ba2.2k sqft129 Independence Dr, Morrisville, PA 19067For SaleMLS ID #PABU2126626, Becky Kent, BHHS Fox & Roach -Yardley/Newtown. Bright MLS
- $584,0005 bd3 ba3.4k sqft39 Twilight Ln, Willingboro, NJ 08046For SaleMLS ID #NJBL2115026, Michelle Greco, Real Broker, LLC. Bright MLS
- $564,9005 bd3 ba2.3k sqft702 Wood Ln, Cinnaminson, NJ 08077For SaleMLS ID #NJBL2114240, Devin Dinofa, Keller Williams Realty - Moorestown. Bright MLS
- $525,0005 bd2 ba2.4k sqft8703 Patton Rd, Wyndmoor, PA 19038For SaleMLS ID #PAMC2186414, Brian Pellechia, Keller Williams Real Estate-Blue Bell. Bright MLS
- $575,0004 bd4 ba2.6k sqft12 Pine Ln, Willingboro, NJ 08046For SaleMLS ID #NJBL2114392, Jeremiah F Kobelka, Real Broker, LLC. Bright MLS
- $600,0005 bd2 ba2k sqft5017 Church Rd, Mount Laurel, NJ 08054For SaleMLS ID #NJBL2114560, Matthew Tully, RE/MAX Central - Manalapan. Bright MLS
- $499,9004 bd2 ba1.5k sqft2375 Kinkora Rd, Bordentown, NJ 08505For SaleMLS ID #NJBL2115816, Val Gallagher, Real Broker, LLC. Bright MLS
- $610,0004 bd3 ba2k sqft14 Independence Dr, Bordentown, NJ 08505For SaleMLS ID #NJBL2116284, James Traynham, Smires & Associates. Bright MLS
- $529,0004 bd3 ba2.4k sqft163 Tiffany Ln, Willingboro, NJ 08046For SaleMLS ID #NJBL2113980, Kenneth Flannery, EXP Realty, LLC. Bright MLS
