OPEN HOUSE SATURDAY, 12:00-2:00 AND OPEN HOUSE SUNDAY, 1:00-3:00 Welcome to this lovingly maintained, move in ready home in the desirable Penns Grant Community! Proudly offered by its original owners, this spacious 3 bedroom, 2.5 bath home combines timeless charm with thoughtful updates in an unbeatable location. Step inside to an inviting open concept main level featuring soaring ceilings, beautiful hardwood flooring and an updated kitchen complete with ceramic tile backsplash, quartz counter tops, ample cabinetry and plenty of space for everyday living and entertaining. Just a few steps away, the expansive family room offers durable LVT flooring, a cozy fireplace with an electric insert, and the laundry room has direct access to the backyard-creating the perfect space for relaxing or hosting family and friends. A convenient powder room completes the main level. Upstairs you'll find three generously sized bedrooms with wall to wall carpeting, hardwood flooring in the hallway and plenty of closet space, a hall bathroom and a private ensuite bath in the primary bedroom. The finished basement adds even more flexible living space with two separate finished rooms-ideal for a playroom, home office, studio or hobby space, plus additional storage. Perfectly situated just down the street from the community playground and within walking distance to Pennsbury's Eleanor Roosevelt Elementary School, this home offers both convenience and community.
For sale
$545,000
129 Independence Dr, Morrisville, PA 19067
3beds
2,280sqft
:
Get pre-qualified$3,457/mo
Single Family Residence
Built in 1986
6,000 Square Feet Lot
$537,800 Zestimate®
$239/sqft
$-- HOA
What's special
Soaring ceilingsCeramic tile backsplashAmple cabinetryAdditional storageExpansive family roomBeautiful hardwood flooringWall to wall carpeting
- 7 days |
- 1,107 |
- 83 |
Likely to sell faster than
Zillow last checked:
Listing updated:
Listed by:
Becky Kent 215-630-5222,
BHHS Fox & Roach -Yardley/Newtown (215) 860-9300,
Co-Listing Agent: Steven Kent 215-504-7529,
BHHS Fox & Roach -Yardley/Newtown
Source: Bright MLS,MLS#: PABU2126626
Facts & features
Interior
Bedrooms & bathrooms
- Bedrooms: 3
- Bathrooms: 3
- Full bathrooms: 2
- 1/2 bathrooms: 1
- Main level bathrooms: 1
Rooms
- Room types: Living Room, Dining Room, Kitchen, Family Room, Office, Recreation Room
Dining room
- Level: Main
Family room
- Level: Main
Kitchen
- Level: Main
Living room
- Level: Main
Office
- Level: Lower
Recreation room
- Level: Lower
Heating
- Forced Air, Electric
Cooling
- Central Air, Electric
Appliances
- Included: Electric Water Heater
Features
- Basement: Finished
- Number of fireplaces: 1
Interior area
- Total structure area: 2,280
- Total interior livable area: 2,280 sqft
- Finished area above ground: 1,800
- Finished area below ground: 480
Property
Parking
- Parking features: Driveway
- Has uncovered spaces: Yes
Accessibility
- Accessibility features: None
Features
- Levels: Bi-Level,Two
- Stories: 2
- Pool features: None
Lot
- Size: 6,000 Square Feet
- Dimensions: 60.00 x 100.00
Details
- Additional structures: Above Grade, Below Grade
- Parcel number: 13030489
- Zoning: MR
- Special conditions: Standard
Construction
Type & style
- Home type: SingleFamily
- Property subtype: Single Family Residence
Materials
- Frame
- Foundation: Concrete Perimeter
Condition
- New construction: No
- Year built: 1986
Utilities & green energy
- Sewer: Public Sewer
- Water: Public
Community & HOA
Community
- Subdivision: Penns Grant
HOA
- Has HOA: No
Location
- Region: Morrisville
- Municipality: FALLS TWP
Financial & listing details
- Price per square foot: $239/sqft
- Tax assessed value: $28,800
- Annual tax amount: $7,016
- Date on market: 7/22/2026
- Listing agreement: Exclusive Right To Sell
- Inclusions: Washer, Dryer, Refrigerator (2), Chest Freezer, Patio Furniture, Deck Boxes And Grils, All In As In Condition No Monetary Value
- Ownership: Fee Simple
Estimated market value
$537,800
$511,000 - $565,000
$3,009/mo
Price history
| Date | Event | Price |
|---|---|---|
| 7/22/2026 | Listed for sale | $545,000+491.2%$239/sqft |
Source:  Bright MLS #PABU2126626 Report a problem Bright MLS #PABU2126626 Report a problem | ||
| 9/8/1986 | Sold | $92,190$40/sqft |
Source: Agent Provided Report a problem | ||
Public tax history
| Year | Property taxes | Tax assessment |
|---|---|---|
| 2025 | $6,698 | $28,800 |
| 2024 | $6,698 +9% | $28,800 |
| 2023 | $6,145 +3.2% | $28,800 |
| 2022 | $5,954 +2% | $28,800 |
| 2021 | $5,839 | $28,800 |
| 2020 | $5,839 +3.1% | $28,800 |
| 2018 | $5,666 +2.6% | $28,800 |
| 2017 | $5,523 | $28,800 |
| 2016 | $5,523 +9.1% | $28,800 |
| 2015 | $5,062 | $28,800 |
| 2014 | $5,062 | $28,800 |
| 2013 | -- | $28,800 |
| 2012 | -- | $28,800 |
| 2011 | -- | $28,800 |
| 2010 | -- | $28,800 |
| 2009 | -- | $28,800 |
| 2008 | -- | $28,800 |
| 2007 | -- | $28,800 |
| 2006 | -- | $28,800 |
| 2005 | -- | $28,800 +300% |
| 2004 | -- | $7,200 |
| 2003 | -- | $7,200 |
| 2002 | -- | $7,200 |
| 2000 | -- | $7,200 |
Find assessor info on the county website
Monthly payment
Est. payment
Payment breakdown
Explore the cost of this home by adjusting the details. Changes won't be saved.Climate risks
Neighborhood: 19067
Nearby schools
GreatSchools rating
- 6/10Eleanor Roosevelt El SchoolGrades: K-5Distance: 0.5 mi
- 6/10Pennwood Middle SchoolGrades: 6-8Distance: 1 mi
- 7/10Pennsbury High SchoolGrades: 9-12Distance: 2 mi
Schools provided by the listing agent
- Elementary: Eleanor Roosevelt
- High: Pennsbury
- District: Pennsbury
Source: Bright MLS. This data may not be complete. We recommend contacting the local school district to confirm school assignments for this home.
- $494,6003 bd2 ba1.1k sqft131 Independence Dr, Morrisville, PA 19067Off Market
- $513,4003 bd3 ba1.4k sqft127 Independence Dr, Morrisville, PA 19067Off Market
- $483,9003 bd1 ba1.1k sqft133 Independence Dr, Morrisville, PA 19067Off Market
- $513,2003 bd2 ba1.8k sqft125 Independence Dr, Morrisville, PA 19067Off Market
- $561,8003 bd1 ba1.7k sqft120 Independence Dr, Morrisville, PA 19067Off Market
- $534,0003 bd3 ba1.1k sqft118 Independence Dr, Morrisville, PA 19067Off Market
- $627,7004 bd3 ba2.4k sqft135 Independence Dr, Morrisville, PA 19067Off Market
- $541,0004 bd2 ba1.8k sqft123 Independence Dr, Morrisville, PA 19067Sold
A local agent can set up tours, give advice and negotiate with sellers.
Similar homes
- $400,0003 bd2 ba1.6k sqft586 Doloro Dr, Morrisville, PA 19067For Sale

 MLS ID #PABU2125318, Johanny Manning, BHHS Fox & Roach -Yardley/Newtown. Bright MLS
 - $419,9003 bd2 ba1.4k sqft79 Park Ave, Morrisville, PA 19067For Sale
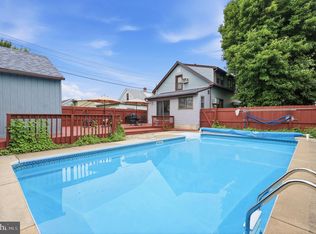 MLS ID #PABU2124996, David Levine, Keller Williams Real Estate - Newtown. Bright MLS
 - $739,0003 bd3 ba1.9k sqft275 Aspen Rd, Yardley, PA 19067For Sale
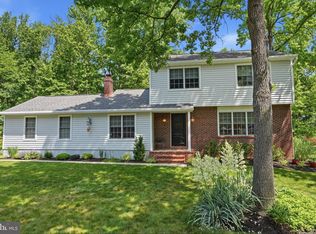 MLS ID #PABU2124908, Trish Gesswein, Houwzer, LLC. Bright MLS
 - $525,0005 bd2 ba2.2k sqft231 Collingswood Rd, Fairless Hills, PA 19030For Sale
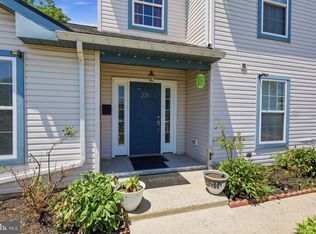 MLS ID #PABU2125944, Mit Patel, Equity Pennsylvania Real Estate. Bright MLS
 - $605,0004 bd2 ba1.9k sqft6 Rydal Dr, Lawrence Township, NJ 08648For SaleMLS ID #NJME2081280, homecoin.com Minerick, Homecoin.com. Bright MLS
- $450,0004 bd3 ba2.1k sqft1043 Hornberger Ave, Roebling, NJ 08554For SaleMLS ID #NJBL2115612, Maryanne Ziccardi, Keller Williams Premier. Bright MLS
- $579,9004 bd3 ba2.5k sqft46 Manchester Rd, Eastampton, NJ 08060For SaleMLS ID #NJBL2116994, Tory Schroff, Keller Williams Realty - Moorestown. Bright MLS
- $599,9994 bd3 ba2.2k sqft486 Walker Ave, Ewing, NJ 08628For SaleMLS ID #NJME2079010, Uma Sogani, RE/MAX Select - Princeton. Bright MLS
- $560,0004 bd3 ba2.3k sqft100 Coachman Dr, Bordentown, NJ 08505For Sale
 MLS ID #2616688R, GEE KAY CHEUNG. All Jersey MLS
 - $609,9006 bd3 ba2.6k sqft26 Forsythia Dr S #N, Levittown, PA 19056For SaleMLS ID #PABU2127080, Nancy Cassidy, Keller Williams Real Estate-Langhorne. Bright MLS
- $610,0004 bd3 ba2k sqft14 Independence Dr, Bordentown, NJ 08505For SaleMLS ID #NJBL2116284, James Traynham, Smires & Associates. Bright MLS
- $549,9005 bd2 ba2.8k sqft201 Snowball Dr, Levittown, PA 19056For SaleMLS ID #PABU2124660, Nancy Cassidy, Keller Williams Real Estate-Langhorne. Bright MLS
- $475,0002 bd2 ba1.3k sqft1382 Beechdrop Ct, Yardley, PA 19067For SaleMLS ID #PABU2125270, ASHLEY BALTAZAR, Opus Elite Real Estate. Bright MLS
- $729,9004 bd3 ba2.3k sqft17 Marjorie Way, Hamilton, NJ 08690For SaleMLS ID #NJME2081018, Ginny Sheehan, BHHS Fox & Roach - Princeton. Bright MLS
- $560,0004 bd3 ba1.8k sqft11 Lincoln Dr, Columbus, NJ 08022For SaleMLS ID #NJBL2116264, Jeanette Larkin, Keller Williams Premier. Bright MLS
- $459,0004 bd3 ba1.7k sqft610 Valley Stream Cir, Langhorne, PA 19053For SaleMLS ID #PABU2126924, Max Shein, LPT Realty, LLC. Bright MLS
- $524,9004 bd2 ba2k sqft1915 Grand Ave, Trevose, PA 19053For SaleMLS ID #PABU2124568, John Spognardi, RE/MAX Signature. Bright MLS
- $549,9004 bd3 ba1.2k sqft217 George Dye Rd, Hamilton, NJ 08690For SaleMLS ID #NJME2076518, Joe Lombardo, REMAX Welcome Home. Bright MLS
- $425,0004 bd4 ba1.8k sqft1934 Colonial Dr, Croydon, PA 19021For SaleMLS ID #PABU2124938, Brian Lanoza, Century 21 Advantage Gold-Southampton. Bright MLS
- $584,9993 bd3 ba2.1k sqft65 Cypress Pl, Newtown, PA 18940For SaleMLS ID #PABU2127096, Elise Bernstein, RE/MAX Properties - Newtown. Bright MLS
