
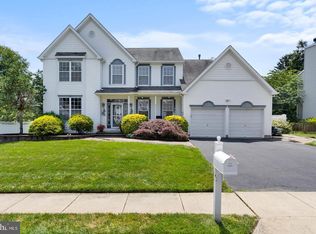
Welcome to Hamilton Gate where timeless elegance meets everyday comfort in this exceptional 4 bedroom, 2 1/2 bath colonial, beautifully situated on a premium lot with a remarkably private backyard offering approximately .22 acres of maintained grounds. This home provides the perfect balance of sophistication, functionality, and outdoor enjoyment. A dramatic two story foyer welcomes you into a light-filled interior highlighted by a soaring vaulted ceiling in the living room that creates an impressive sense of space. The thoughtfully designed floor plan flows effortlessly in the heart of the home - a spacious kitchen featuring abundant cabinetry, generous counter space and a sun-drenched breakfast room surrounded by a wall of windows, creating the perfect setting to enjoy your morning coffee while overlooking the tranquil backyard. The inviting family room is centered around a cozy fireplace, offering a warm and comfortable space for gatherings, holidays or relaxing evenings at home. Formal and casual living spaces blend seamlessly, making this home equally suited for entertaining and everday living. On the second level there is the spacious primary suite provides a private retreat, complemented by three additional ample size bedrooms. The main bathroom offers a tub/shower and the primary suite bathroom has a soaking tub, separate shower and double sink. Ideally located in the highly desirable Hamilton Gate community, this exceptional residence offers convenient access to shopping, dining, parks, major commuter routes and top local amenities.
Pending
$729,900
17 Marjorie Way, Hamilton, NJ 08690
4beds
2,318sqft
Single Family Residence
Built in 1996
9,500 Square Feet Lot
$724,900 Zestimate®
$315/sqft
$-- HOA
What's special
Spacious kitchenOverlooking the tranquil backyardGenerous counter spaceAbundant cabinetryDramatic two story foyerPremium lotLight-filled interior
- 80 days
- 69
- 0
Likely to sell faster than
Zillow last checked:
Listing updated:
Listed by:
Ginny Sheehan 609-529-1071,
BHHS Fox & Roach - Princeton
Source: Bright MLS,MLS#: NJME2081018
Facts & features
Interior
Bedrooms & bathrooms
- Bedrooms: 4
- Bathrooms: 3
- Full bathrooms: 2
- 1/2 bathrooms: 1
- Main level bathrooms: 1
Rooms
- Room types: Living Room, Dining Room, Primary Bedroom, Bedroom 2, Bedroom 3, Kitchen, Family Room, Breakfast Room, Bedroom 1, Bathroom 1, Attic, Primary Bathroom, Half Bath
Primary bedroom
- Features: Walk-In Closet(s)
- Level: Unspecified
Primary bedroom
- Features: Bathroom - Walk-In Shower, Soaking Tub, Walk-In Closet(s)
- Level: Upper
- Area: 216 Square Feet
- Dimensions: 12 X 18
Bedroom 1
- Features: Flooring - Carpet
- Level: Upper
- Area: 110 Square Feet
- Dimensions: 10 X 11
Bedroom 2
- Features: Flooring - Carpet
- Level: Upper
- Area: 132 Square Feet
- Dimensions: 11 X 12
Bedroom 3
- Features: Flooring - Carpet
- Level: Upper
- Area: 120 Square Feet
- Dimensions: 10 X 12
Primary bathroom
- Features: Soaking Tub, Bathroom - Walk-In Shower
- Level: Upper
Bathroom 1
- Features: Bathroom - Tub Shower
- Level: Upper
Other
- Features: Attic - Access Panel
- Level: Unspecified
Breakfast room
- Features: Flooring - Vinyl
- Level: Main
Dining room
- Features: Flooring - HardWood
- Level: Main
- Area: 156 Square Feet
- Dimensions: 12 X 13
Family room
- Features: Fireplace - Wood Burning, Flooring - Carpet
- Level: Main
- Area: 240 Square Feet
- Dimensions: 12 X 20
Half bath
- Level: Main
Kitchen
- Features: Flooring - Vinyl, Pantry
- Level: Main
- Area: 144 Square Feet
- Dimensions: 12 X 12
Living room
- Features: Flooring - HardWood
- Level: Main
- Area: 286 Square Feet
- Dimensions: 13 X 22
Heating
- Forced Air, Natural Gas
Cooling
- Central Air, Electric
Appliances
- Included: Dishwasher, Gas Water Heater
- Laundry: Main Level
Features
- Primary Bath(s), Ceiling Fan(s), Central Vacuum, Eat-in Kitchen, 9'+ Ceilings
- Flooring: Wood
- Windows: Bay/Bow
- Basement: Full,Unfinished
- Has fireplace: No
Interior area
- Total structure area: 2,318
- Total interior livable area: 2,318 sqft
- Finished area above ground: 2,318
- Finished area below ground: 0
Property
Parking
- Total spaces: 2
- Parking features: Garage Faces Front, Garage Door Opener, Inside Entrance, Driveway, Attached
- Attached garage spaces: 2
- Has uncovered spaces: Yes
Accessibility
- Accessibility features: None
Features
- Levels: Two
- Stories: 2
- Patio & porch: Patio
- Exterior features: Sidewalks, Lawn Sprinkler, Lighting
- Pool features: None
Lot
- Size: 9,500 Square Feet
- Dimensions: 76.00 x 125.00
Details
- Additional structures: Above Grade, Below Grade
- Parcel number: 0301824 0200010
- Zoning: RESIDENTIAL
- Special conditions: Standard
Construction
Type & style
- Home type: SingleFamily
- Architectural style: Colonial
- Property subtype: Single Family Residence
Materials
- Frame
- Foundation: Concrete Perimeter
- Roof: Shingle
Condition
- New construction: No
- Year built: 1996
Utilities & green energy
- Electric: Underground, 100 Amp Service
- Sewer: Public Sewer
- Water: Public
Community & HOA
Community
- Security: Fire Sprinkler System
- Subdivision: Hamilton Gate
HOA
- Has HOA: No
Location
- Region: Hamilton
- Municipality: HAMILTON TWP
Financial & listing details
- Price per square foot: $315/sqft
- Tax assessed value: $385,000
- Annual tax amount: $14,275
- Date on market: 7/26/2026
- Listing agreement: Exclusive Right To Sell
- Inclusions: Washer, Dryer, Refrigerator, Garage Door Opener (1), Gas Grill, Shed (as Is), Ceiling Fans (as Exist)
- Ownership: Fee Simple
Estimated market value
$724,900
$689,000 - $761,000
$4,067/mo
Price history
| Date | Event | Price |
|---|---|---|
| 9/22/2026 | Pending sale | $729,900$315/sqft |
Source:  Bright MLS #NJME2081018 Report a problem Bright MLS #NJME2081018 Report a problem | ||
| 8/18/2026 | Contingent | $729,900$315/sqft |
Source: Bright MLS #NJME2081018 Report a problem | ||
| 7/26/2026 | Listed for sale | $729,900-1.4%$315/sqft |
Source: Bright MLS #NJME2081018 Report a problem | ||
| 12/20/2025 | Listing removed | $739,900$319/sqft |
Source: Bright MLS #NJME2067606 Report a problem | ||
| 12/1/2025 | Listed for sale | $739,900$319/sqft |
Source: Bright MLS #NJME2067606 Report a problem | ||
| 11/25/2025 | Contingent | $739,900$319/sqft |
Source: Bright MLS #NJME2067606 Report a problem | ||
| 10/24/2025 | Listed for sale | $739,900+93.7%$319/sqft |
Source: Bright MLS #NJME2067606 Report a problem | ||
| 3/28/2003 | Sold | $382,000+291.8%$165/sqft |
Source: Public Record Report a problem | ||
| 4/2/1996 | Sold | $97,500$42/sqft |
Source: Public Record Report a problem | ||
Public tax history
| Year | Property taxes | Tax assessment |
|---|---|---|
| 2026 | $14,276 +5.2% | $385,000 |
| 2025 | $13,567 | $385,000 |
| 2024 | $13,567 +8% | $385,000 |
| 2023 | $12,563 | $385,000 |
| 2022 | $12,563 +6.5% | $385,000 |
| 2021 | $11,793 +2.3% | $385,000 |
| 2020 | $11,531 +0.6% | $385,000 |
| 2019 | $11,465 +2.6% | $385,000 |
| 2018 | $11,173 +1.7% | $385,000 |
| 2017 | $10,988 -3.8% | $385,000 |
| 2016 | $11,422 +1.7% | $385,000 +54.7% |
| 2015 | $11,228 +4% | $248,900 |
| 2014 | $10,792 +1% | $248,900 |
| 2013 | $10,688 | $248,900 |
Find assessor info on the county website
Monthly payment
Est. payment
Payment breakdown
Explore the cost of this home by adjusting the details. Changes won't be saved.Climate risks
Neighborhood: Mercerville
Nearby schools
Schools provided by the listing agent
- Elementary: Langtree
- Middle: Crockett
- High: Hamilton East-steinert H.s.
- District: Hamilton Township
Source: Bright MLS. This data may not be complete. We recommend contacting the local school district to confirm school assignments for this home.
Similar homes
- $769,9004 bd3 ba2.6k sqft35 Dark Leaf Dr, Hamilton, NJ 08610For Sale
 MLS ID #NJME2083558, Linda LeMay-Kelly, Home Journey Realty. Bright MLS
 - $790,0004 bd4 ba2.4k sqft64 Wolfpack Rd, Hamilton, NJ 08619For Sale
 MLS ID #NJME2082962, Pam Trapp, Coldwell Banker Residential Brokerage - Princeton. Bright MLS
 - $449,9002 bd2 ba1.6k sqft14 Hummingbird Dr, Hamilton, NJ 08690For Sale
 MLS ID #NJME2084840, Vanessa Stefanics, REMAX Welcome Home. Bright MLS
 - $789,9005 bd3 ba3k sqft10 Timber Wolf Dr, Hamilton, NJ 08620For Sale
 MLS ID #NJME2081916, Terrisa Svecz, Keller Williams Premier. Bright MLS
 - $879,9004 bd3 ba2.4k sqft41 Hibiscus Ln, Robbinsville, NJ 08691For SaleMLS ID #NJME2083246, Amanda Botwood, Compass New Jersey, LLC - Princeton. Bright MLS
- $708,0003 bd3 ba2.7k sqft11 Lucaya Cir, Hamilton, NJ 08691For SaleMLS ID #NJME2081820, Helen Fritz, BHHS Fox & Roach - Princeton. Bright MLS
- $795,0004 bd4 ba2.8k sqft63 Eldridge Dr, Robbinsville, NJ 08691For SaleMLS ID #NJME2062682, Anthony Rosica, Keller Williams Premier. Bright MLS
- $699,9995 bd2 ba1.8k sqft227 Princeton Ave, Hamilton, NJ 08619For SaleMLS ID #NJME2081926, Kalif Celestine, Opulent Realty Group LLC. Bright MLS
- $699,9004 bd3 ba2.2k sqft17 Clementon Way, Lawrence Township, NJ 08648For SaleMLS ID #NJME2082426, Suzanne Garfield, Weichert Realtors - Princeton. Bright MLS
- $729,0003 bd3 ba1.8k sqft8 Kingsley Ct, East Windsor, NJ 08520For SaleMLS ID #NJME2078778, Maria Sitoy, EXP Realty, LLC. Bright MLS
- $819,9004 bd3 ba2.4k sqft16 Marissa Dr, New Egypt, NJ 08533For SaleMLS ID #NJOC2045700, Balbino Morales, EXP Realty, LLC. Bright MLS
- $899,9003 bd3 ba3.1k sqft5 Pennfield Rd, Robbinsville, NJ 08691For SaleMLS ID #NJME2083054, Jessica Leale, Weichert Realtors - Princeton. Bright MLS
- $649,5002 bd2 ba2.2k sqft22 Portofino Dr, Hamilton, NJ 08691For SaleMLS ID #NJME2083304, Mr. Brian A Smith, BHHS Fox & Roach - Robbinsville. Bright MLS
- $972,0004 bd3 ba3.2k sqft111 Laurel Dr, Robbinsville, NJ 08691For SaleMLS ID #NJME2083710, Edward J Smires, Smires & Associates. Bright MLS
- $739,9004 bd3 ba2.4k sqft414 Arnold Dr, Florence, NJ 08518For SaleMLS ID #NJBL2119892, Dante Casella, EXP Realty, LLC. Bright MLS
- $845,0005 bd4 ba2.9k sqft50 Orourke Dr, Robbinsville, NJ 08691For SaleMLS ID #NJME2073150, Britani Radice-Calderone, Curran Group Real Estate Services. Bright MLS
- $499,0003 bd2 ba1.6k sqft10 Pasadena Dr, Hamilton, NJ 08619For SaleMLS ID #NJME2083724, Teresa Cunningham, BHHS Fox & Roach - Princeton. Bright MLS
- $724,9003 bd3 ba2.1k sqft218 Maxwell Ave, Hightstown, NJ 08520For SaleMLS ID #NJME2082602, Jacqui Thomas, Keller Williams Premier. Bright MLS
- $625,0004 bd3 ba1.7k sqft64 Fountayne Ln, Lawrence Township, NJ 08648For SaleMLS ID #NJME2082660, William Chulamanis, Coldwell Banker Residential Brokerage - Princeton. Bright MLS
- $849,0003 bd3 ba2.2k sqft1784 Old Trenton Rd, West Windsor, NJ 08550For SaleMLS ID #NJME2083358, Patricia Cirillo, DiDonato Realty Company Inc. Bright MLS
