Tucked away at the end of a private Robbinsville cul-de-sac, this residence perfectly captures the essence of a "home for all seasons." The welcoming front porch practically begs for a pair of rocking chairs and a slow morning coffee, setting the stage for the thoughtful updates found throughout. Inside, the home strikes a brilliant balance between sophisticated hosting and easy daily living. The heart of the house is the stunningly renovated kitchen, where rich cherry cabinetry, sleek quartz counters, and a marble backsplash meet durable porcelain floors. It flows seamlessly into the breakfast and living areas, creating a modern, open environment. For holiday gatherings, the formal dining and living rooms offer the perfect backdrop for celebration, while the powder room impresses with stylish herringbone tile. The finished basement provides a versatile escape for a home gym or media room, supported by updated utilities for total peace of mind. When the weather calls you outside, the transition is effortless. A brand-new deck overlooks the lush surroundings, and with a new roof, gutters, and new vinyl siding already in place, the heavy lifting has been done for you. Retreat to the primary suite, a bright sanctuary featuring vaulted ceilings, a generous walk-in closet, and a deluxe renovated bath with a double vanity and oversized shower. Three additional bedrooms and a renovated full hall bath ensure there is plenty of space for everyone. Move-in ready and meticulously maintained, this home offers an elevated lifestyle in a premier location with top schools and easy access to NYC and Philadelphia. Everything has been thoughtfully updated and considered - right down to the whole house generator. Just turn the key and start living. See the updates list for details of the many updates, including siding and 6-inch gutters 2026 with a transferable warranty, and a new composite deck 2025 with a 25 yr warranty. Roof 2020 with a 30 yr materials guarantee etc etc...
For sale
Price cut: $30K (10/15)
$849,900
41 Hibiscus Ln, Robbinsville, NJ 08691
4beds
3,364sqft
Single Family Residence
Built in 1992
0.36 Acres Lot
$-- Zestimate®
$253/sqft
$27/mo HOA
What's special
Three additional bedroomsFinished basementVaulted ceilingsStunningly renovated kitchenGenerous walk-in closetModern open environmentSleek quartz counters
- 46 days
- 2,070
- 140
Zillow last checked:
Listing updated:
Listed by:
Amanda Botwood 609-727-3255,
Compass New Jersey, LLC - Princeton
Source: Bright MLS,MLS#: NJME2083246
Facts & features
Interior
Bedrooms & bathrooms
- Bedrooms: 4
- Bathrooms: 3
- Full bathrooms: 2
- 1/2 bathrooms: 1
- Main level bathrooms: 1
Basement
- Description: Percent Finished: 80.0
- Area: 900
Heating
- Forced Air, Natural Gas
Cooling
- Central Air, Electric
Appliances
- Included: Microwave, Dishwasher, Disposal, Dryer, Ice Maker, Self Cleaning Oven, Oven/Range - Gas, Range Hood, Stainless Steel Appliance(s), Washer, Water Heater, Gas Water Heater
- Laundry: Main Level
Features
- Bathroom - Stall Shower, Bathroom - Walk-In Shower, Breakfast Area, Ceiling Fan(s), Floor Plan - Traditional, Formal/Separate Dining Room, Kitchen - Gourmet, Kitchen Island, Pantry, Primary Bath(s), Upgraded Countertops, Walk-In Closet(s), Dining Area, Dry Wall
- Flooring: Hardwood, Ceramic Tile, Carpet, Wood
- Windows: Energy Efficient, Double Pane Windows, Skylight(s)
- Basement: Full,Finished
- Number of fireplaces: 1
- Fireplace features: Brick, Gas/Propane
Interior area
- Total structure area: 3,364
- Total interior livable area: 3,364 sqft
- Finished area above ground: 2,464
- Finished area below ground: 900
Video & virtual tour
Property
Parking
- Total spaces: 6
- Parking features: Garage Faces Front, Garage Door Opener, Asphalt, Driveway, Attached
- Attached garage spaces: 2
- Uncovered spaces: 4
Accessibility
- Accessibility features: None
Features
- Levels: Two
- Stories: 2
- Patio & porch: Deck
- Exterior features: Rain Gutters
- Pool features: None
- Has view: Yes
- View description: Street, Trees/Woods
Lot
- Size: 0.36 Acres
- Dimensions: .36
- Features: Suburban
Details
- Additional structures: Above Grade, Below Grade
- Parcel number: 12.29.217
- Zoning: R1.5
- Special conditions: Standard
Construction
Type & style
- Home type: SingleFamily
- Architectural style: Colonial
- Property subtype: Single Family Residence
Materials
- Vinyl Siding
- Foundation: Active Radon Mitigation, Concrete Perimeter
- Roof: Asphalt,Architectural Shingle
Condition
- Excellent,Very Good
- New construction: No
- Year built: 1992
- Major remodel year: 2025
Details
- Builder model: DUNHILL II
Utilities & green energy
- Electric: 200+ Amp Service
- Sewer: Public Sewer
- Water: Public
Community & HOA
Community
- Subdivision: Arbor Walk
HOA
- Has HOA: Yes
- HOA fee: $325 annually
- HOA name: ARBOR WALK
Location
- Region: Robbinsville
- Municipality: ROBBINSVILLE TWP
Financial & listing details
- Price per square foot: $253/sqft
- Tax assessed value: $473,500
- Annual tax amount: $16,515
- Date on market: 9/4/2026
- Listing agreement: Exclusive Right To Sell
- Listing terms: Cash,Conventional,FHA,VA Loan
- Inclusions: Washer, Dryer, refrigerator, stove, Dishwasher
- Exclusions: Personal Property, Fridge In Garage, Bbq
- Ownership: Fee Simple
Estimated market value
Not available
Estimated sales range
Not available
Not available
Price history
| Date | Event | Price |
|---|---|---|
| 10/15/2026 | Price change | $849,900-3.4%$253/sqft |
Source:  Bright MLS #NJME2083246 Report a problem Bright MLS #NJME2083246 Report a problem | ||
| 10/8/2026 | Price change | $879,900-2.2%$262/sqft |
Source: Bright MLS #NJME2083246 Report a problem | ||
| 9/16/2026 | Price change | $899,900-5.2%$268/sqft |
Source: Bright MLS #NJME2083246 Report a problem | ||
| 9/4/2026 | Listed for sale | $949,000+153.1%$282/sqft |
Source: Bright MLS #NJME2083246 Report a problem | ||
| 12/12/2001 | Sold | $375,000$111/sqft |
Source: Public Record Report a problem | ||
Public tax history
| Year | Property taxes | Tax assessment |
|---|---|---|
| 2026 | $16,516 +4.4% | $473,500 |
| 2025 | $15,824 | $473,500 |
| 2024 | $15,824 +11.5% | $473,500 |
| 2023 | $14,196 +1.5% | $473,500 |
| 2022 | $13,992 0% | $473,500 |
| 2021 | $13,997 0% | $473,500 |
| 2020 | $14,001 +0.6% | $473,500 |
| 2019 | $13,911 +0.2% | $473,500 |
| 2018 | $13,883 +0.9% | $473,500 |
| 2017 | $13,755 +1.5% | $473,500 |
| 2016 | $13,547 -0.3% | $473,500 |
| 2015 | $13,594 +4.6% | $473,500 |
| 2014 | $12,993 +3% | $473,500 |
| 2013 | $12,619 | $473,500 |
Find assessor info on the county website
Monthly payment
Est. payment
Payment breakdown
Explore the cost of this home by adjusting the details. Changes won't be saved.Climate risks
Neighborhood: 08691
Nearby schools
Schools provided by the listing agent
- Elementary: Sharon
- Middle: Pond Road Middle
- High: Robbinsville
- District: Robbinsville Twp
Source: Bright MLS. This data may not be complete. We recommend contacting the local school district to confirm school assignments for this home.
Similar homes
- $825,0004 bd3 ba2.1k sqft1158 Lake Dr E, Trenton, NJ 08691For Sale
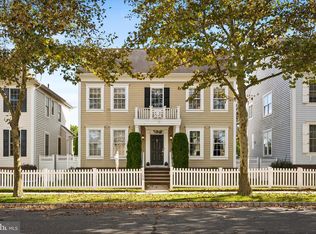
 MLS ID #NJME2084518, Darlene Mayernik, Keller Williams Premier. Bright MLS
 - $972,0004 bd3 ba3.2k sqft111 Laurel Dr, Robbinsville, NJ 08691For Sale
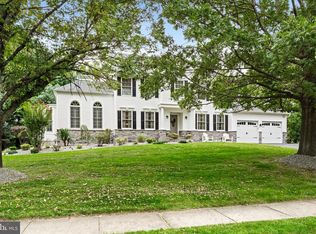 MLS ID #NJME2083710, Edward J Smires, Smires & Associates. Bright MLS
 - $845,0005 bd4 ba2.9k sqft50 Orourke Dr, Robbinsville, NJ 08691For Sale
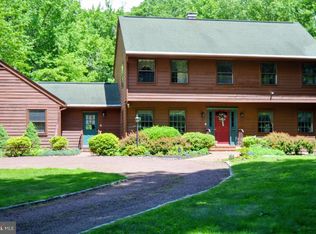 MLS ID #NJME2073150, Britani Radice-Calderone, Curran Group Real Estate Services. Bright MLS
 - $795,0004 bd4 ba2.8k sqft63 Eldridge Dr, Robbinsville, NJ 08691For Sale
 MLS ID #NJME2062682, Anthony Rosica, Keller Williams Premier. Bright MLS
 - $680,0003 bd3 ba2.8k sqft467 Gordon Rd, Robbinsville, NJ 08691For SaleMLS ID #NJME2065466, Nadia Macauley, Weichert Realtors - Princeton. Bright MLS
- $790,0004 bd4 ba2.4k sqft64 Wolfpack Rd, Hamilton, NJ 08619For SaleMLS ID #NJME2082962, Pam Trapp, Coldwell Banker Residential Brokerage - Princeton. Bright MLS
- $769,9004 bd3 ba2.6k sqft35 Dark Leaf Dr, Hamilton, NJ 08610For SaleMLS ID #NJME2083558, Linda LeMay-Kelly, Home Journey Realty. Bright MLS
- $850,0004 bd4 ba2.2k sqft4 Castle Ct, Trenton, NJ 08620For SaleMLS ID #NJBL2117028, Jeannine Chambers, Century 21 Alliance-Medford. Bright MLS
- $999,0004 bd3 ba2.7k sqft15 Smith Dr, Allentown, NJ 08501For SaleMLS ID #NJMM2005060, Natalie Smires, Smires & Associates. Bright MLS
- $945,0004 bd2 ba2.1k sqft3 Darvel Dr, West Windsor, NJ 08550For SaleMLS ID #NJME2083062, Hayoung Yoo, Weichert Realtors - Edison. Bright MLS
- $874,9004 bd3 ba2.5k sqft1208 Candlewick Ct, Yardley, PA 19067For SaleMLS ID #PABU2130942, Jenna Gudusky, Keller Williams Real Estate-Langhorne. Bright MLS
- $880,0004 bd3 ba2.6k sqft249 Norsam Dr, Langhorne, PA 19047For SaleMLS ID #PABU2132254, Graceann Tinney, Keller Williams Real Estate - Newtown. Bright MLS
- $839,9004 bd3 ba3.2k sqft1601 Clark Dr, Yardley, PA 19067For SaleMLS ID #PABU2122712, Rico Rodriguez, Coldwell Banker Hearthside. Bright MLS
- $879,9004 bd3 ba3k sqft3 Brynwood Ln, Newtown, PA 18940For SaleMLS ID #PABU2132920, Laura DiPillo, RE/MAX Centre Realtors. Bright MLS
- $849,9004 bd3 ba2.9k sqft39 Chicory Ln, Pennington, NJ 08534For SaleMLS ID #NJME2082694, Sita Philion, Redfin. Bright MLS
- $659,9003 bd3 ba2.1k sqft17 Tasley Ct, Robbinsville, NJ 08691For SaleMLS ID #NJME2084658, Mina Macar, Keller Williams Premier. Bright MLS
- $819,9004 bd3 ba3.3k sqft124 Bobbis Ter, New Egypt, NJ 08533For SaleMLS ID #NJOC2045008, Ann Marie Comforte, Keller Williams Premier. Bright MLS
- $950,0004 bd3 ba2.3k sqft24 Van Wyck Dr, Princeton Junction, NJ 08550For SaleMLS ID #NJME2084670, homecoin.com Minerick, Homecoin.com. Bright MLS
- $799,0004 bd3 ba2.8k sqft5 Mary Ct, East Windsor, NJ 08512For SaleMLS ID #NJME2071894, Chris Norton, Keller Williams Real Estate - Princeton. Bright MLS
- $670,0003 bd3 ba1.8k sqft35 Endsleigh Pl, Robbinsville, NJ 08691For SaleMLS ID #NJME2082764, Sharif Hatab, EXP Realty, LLC. Bright MLS
