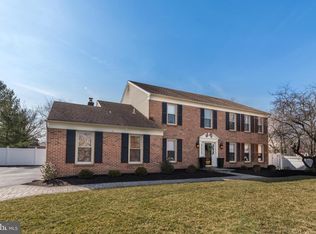
Welcome 1601 Clark Drive!! Home to Comfort, Style & Peace of Mind! Nestled on a beautiful oversized lot in one of Yardley's most sought-after neighborhoods, this beautiful 4-bedroom, 2.5-bath Colonial offers the perfect blend of timeless charm, modern updates, and exceptional outdoor living. From the moment you arrive, you'll immediately appreciate the pride of ownership and recent improvements that make this home truly move-in ready. Enjoy the confidence of a new roof, new siding, new energy-efficient windows, and a new HVAC system, providing years of worry-free living while enhancing both comfort and energy efficiency. Step inside to discover bright, inviting living spaces designed for today's lifestyle. The thoughtfully designed floor plan offers the perfect balance of open gathering spaces and comfortable private retreats, making everyday living effortless while providing plenty of room for entertaining family and friends. The spacious kitchen flows seamlessly into the home's main living areas, creating the ideal setting for everything from busy weekday mornings to holiday celebrations. Large windows throughout the home fill every room with natural light, creating a warm and welcoming atmosphere. Upstairs, you'll find four generously sized bedrooms, including a spacious primary suite, offering comfort and privacy for everyone. But what truly sets this property apart is what awaits outside. The expansive backyard is a rare find in Yardley—a private outdoor sanctuary with endless possibilities. Whether you're hosting summer barbecues, birthday parties, graduation celebrations, or holiday gatherings, there's room for everyone to relax, play, and make lifelong memories. Imagine children running freely across the enormous yard, friends gathered around the grill on warm summer evenings, backyard games, fire pits under the stars, and plenty of space to create the outdoor oasis you've always envisioned. This is more than just a backyard—it's an extension of the home, designed for bringing people together. Located just minutes from downtown Yardley Borough, award-winning Pennsbury Schools, parks, shopping, dining, major commuter routes, and the scenic Delaware Canal, this home offers the perfect combination of convenience and neighborhood charm. With its extensive list of major upgrades, spacious layout, incredible yard, and unbeatable location, 1601 Clark Drive offers the opportunity to simply move in and start making memories from day one. Don't miss your chance to call this exceptional Yardley property home. Feature Highlights 4 Bedrooms | 2.5 Bathrooms Brand New Roof Brand New Siding Brand New Energy-Efficient Windows Brand New HVAC System Spacious Family Room Bright & Functional Kitchen Large Primary Suite Oversized Backyard Perfect for Entertaining Award-Winning Pennsbury School District Minutes to Yardley Borough, I-295, Route 1 & Trenton Train Station This description is written to help buyers picture their life in the home, rather than simply reading a list of features. It emphasizes the value of the major capital improvements while creating an emotional connection through the lifestyle the property offers—something that often leads to stronger interest and better offers.
For sale
Price cut: $10.1K (10/12)
$839,900
1601 Clark Dr, Yardley, PA 19067
4beds
3,204sqft
Single Family Residence
Built in 1984
0.53 Acres Lot
$817,200 Zestimate®
$262/sqft
$-- HOA
What's special
Thoughtfully designed floor planExpansive backyardPrivate outdoor sanctuaryNew sidingNew roofNew hvac systemOversized lot
- 89 days
- 2,135
- 49
Likely to sell faster than
Zillow last checked:
Listing updated:
Listed by:
Rico Rodriguez 215-206-1973,
Coldwell Banker Hearthside 2673505555
Source: Bright MLS,MLS#: PABU2122712
Facts & features
Interior
Bedrooms & bathrooms
- Bedrooms: 4
- Bathrooms: 3
- Full bathrooms: 2
- 1/2 bathrooms: 1
- Main level bathrooms: 1
Basement
- Area: 0
Heating
- Central, Forced Air, Electric
Cooling
- Central Air, Electric
Appliances
- Included: Electric Water Heater
Features
- Flooring: Hardwood, Carpet, Wood
- Basement: Connecting Stairway
- Number of fireplaces: 1
Interior area
- Total structure area: 3,204
- Total interior livable area: 3,204 sqft
- Finished area above ground: 3,204
- Finished area below ground: 0
Property
Parking
- Total spaces: 8
- Parking features: Storage, Built In, Garage Faces Side, Garage Door Opener, Asphalt, Attached, Driveway
- Attached garage spaces: 2
- Uncovered spaces: 6
Accessibility
- Accessibility features: Accessible Hallway(s), Accessible Doors, >84" Garage Door
Features
- Levels: Three
- Stories: 3
- Pool features: None
- Fencing: Full,Vinyl
Lot
- Size: 0.53 Acres
- Dimensions: 115.00 x
Details
- Additional structures: Above Grade, Below Grade
- Parcel number: 20021072
- Zoning: R1
- Special conditions: Standard
Construction
Type & style
- Home type: SingleFamily
- Architectural style: Contemporary
- Property subtype: Single Family Residence
Materials
- Frame
- Foundation: Concrete Perimeter
Condition
- New construction: No
- Year built: 1984
Utilities & green energy
- Sewer: Public Sewer
- Water: Public
Community & HOA
Community
- Subdivision: Yardley Hunt
HOA
- Has HOA: No
Location
- Region: Yardley
- Municipality: LOWER MAKEFIELD TWP
Financial & listing details
- Price per square foot: $262/sqft
- Tax assessed value: $60,800
- Annual tax amount: $15,725
- Date on market: 7/23/2026
- Listing agreement: Exclusive Agency
- Listing terms: Cash,Conventional,FHA,VA Loan
- Ownership: Fee Simple
Estimated market value
$817,200
$776,000 - $858,000
$5,012/mo
Price history
| Date | Event | Price |
|---|---|---|
| 10/12/2026 | Price change | $839,900-1.2%$262/sqft |
Source:  Bright MLS #PABU2122712 Report a problem Bright MLS #PABU2122712 Report a problem | ||
| 7/23/2026 | Listed for sale | $850,000$265/sqft |
Source: Bright MLS #PABU2122712 Report a problem | ||
Public tax history
| Year | Property taxes | Tax assessment |
|---|---|---|
| 2026 | $15,726 +4.1% | $60,800 |
| 2025 | $15,112 +0.8% | $60,800 |
| 2024 | $14,997 +9.7% | $60,800 |
| 2023 | $13,674 +2.2% | $60,800 |
| 2022 | $13,378 +1.6% | $60,800 |
| 2021 | $13,165 | $60,800 |
| 2020 | $13,165 +3.8% | $60,800 |
| 2018 | $12,678 +4.4% | $60,800 |
| 2017 | $12,143 | $60,800 |
| 2016 | $12,143 | $60,800 |
| 2015 | -- | $60,800 |
| 2014 | -- | $60,800 |
| 2013 | -- | $60,800 |
| 2012 | -- | $60,800 |
| 2011 | -- | $60,800 |
| 2010 | -- | $60,800 |
| 2009 | -- | $60,800 |
| 2008 | -- | $60,800 |
| 2007 | -- | $60,800 |
| 2006 | -- | $60,800 |
| 2005 | -- | $60,800 +300% |
| 2004 | -- | $15,200 |
| 2003 | -- | $15,200 |
| 2002 | -- | $15,200 |
| 2000 | -- | $15,200 |
Find assessor info on the county website
Monthly payment
Est. payment
Payment breakdown
Explore the cost of this home by adjusting the details. Changes won't be saved.Climate risks
Neighborhood: Woodside
Nearby schools
Schools provided by the listing agent
- District: Pennsbury
Source: Bright MLS. This data may not be complete. We recommend contacting the local school district to confirm school assignments for this home.
Similar homes
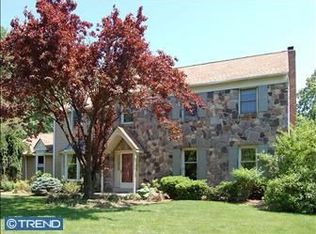
- $874,9004 bd3 ba2.5k sqft1208 Candlewick Ct, Yardley, PA 19067For Sale
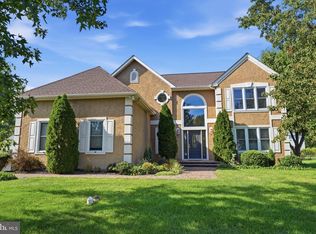
 MLS ID #PABU2130942, Jenna Gudusky, Keller Williams Real Estate-Langhorne. Bright MLS
 - $880,0004 bd3 ba2.6k sqft249 Norsam Dr, Langhorne, PA 19047For Sale
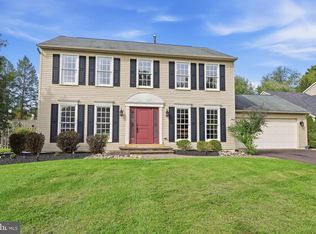 MLS ID #PABU2132254, Graceann Tinney, Keller Williams Real Estate - Newtown. Bright MLS
 - $1,049,5004 bd3 ba3.7k sqft1666 Fairfield Rd, Yardley, PA 19067For Sale
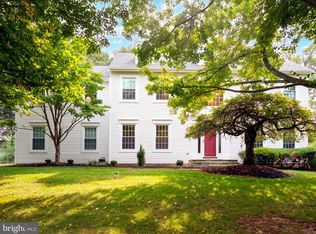 MLS ID #PABU2130446, Jay Spaziano, Jay Spaziano Real Estate. Bright MLS
 - $795,0004 bd4 ba2.4k sqft4 Forrest Central Dr, Titusville, NJ 08560For Sale
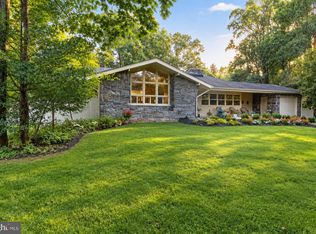 MLS ID #NJME2084682, Jack Yao, Realmart Realty, LLC. Bright MLS
 - $779,0004 bd4 ba2.8k sqft22 Wychwood Ln, Langhorne, PA 19047For SaleMLS ID #PABU2125844, ED Haleman, Keller Williams Real Estate - Newtown. Bright MLS
- $848,0004 bd3 ba3.4k sqft1407 Southwind Way, Dresher, PA 19025For SaleMLS ID #PAMC2197644, Sam Massey, BHHS Fox & Roach-Blue Bell. Bright MLS
- $849,9004 bd3 ba3.1k sqft201 Creekwood Dr, Feasterville, PA 19053For SaleMLS ID #PABU2132512, Ilona Vaysman, Keller Williams Real Estate - Newtown. Bright MLS
- $1,050,0004 bd3 ba3.3k sqft7 Mustang Ct, Holland, PA 18966For SaleMLS ID #PABU2132524, Jay Spaziano, Jay Spaziano Real Estate. Bright MLS
- $900,0004 bd4 ba4k sqft1611 Benjamin Dr, Ambler, PA 19002For SaleMLS ID #PAMC2195452, Jessica Layser, Keller Williams Real Estate-Langhorne. Bright MLS
- $849,9004 bd3 ba3.3k sqft41 Hibiscus Ln, Robbinsville, NJ 08691For SaleMLS ID #NJME2083246, Amanda Botwood, Compass New Jersey, LLC - Princeton. Bright MLS
- $825,0004 bd3 ba3.4k sqft136 Ellisdale Rd, Allentown, NJ 08501For SaleMLS ID #NJMM2004952, Olga St.Pierre, Keller Williams Real Estate-Langhorne. Bright MLS
- $925,0004 bd3 ba3.2k sqft3889 Robin Rd, Furlong, PA 18925For SaleMLS ID #PABU2132042, Stephanie Garomon, Addison Wolfe Real Estate. Bright MLS
- $825,0004 bd3 ba2.1k sqft1158 Lake Dr E, Trenton, NJ 08691For SaleMLS ID #NJME2084518, Darlene Mayernik, Keller Williams Premier. Bright MLS
- $845,0005 bd4 ba2.9k sqft50 Orourke Dr, Robbinsville, NJ 08691For SaleMLS ID #NJME2073150, Britani Radice-Calderone, Curran Group Real Estate Services. Bright MLS
- $1,199,0004 bd5 ba3.4k sqft630 White Ash Dr, Langhorne, PA 19047For SaleMLS ID #PABU2128450, ERIC KURYLUK, Opus Elite Real Estate. Bright MLS
- $850,0004 bd4 ba2.2k sqft4 Castle Ct, Trenton, NJ 08620For SaleMLS ID #NJBL2117028, Jeannine Chambers, Century 21 Alliance-Medford. Bright MLS
- $699,9004 bd3 ba2.9k sqft23 Great Oak Dr, Churchville, PA 18966For SaleMLS ID #PABU2127992, Joseph Bograd, Elite Realty Group Unl. Inc.. Bright MLS
- $850,0003 bd3 ba3.6k sqft801 Hughes Dr, Hamilton, NJ 08690For SaleMLS ID #NJME2077996, Matthew Tully, RE/MAX Central - Manalapan. Bright MLS
- $790,0004 bd4 ba2.4k sqft64 Wolfpack Rd, Hamilton, NJ 08619For SaleMLS ID #NJME2082962, Pam Trapp, Coldwell Banker Residential Brokerage - Princeton. Bright MLS
- $659,9004 bd4 ba2.6k sqft1053 Florida Ave, Bensalem, PA 19020For SaleMLS ID #PABU2131372, Nate Stutzman, True Haven Real Estate. Bright MLS
