Rare Mixed-Use Opportunity in Hamilton! Situated on a highly visible corner lot at the intersection of Hughes Drive and Edinburg Road, this unique property offers the perfect combination of residential living and commercial potential. Currently operating with a commercial variance, this building provides endless possibilities--live upstairs while running your business below, utilize it as an investment property, or convert it back into a full residential home. The second-floor residential unit welcomes you with beautiful wood flooring, soaring ceilings, and a spacious living room featuring a wood-burning fireplace, skylights, and an abundance of natural light. Just off the living area is a formal dining room that flows seamlessly into the eat-in kitchen, complete with ample cabinetry, double oven, refrigerator, dishwasher, and cooktop. Down the hallway you will find the expansive primary suite featuring a private full bathroom with a shower stall, soaking tub, and double sink vanity. Two additional generously sized bedrooms and a second full bathroom complete the main living space. The first level offers interior access to the oversized 2-car garage along with access to the partially finished basement, adding approximately 1,500 square feet of additional usable space with endless possibilities. The commercial portion of the property is currently configured as a chiropractic office and features handicap accessibility, a welcoming reception area, a large waiting room, six private patient/exam rooms, and a half bathroom. Located at a high-traffic intersection offering excellent exposure, this property also includes a private 6-car parking lot for convenience. Whether you are a business owner looking for the ability to operate where you live, an investor searching for a versatile property, or a buyer looking to restore the entire building into a spacious residence, this one-of-a-kind opportunity delivers flexibility, functionality, and incredible potential.
For sale
Price cut: $49K (8/24)
$850,000
801 Hughes Dr, Hamilton, NJ 08690
3beds
3,600sqft
Single Family Residence
Built in 1989
0.33 Acres Lot
$842,000 Zestimate®
$236/sqft
$-- HOA
What's special
- 140 days
- 307
- 5
Zillow last checked:
Listing updated:
Listed by:
Matthew Tully 908-692-9227,
RE/MAX Central - Manalapan
Source: Bright MLS,MLS#: NJME2077996
Facts & features
Interior
Bedrooms & bathrooms
- Bedrooms: 3
- Bathrooms: 3
- Full bathrooms: 2
- 1/2 bathrooms: 1
- Main level bathrooms: 1
Basement
- Area: 0
Heating
- Forced Air, Natural Gas
Cooling
- Central Air, Electric
Appliances
- Included: Cooktop, Refrigerator, Double Oven, Dishwasher, Gas Water Heater
Features
- Bathroom - Tub Shower, Bathroom - Stall Shower, Dining Area, Family Room Off Kitchen, Formal/Separate Dining Room, Eat-in Kitchen, Primary Bath(s), Recessed Lighting, Walk-In Closet(s), High Ceilings
- Flooring: Hardwood, Wood
- Windows: Skylight(s)
- Basement: Partially Finished
- Number of fireplaces: 1
Interior area
- Total structure area: 3,600
- Total interior livable area: 3,600 sqft
- Finished area above ground: 3,600
- Finished area below ground: 0
Property
Parking
- Total spaces: 2
- Parking features: Garage Faces Side, Parking Lot, Garage
- Garage spaces: 2
Accessibility
- Accessibility features: None
Features
- Levels: Bi-Level,Two
- Stories: 2
- Pool features: None
- Has spa: Yes
- Spa features: Bath
Lot
- Size: 0.33 Acres
- Dimensions: 102.00 x 140.00
- Features: Level
Details
- Additional structures: Above Grade, Below Grade
- Parcel number: 030156900001
- Zoning: RESIDENTIAL
- Zoning description: Residential w/ Variance For Commercial
- Special conditions: Standard
Construction
Type & style
- Home type: SingleFamily
- Property subtype: Single Family Residence
Materials
- Frame
- Foundation: Block
Condition
- Excellent
- New construction: No
- Year built: 1989
Utilities & green energy
- Sewer: Public Sewer
- Water: Public
- Utilities for property: Electricity Available, Natural Gas Available, Sewer Available, Water Available
Community & HOA
Community
- Subdivision: None Available
HOA
- Has HOA: No
Location
- Region: Hamilton
- Municipality: HAMILTON TWP
Financial & listing details
- Price per square foot: $236/sqft
- Tax assessed value: $383,000
- Annual tax amount: $14,201
- Date on market: 6/2/2026
- Listing agreement: Exclusive Right To Sell
- Listing terms: Cash,Conventional,FHA,VA Loan
- Ownership: Fee Simple
Estimated market value
$842,000
$800,000 - $884,000
$4,429/mo
Price history
| Date | Event | Price |
|---|---|---|
| 8/24/2026 | Price change | $850,000-5.5%$236/sqft |
Source:  Bright MLS #NJME2077996 Report a problem Bright MLS #NJME2077996 Report a problem | ||
| 7/6/2026 | Price change | $899,000-2.8%$250/sqft |
Source: Bright MLS #NJME2077996 Report a problem | ||
| 6/3/2026 | Listed for sale | $925,000+48584.2%$257/sqft |
Source: Bright MLS #NJME2077996 Report a problem | ||
| 12/6/2017 | Listing removed | $2,100$1/sqft |
Source: Smires & Associates #1004138877 Report a problem | ||
| 11/14/2017 | Listed for rent | $2,100+7.7%$1/sqft |
Source: Smires & Associates #1004138877 Report a problem | ||
| 10/25/2013 | Listing removed | $1,950$1/sqft |
Source: Virtual Home Lister #A1841551 Report a problem | ||
| 10/18/2013 | Price change | $1,950-2.5%$1/sqft |
Source: Virtual Home Lister #A1841551 Report a problem | ||
| 9/14/2013 | Listed for rent | $2,000$1/sqft |
Source: Virtual Home Lister #A1841551 Report a problem | ||
| 11/12/2011 | Listing removed | $2,000$1/sqft |
Source: Coldwell Banker Residential Brokerage - Princeton Junction Office #5919784 Report a problem | ||
| 10/4/2011 | Sold | $1,900-99.7%$1/sqft |
Source: Agent Provided Report a problem | ||
| 7/14/2011 | Listed for rent | $2,000$1/sqft |
Source: Coldwell Banker Residential Brokerage - Princeton Junction Office #5919784 Report a problem | ||
| 6/18/2010 | Listing removed | $695,000$193/sqft |
Source: BONAFIDE REALTY #5581001 Report a problem | ||
| 3/12/2010 | Price change | $695,000-7.3%$193/sqft |
Source: BONAFIDE REALTY #5581001 Report a problem | ||
| 2/18/2010 | Listed for sale | $749,900-2%$208/sqft |
Source: BONAFIDE REALTY #5581001 Report a problem | ||
| 8/20/2009 | Listed for sale | $765,000$213/sqft |
Source: BONAFIDE REALTY #5581001 Report a problem | ||
Public tax history
Tax history is unavailable.
Monthly payment
Est. payment
Payment breakdown
Explore the cost of this home by adjusting the details. Changes won't be saved.Climate risks
Neighborhood: 08690
Nearby schools
Schools provided by the listing agent
- District: Hamilton Township
Source: Bright MLS. This data may not be complete. We recommend contacting the local school district to confirm school assignments for this home.
Similar homes
- $599,9004 bd3 ba1.8k sqft907 Edinburg Rd, Hamilton, NJ 08690For Sale
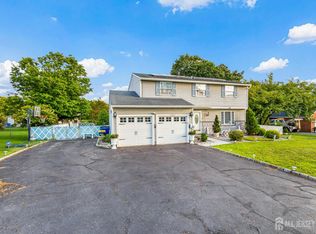
 MLS ID #2703717R, DEEPAK BANSAL. All Jersey MLS
 - $849,7454 bd3 ba2.4k sqft35 Beechwood Dr, Robbinsville, NJ 08691For Sale

 MLS ID #NJME2079732, Joan George, REMAX Welcome Home. Bright MLS
 - $849,9004 bd3 ba3.3k sqft41 Hibiscus Ln, Robbinsville, NJ 08691For Sale
 MLS ID #NJME2083246, Amanda Botwood, Compass New Jersey, LLC - Princeton. Bright MLS
 - $790,0004 bd4 ba2.4k sqft64 Wolfpack Rd, Hamilton, NJ 08619For Sale
 MLS ID #NJME2082962, Pam Trapp, Coldwell Banker Residential Brokerage - Princeton. Bright MLS
 - $845,0005 bd4 ba2.9k sqft50 Orourke Dr, Robbinsville, NJ 08691For SaleMLS ID #NJME2073150, Britani Radice-Calderone, Curran Group Real Estate Services. Bright MLS
- $829,9003 bd3 ba1.8k sqft33 Galston Dr, Princeton Junction, NJ 08550For SaleMLS ID #NJME2082514, Sally Franklin, BHHS Fox & Roach Hopewell Valley. Bright MLS
- $850,0004 bd4 ba2.2k sqft4 Castle Ct, Trenton, NJ 08620For SaleMLS ID #NJBL2117028, Jeannine Chambers, Century 21 Alliance-Medford. Bright MLS
- $849,9004 bd3 ba2.9k sqft39 Chicory Ln, Pennington, NJ 08534For SaleMLS ID #NJME2082694, Sita Philion, Redfin. Bright MLS
- $879,9004 bd3 ba3k sqft3 Brynwood Ln, Newtown, PA 18940For SaleMLS ID #PABU2132920, Laura DiPillo, RE/MAX Centre Realtors. Bright MLS
- $839,9004 bd3 ba3.2k sqft1601 Clark Dr, Yardley, PA 19067For SaleMLS ID #PABU2122712, Rico Rodriguez, Coldwell Banker Hearthside. Bright MLS
- $710,0002 bd2 ba2.6k sqft24 Monte Carlo Dr, Hamilton, NJ 08691For SaleMLS ID #NJME2084064, Jo Carlin, Weichert Realtors-Branchburg. Bright MLS
- $945,0004 bd2 ba2.1k sqft3 Darvel Dr, West Windsor, NJ 08550For SaleMLS ID #NJME2083062, Hayoung Yoo, Weichert Realtors - Edison. Bright MLS
- $849,0004 bd2 ba1.8k sqft2 Dennison Pl, Plainsboro, NJ 08536For SaleMLS ID #2703938R, DAVID M. SWEENEY. All Jersey MLS
- $925,0004 bd3 ba3k sqft700 Fox Hollow Dr, Yardley, PA 19067For SaleMLS ID #PABU2132938, Drew Ferrara, RE/MAX Properties - Newtown. Bright MLS
- $874,9004 bd3 ba2.5k sqft1208 Candlewick Ct, Yardley, PA 19067For SaleMLS ID #PABU2130942, Jenna Gudusky, Keller Williams Real Estate-Langhorne. Bright MLS
- $749,0004 bd3 ba2.5k sqft9 Kingstone Ln, East Windsor, NJ 08520For SaleMLS ID #NJME2084616, Jenn Boncic, RE/MAX Homeland Realtors. Bright MLS
- $880,0004 bd3 ba3.2k sqft1389 Fountain Rd, Newtown, PA 18940For SaleMLS ID #PABU2132378, Lynn Boback, Keller Williams Real Estate - Newtown. Bright MLS
- $859,0003 bd3 ba2k sqft682 Ewing St, Princeton, NJ 08540For SaleMLS ID #NJME2084448, Amy Schaefer, Callaway Henderson Sotheby's Int'l-Princeton. Bright MLS
- $929,0004 bd3 ba2.7k sqft31 Montgomery Ave, Rocky Hill, NJ 08553For SaleMLS ID #NJSO2006114, Pierre Eade, Homestarr Realty. Bright MLS
- $880,0004 bd3 ba2.6k sqft249 Norsam Dr, Langhorne, PA 19047For SaleMLS ID #PABU2132254, Graceann Tinney, Keller Williams Real Estate - Newtown. Bright MLS
