Set on a beautiful, park-like lot in Executive Estates, this spacious 4-bedroom Colonial is filled with character, generous living spaces, and incredible potential. A long driveway leads to the side-entry two-car garage with convenient indoor access, while a charming paver walkway leads to the covered front entrance and welcoming double doors. Inside, the foyer makes an immediate impression with its dramatic curved staircase and provides a generously sized coat closet. The formal dining room offers plenty of space for holidays, celebrations, and memorable dinners with family and friends. The large eat-in kitchen features an abundance of cabinetry and counter space, granite countertops, a dedicated desk area, and sliding glass doors that open to the peaceful backyard. Just beyond the kitchen, the laundry room includes a utility sink, access to both the garage and rear yard, and a lovely window that brings in natural light and offers the perfect spot for herbs or flowers. Across from the dining room, the spacious living room features a gas fireplace and flows into a private study, ideal for a home office, library, or quiet retreat. The oversized family room is another standout space, featuring a beautiful stone wood-burning fireplace, built-ins, a wet bar, wine refrigerator, a sizeable storage room, and sliding doors leading to the rear patio. Step outside and it is easy to see what makes this property so special. The backyard is peaceful, wooded, and beautifully private, creating a true park-like setting with plenty of room to relax, entertain, and enjoy the surroundings. A convenient half bath completes the main level. Upstairs, the oversized primary suite is privately positioned away from the additional bedrooms and offers plenty of space to create a comfortable retreat. The suite includes a cedar closet, a walk-in closet with dedicated vanity area, a full private bathroom, and a separate Jacuzzi room. The second bedroom features a double closet and lovely views of the backyard. A spacious hall bath includes double sinks and a linen closet. The third bedroom offers its own private balcony overlooking the yard, while bedrooms three and four share a Jack-and-Jill-style walk-in closet, complete with access to the home's original laundry chute. The finished basement provides even more flexible living and entertaining space, featuring an additional wet bar area, a wood-burning fireplace, a bonus room previously used as an additional bedroom, and a half bath. The utility area also offers additional crawl-space storage. Located in the highly regarded Upper Dublin School District with convenient access to major roadways, shopping, dining, and everyday amenities, this home presents a wonderful opportunity in a superb location. Offered as an estate sale and being sold as-is, this property is ready for its next chapter. With its expansive layout, distinctive architectural details, beautiful lot, multiple fireplaces, generous room sizes, and great bones, thoughtful updates could transform this already special home into something truly spectacular.
Coming soon 10/20
$900,000
1611 Benjamin Dr, Ambler, PA 19002
4beds
4,049sqft
Single Family Residence
Built in 1976
0.6 Acres Lot
$948,700 Zestimate®
$222/sqft
$-- HOA
What's special
- 16 days
- 3,346
- 268
Zillow last checked:
Listing updated:
Listed by:
Jessica Layser 267-981-6992,
Keller Williams Real Estate-Langhorne (215) 757-6100,
Listing Team: The Jessica Layser Team
Source: Bright MLS,MLS#: PAMC2195452
Facts & features
Interior
Bedrooms & bathrooms
- Bedrooms: 4
- Bathrooms: 4
- Full bathrooms: 2
- 1/2 bathrooms: 2
- Main level bathrooms: 1
Basement
- Area: 0
Heating
- Central, Natural Gas
Cooling
- Central Air, Electric
Appliances
- Included: Microwave, Built-In Range, Dishwasher, Disposal, Dryer, Oven/Range - Gas, Refrigerator, Washer, Water Heater, Electric Water Heater
Features
- Attic, Bar, Breakfast Area, Built-in Features, Ceiling Fan(s), Curved Staircase, Dining Area, Family Room Off Kitchen, Floor Plan - Traditional, Eat-in Kitchen, Kitchen - Table Space, Pantry, Primary Bath(s), Store/Office, Walk-In Closet(s)
- Flooring: Carpet
- Basement: Full,Finished
- Number of fireplaces: 1
Interior area
- Total structure area: 4,049
- Total interior livable area: 4,049 sqft
- Finished area above ground: 4,049
- Finished area below ground: 0
Property
Parking
- Total spaces: 2
- Parking features: Built In, Garage Faces Side, Inside Entrance, Asphalt, Attached, Driveway
- Attached garage spaces: 2
- Has uncovered spaces: Yes
Accessibility
- Accessibility features: None
Features
- Levels: Three
- Stories: 3
- Patio & porch: Patio, Porch
- Exterior features: Extensive Hardscape, Lighting, Flood Lights, Street Lights
- Pool features: None
- Has view: Yes
- View description: Trees/Woods
Lot
- Size: 0.6 Acres
- Features: Middle Of Block
Details
- Additional structures: Above Grade, Below Grade
- Parcel number: 540002108106
- Zoning: RESIDENTIAL
- Special conditions: Standard
Construction
Type & style
- Home type: SingleFamily
- Architectural style: Colonial
- Property subtype: Single Family Residence
Materials
- Masonry, Brick Front, Vinyl Siding
- Foundation: Crawl Space, Permanent
- Roof: Architectural Shingle
Condition
- Good
- New construction: No
- Year built: 1976
Utilities & green energy
- Sewer: Public Sewer
- Water: Public
- Utilities for property: Natural Gas Available
Community & HOA
Community
- Subdivision: Executive Estates
HOA
- Has HOA: No
Location
- Region: Ambler
- Municipality: UPPER DUBLIN TWP
Financial & listing details
- Price per square foot: $222/sqft
- Tax assessed value: $315,880
- Annual tax amount: $17,207
- Date on market: 10/20/2026
- Listing agreement: Exclusive Right To Sell
- Inclusions: All Appliances As Shown
- Ownership: Fee Simple
Estimated market value
$948,700
$873,000 - $1.02M
$4,981/mo
Price history
Price history is unavailable.
Public tax history
| Year | Property taxes | Tax assessment |
|---|---|---|
| 2025 | $15,678 +2.9% | $315,880 |
| 2024 | $15,230 | $315,880 |
| 2023 | $15,230 +3.5% | $315,880 |
| 2022 | $14,717 +2.9% | $315,880 |
| 2021 | $14,302 +2.3% | $315,880 |
| 2020 | $13,982 +2% | $315,880 |
| 2019 | $13,703 +2% | $315,880 |
| 2018 | $13,436 +2.7% | $315,880 |
| 2017 | $13,080 +2.5% | $315,880 |
| 2016 | $12,760 +3.3% | $315,880 |
| 2015 | $12,355 +2.6% | $315,880 |
| 2014 | $12,040 +2.5% | $315,880 |
| 2013 | $11,741 +4.1% | $315,880 |
| 2012 | $11,278 +5.3% | $315,880 |
| 2011 | $10,712 +9.6% | $315,880 |
| 2010 | $9,770 +3.7% | $315,880 |
| 2009 | $9,421 +7.5% | $315,880 |
| 2008 | $8,765 +3% | -- |
| 2007 | $8,510 +4.8% | -- |
| 2006 | $8,122 +4.3% | -- |
| 2005 | $7,787 +7.5% | -- |
| 2004 | $7,242 +4.5% | -- |
| 2003 | $6,929 +6.1% | -- |
| 2002 | $6,530 +4.9% | -- |
| 2000 | $6,226 +0.7% | -- |
| 1999 | $6,180 | -- |
Find assessor info on the county website
Monthly payment
Est. payment
Payment breakdown
Explore the cost of this home by adjusting the details. Changes won't be saved.Climate risks
Neighborhood: 19002
Nearby schools
Schools provided by the listing agent
- High: Upper Dublin
- District: Upper Dublin
Source: Bright MLS. This data may not be complete. We recommend contacting the local school district to confirm school assignments for this home.
Similar homes
- $949,0004 bd3 ba2.9k sqft1711 Clinton Dr, Ambler, PA 19002For Sale

 MLS ID #PAMC2195106, Cyndi Chong, Keller Williams Real Estate-Blue Bell. Bright MLS
 - $919,0004 bd4 ba3k sqft669 Tennis Ave, Ambler, PA 19002For Sale
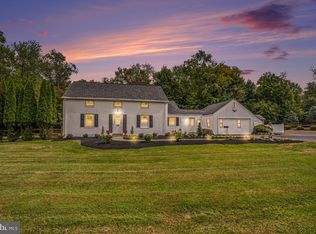 MLS ID #PAMC2193986, Amanda Helwig, Dan Helwig Inc. Bright MLS
 - $925,0005 bd3 ba2.9k sqft1416 Garrison Dr, Ambler, PA 19002For Sale
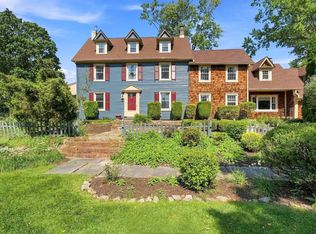 MLS ID #PAMC2191918, Jim Brand, Keller Williams Real Estate-Doylestown. Bright MLS
 - $844,0004 bd3 ba3.5k sqft1021 Meetinghouse Rd, Ambler, PA 19002For Sale
 MLS ID #PAMC2162484, Walter Studley, Walter Studley Real Estate Sales Corp. Bright MLS
 - $997,0005 bd5 ba5.7k sqft1211 E Butler Pike, Ambler, PA 19002For SaleMLS ID #PAMC2193718, Marylynne Loughery, Long & Foster Real Estate, Inc.. Bright MLS
- $1,150,0004 bd3 ba3.6k sqft325 Sleepy Hollow Ct, Maple Glen, PA 19002For SaleMLS ID #PAMC2185708, Diane Reddington, Coldwell Banker Realty. Bright MLS
- $750,0004 bd4 ba2.8k sqft1856 Terrace Dr, Ambler, PA 19002For SaleMLS ID #PAMC2191296, alaina bernstein, KW Empower. Bright MLS
- $795,0005 bd4 ba3.4k sqft750 Loch Alsh Ave, Ambler, PA 19002For SaleMLS ID #PAMC2182014, Chrissy Driadon, Coldwell Banker Realty. Bright MLS
- $995,0004 bd4 ba4k sqft708 Castlewood Dr, Dresher, PA 19025For SaleMLS ID #PAMC2196646, Jeanne Polizzi, Coldwell Banker Realty. Bright MLS
- $959,9003 bd4 ba3.1k sqft2 Fox Pond Dr, Spring House, PA 19477For SaleMLS ID #PAMC2195354, Diane Reddington, Coldwell Banker Realty. Bright MLS
- $850,0005 bd4 ba3.8k sqft206 Steeplechase Dr, North Wales, PA 19454For SaleMLS ID #PAMC2196006, Bob Merritt, Gold Keys Real Estate Specialists. Bright MLS
- $1,075,0006 bd3 ba3.7k sqft1633 Grasshopper Ln, Lower Gwynedd, PA 19002For SaleMLS ID #PAMC2196380, Linda Baron, BHHS Fox & Roach-Blue Bell. Bright MLS
- $899,9004 bd3 ba2.8k sqft1843 Beacon Hill Dr, Dresher, PA 19025For SaleMLS ID #PAMC2188752, Justin Heath, Real of Pennsylvania. Bright MLS
- $949,9004 bd3 ba4.3k sqft312 Alexander Ct, Chalfont, PA 18914For SaleMLS ID #PABU2131902, Don Bormes, RE/MAX Centre Realtors. Bright MLS
- $799,9004 bd3 ba3k sqft102 Trotter Ln, North Wales, PA 19454For SaleMLS ID #PAMC2196364, David Kim, RE/MAX Central - Blue Bell. Bright MLS
- $849,9003 bd3 ba2.2k sqft348 Huntington Ln, Ambler, PA 19002For SaleMLS ID #PAMC2194324, Barb Camusi, Keller Williams Real Estate-Blue Bell. Bright MLS
- $735,0004 bd3 ba2.3k sqft265 Township Line Rd, North Wales, PA 19454For SaleMLS ID #PAMC2194784, Michael Maerten, Keller Williams Real Estate-Blue Bell. Bright MLS
- $975,0004 bd4 ba5k sqft3 Barley Way, Horsham, PA 19044For SaleMLS ID #PAMC2192322, Jim Romano, Keller Williams Real Estate-Blue Bell. Bright MLS
- $889,9004 bd3 ba3.1k sqft417 Forest Ln, North Wales, PA 19454For SaleMLS ID #PAMC2190012, Jane Maslowski, Keller Williams Real Estate-Blue Bell. Bright MLS
