A Truly One-of-a-Kind Ambler Estate There are beautiful homes—and then there are properties that simply cannot be duplicated. This is one of them. Hidden at the end of a long, tree-lined drive on more than three breathtaking private acres, this extraordinary stone estate is a world of its own. Nearly 6,000 square feet of sprawling one-floor living is surrounded by a landscape that feels more like a private resort than a home in the heart of Upper Dublin. Majestic specimen trees frame sweeping lawns, a tranquil pond with fountain, meandering stream, in-ground pool and a charming orchard of pear, peach, apple and persimmon trees. Multiple stone terraces overlook the grounds, creating unforgettable spaces for morning coffee, summer entertaining or quiet evenings surrounded by nature. The privacy and beauty of this setting are truly remarkable. Inside, timeless architecture meets distinctive mid-century character. Walls of windows and skylights fill the home with natural light and bring the spectacular outdoors into nearly every room. Beautiful walnut woodwork, marble terrazzo flooring and generously proportioned spaces give the home a warmth and character rarely found today. The open floor plan was made for entertaining, with a spacious kitchen, granite countertops, butler's pantry and wet bar. One of the home's most unexpected features is an indoor Endless Pool surrounded by a sun-filled solarium—a private, resort-like escape to enjoy year-round. A separate guest, au pair or in-law suite adds wonderful flexibility for today's lifestyle. Beautifully preserved yet offering endless possibilities to make it your own, this is much more than a home. It is a private oasis, an architectural treasure and an extraordinary piece of Ambler that would be nearly impossible to recreate today. Private. Peaceful. Unexpected. And truly one of a kind.
For sale
Price cut: $100K (10/13)
$897,000
1211 E Butler Pike, Ambler, PA 19002
5beds
5,762sqft
Single Family Residence
Built in 1963
3.1 Acres Lot
$-- Zestimate®
$156/sqft
$-- HOA
What's special
Meandering streamIn-ground poolGenerously proportioned spacesExtraordinary stone estateMarble terrazzo flooringBeautiful walnut woodworkMajestic specimen trees
- 42 days
- 3,251
- 238
Zillow last checked:
Listing updated:
Listed by:
Marylynne Loughery 215-783-5789,
Long & Foster Real Estate, Inc. (215) 654-5900
Source: Bright MLS,MLS#: PAMC2193718
Facts & features
Interior
Bedrooms & bathrooms
- Bedrooms: 5
- Bathrooms: 5
- Full bathrooms: 4
- 1/2 bathrooms: 1
- Main level bathrooms: 5
- Main level bedrooms: 5
Basement
- Area: 0
Heating
- Central, Electric
Cooling
- Central Air, Electric
Appliances
- Included: Oven, Double Oven, Dishwasher, Electric Water Heater
- Laundry: Main Level
Features
- Bar, Eat-in Kitchen, Bathroom - Walk-In Shower, Bathroom - Tub Shower, Ceiling Fan(s), Entry Level Bedroom, Open Floorplan, Upgraded Countertops, Walk-In Closet(s)
- Flooring: Tile/Brick, Marble, Wood, Carpet
- Basement: Partial
- Number of fireplaces: 2
Interior area
- Total structure area: 5,762
- Total interior livable area: 5,762 sqft
- Finished area above ground: 5,762
- Finished area below ground: 0
Property
Parking
- Total spaces: 4
- Parking features: Oversized, Attached, Detached
- Attached garage spaces: 4
Accessibility
- Accessibility features: None
Features
- Levels: One
- Stories: 1
- Patio & porch: Deck, Patio
- Has private pool: Yes
- Pool features: In Ground, Indoor, Private
- Has spa: Yes
- Spa features: Bath
- Fencing: Other
- Has view: Yes
- View description: Creek/Stream, Garden, Panoramic, Pond, Trees/Woods
- Has water view: Yes
- Water view: Creek/Stream,Pond
- Waterfront features: Pond
Lot
- Size: 3.1 Acres
- Dimensions: 25.00 x 0.00
- Features: Flag Lot, Open Lot, Wooded
Details
- Additional structures: Above Grade, Below Grade
- Parcel number: 540003043008
- Zoning: A
- Special conditions: Standard
Construction
Type & style
- Home type: SingleFamily
- Architectural style: Ranch/Rambler,Mid-Century Modern
- Property subtype: Single Family Residence
Materials
- Stone, Stucco, Wood Siding
- Foundation: Stone
Condition
- New construction: No
- Year built: 1963
Utilities & green energy
- Electric: 200+ Amp Service
- Sewer: On Site Septic
- Water: Well
Community & HOA
Community
- Subdivision: Ambler
HOA
- Has HOA: No
Location
- Region: Ambler
- Municipality: UPPER DUBLIN TWP
Financial & listing details
- Price per square foot: $156/sqft
- Tax assessed value: $417,390
- Annual tax amount: $21,518
- Date on market: 9/8/2026
- Listing agreement: Exclusive Right To Sell
- Inclusions: Washer, Dryer, Refrigerator, Deep Freezer In "all Is" Condition, All Window Treatments, Unique Period Pieces In House Including Fixtures As Well As All Other Items Left In House.
- Ownership: Fee Simple
Estimated market value
Not available
Estimated sales range
Not available
Not available
Price history
| Date | Event | Price |
|---|---|---|
| 10/13/2026 | Price change | $897,000-10%$156/sqft |
Source:  Bright MLS #PAMC2193718 Report a problem | ||
| 9/17/2026 | Price change | $997,000-9.1%$173/sqft |
Source: Bright MLS #PAMC2193718 Report a problem | ||
| 9/8/2026 | Listed for sale | $1,097,000$190/sqft |
Source: Bright MLS #PAMC2193718 Report a problem | ||
| 6/8/2026 | Listing removed | $1,097,000$190/sqft |
Source: Bright MLS #PAMC2174872 Report a problem | ||
| 5/27/2026 | Contingent | $1,097,000$190/sqft |
Source: Bright MLS #PAMC2174872 Report a problem | ||
| 5/19/2026 | Price change | $1,097,000-8.2%$190/sqft |
Source: Bright MLS #PAMC2174872 Report a problem | ||
| 5/3/2026 | Price change | $1,195,000-4.4%$207/sqft |
Source: Bright MLS #PAMC2174872 Report a problem | ||
| 4/10/2026 | Listed for sale | $1,250,000+62.9%$217/sqft |
Source: Bright MLS #PAMC2174872 Report a problem | ||
| 2/27/2013 | Listing removed | $767,300$133/sqft |
Source: Montgomery Regional Realty, LLC dba Keller Williams Real Estate #6105939 Report a problem | ||
| 11/1/2012 | Price change | $767,300-3.8%$133/sqft |
Source: Montgomery Regional Realty, LLC dba Keller Williams Real Estate #6105939 Report a problem | ||
| 9/6/2012 | Listed for sale | $797,300-11.3%$138/sqft |
Source: Montgomery Regional Realty, LLC dba Keller Williams Real Estate #6105939 Report a problem | ||
| 12/3/2011 | Price change | $899,000-9.1%$156/sqft |
Source: Keller Williams Real Estate- Blue Bell #5933692 Report a problem | ||
| 8/13/2011 | Listed for sale | $989,000+1%$172/sqft |
Source: Keller Williams Real Estate- Blue Bell #5933692 Report a problem | ||
| 6/6/2010 | Listing removed | $979,000$170/sqft |
Source: Weichert Realtors #5551527 Report a problem | ||
| 1/30/2010 | Price change | $979,000-9.3%$170/sqft |
Source: Weichert Realtors #5551527 Report a problem | ||
| 8/29/2009 | Price change | $1,079,000-8.2%$187/sqft |
Source: Weichert Realtors #5551527 Report a problem | ||
| 6/28/2009 | Listed for sale | $1,175,000+171.8%$204/sqft |
Source: Weichert Realtors #5551527 Report a problem | ||
| 10/26/1994 | Sold | $432,250$75/sqft |
Source: Public Record Report a problem | ||
Public tax history
| Year | Property taxes | Tax assessment |
|---|---|---|
| 2025 | $20,717 +2.9% | $417,390 |
| 2024 | $20,125 | $417,390 |
| 2023 | $20,125 +3.5% | $417,390 |
| 2022 | $19,446 +2.9% | $417,390 |
| 2021 | $18,899 +2.3% | $417,390 |
| 2020 | $18,475 +2% | $417,390 |
| 2019 | $18,106 +2% | $417,390 |
| 2018 | $17,754 +2.7% | $417,390 |
| 2017 | $17,283 +2.5% | $417,390 |
| 2016 | $16,860 +3.3% | $417,390 |
| 2015 | $16,325 +2.6% | $417,390 |
| 2014 | $15,909 +2.6% | $417,390 |
| 2013 | $15,513 +1.9% | $417,390 -2.1% |
| 2012 | $15,222 +5.3% | $426,350 |
| 2011 | $14,459 +9.7% | $426,350 |
| 2010 | $13,186 +3.7% | $426,350 |
| 2009 | $12,715 +7.5% | $426,350 |
| 2008 | $11,831 +3% | -- |
| 2007 | $11,487 +6.5% | -- |
| 2006 | $10,783 +4.3% | -- |
| 2005 | $10,338 +7.6% | -- |
| 2004 | $9,612 +4.5% | -- |
| 2003 | $9,197 +6.1% | -- |
| 2002 | $8,669 +4.9% | -- |
| 2000 | $8,267 +0.8% | -- |
| 1999 | $8,205 | -- |
Find assessor info on the county website
Monthly payment
Est. payment
Payment breakdown
Explore the cost of this home by adjusting the details. Changes won't be saved.Climate risks
Neighborhood: 19002
Nearby schools
Schools provided by the listing agent
- High: Upper Dublin
- District: Upper Dublin
Source: Bright MLS. This data may not be complete. We recommend contacting the local school district to confirm school assignments for this home.

Similar homes
- $900,0004 bd4 ba4k sqft1611 Benjamin Dr, Ambler, PA 19002For Sale
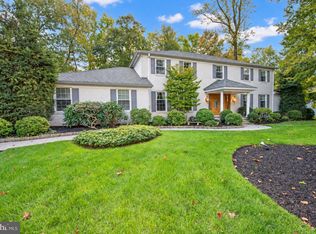
 MLS ID #PAMC2195452, Jessica Layser, Keller Williams Real Estate-Langhorne. Bright MLS
- $919,0004 bd4 ba3k sqft669 Tennis Ave, Ambler, PA 19002For Sale
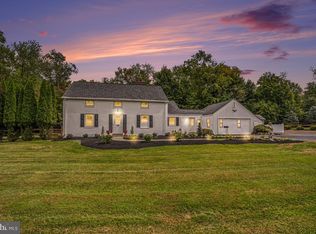 MLS ID #PAMC2193986, Amanda Helwig, Dan Helwig Inc. Bright MLS
- $848,0004 bd3 ba3.4k sqft1407 Southwind Way, Dresher, PA 19025For Sale
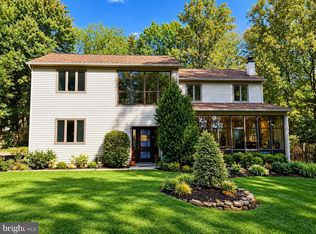 MLS ID #PAMC2197644, Sam Massey, BHHS Fox & Roach-Blue Bell. Bright MLS
- $1,075,0006 bd3 ba3.7k sqft1633 Grasshopper Ln, Lower Gwynedd, PA 19002For Sale
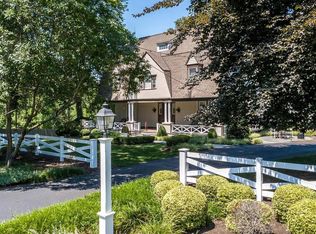 MLS ID #PAMC2196380, Linda Baron, BHHS Fox & Roach-Blue Bell. Bright MLS
- $899,0004 bd5 ba3.7k sqft1448 Meadowbrook Rd, Jenkintown, PA 19046For SaleMLS ID #PAMC2192040, Anna Skale, Keller Williams Main Line. Bright MLS
- $1,219,0005 bd6 ba6.3k sqft1600 Norristown Rd, Ambler, PA 19002For SaleMLS ID #PAMC2188280, Donna Carabba, Long & Foster Real Estate, Inc.. Bright MLS
- $899,0005 bd3 ba3.1k sqft1271 Byberry Rd, Huntingdon Valley, PA 19006For SaleMLS ID #PAMC2183294, Anne Lotz, BHHS Fox & Roach-Jenkintown. Bright MLS
- $999,0004 bd3 ba3.4k sqft721 Buckley Rd, Penllyn, PA 19422For SaleMLS ID #PAMC2182970, Leslie DiMartile, Coldwell Banker Realty. Bright MLS
- $959,9003 bd4 ba3.1k sqft2 Fox Pond Dr, Spring House, PA 19477For SaleMLS ID #PAMC2195354, Diane Reddington, Coldwell Banker Realty. Bright MLS
- $900,0004 bd4 ba3.7k sqft1006 Weikel Rd, Lansdale, PA 19446For SaleMLS ID #PAMC2184340, Diane Williams, Coldwell Banker Realty. Bright MLS
- $989,9003 bd3 ba4.5k sqft929 Herman Rd, Horsham, PA 19044For SaleMLS ID #PAMC2181020, Paul Bondy, Home Solutions Realty Group. Bright MLS
- $899,0004 bd4 ba5k sqft1708 Madeira Ave, Jenkintown, PA 19046For SaleMLS ID #PAMC2195298, Lynn Mundy Coggin, BHHS Fox & Roach-Jenkintown. Bright MLS
- $895,0004 bd4 ba3.1k sqft824 Welcome House Rd, Perkasie, PA 18944For SaleMLS ID #PABU2128206, Lindsey Menzen, Keller Williams Realty Group. Bright MLS
- $876,0004 bd3 ba4.9k sqft1200 Pheasant Rd, Rydal, PA 19046For SaleMLS ID #PAMC2194222, Linda Brouse, BHHS Fox & Roach-Jenkintown. Bright MLS
- $850,0004 bd3 ba3.1k sqft1717 Hamilton Dr, Valley Forge, PA 19481For SaleMLS ID #PACT2135712, Brett Furman, Real Broker, LLC. Bright MLS
- $899,0004 bd4 ba5.4k sqft1015 Redtail Rd, Audubon, PA 19403For SaleMLS ID #PAMC2190468, Samantha Therese Humes, Keller Williams Real Estate-Blue Bell. Bright MLS
- $1,075,0004 bd3 ba2.8k sqft1198 Union Meeting Rd, Blue Bell, PA 19422For SaleMLS ID #PAMC2192708, Mark Woodruff, Redfin Corporation. Bright MLS
- $974,9995 bd5 ba4.8k sqft595 Old State Rd, Royersford, PA 19468For SaleMLS ID #PAMC2194696, Lisa Lester, BHHS Fox & Roach-Collegeville. Bright MLS
- $999,9006 bd5 ba5.7k sqft1840 Nicholas Dr, Huntingdon Valley, PA 19006For SaleMLS ID #PAMC2175792, Steven Masterson, Keller Williams Real Estate Tri-County. Bright MLS
- $799,9004 bd3 ba3k sqft102 Trotter Ln, North Wales, PA 19454For SaleMLS ID #PAMC2196364, David Kim, RE/MAX Central - Blue Bell. Bright MLS
