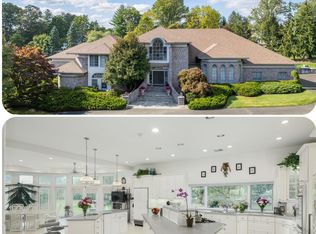
Ideally situated on the edge of Lorimar Park, 1840 Nicholas Drive stands as an expansive 5,700-square-foot home in the heart of Huntingdon Valley. The experience begins at the grand entrance, where a soaring foyer welcomes you into a home designed for entertaining and comfortable living. The main level flows effortlessly between formal and family living rooms, anchored by a classic office space and a dedicated formal dining room. At the heart of the home, the fully renovated chef’s kitchen boasts an abundance of workspace, premium cabinetry, and endless countertops. Nearby, the vibrant “Blue Room” has been purposefully designed as the ultimate gathering space for family celebrations. The second story is a spacious design, featuring six bedrooms and a versatile bonus room—perfectly suited for a custom dressing room, nursery, or secondary home office. While the interior has been refreshed with new paint and flooring, the exterior has received equal attention, including newer siding, a new concrete front porch, and a freshly coated asphalt driveway capable of accommodating several vehicles. For those looking to customize, the unfinished walk-out basement offers a massive blank canvas with direct access to the side yard, ready to be transformed into a home theater, gym, or additional living suite. Living on Nicholas Drive means embracing a lifestyle of unparalleled peace on an extremely quiet block where the wonders of Lorimar Park serve as your own backyard. Enjoy a daily parade of deer and birds, outside of you windows or step outside to explore the natural hiking trails that wind through the park. With its perfect blend of massive square footage and a rare connection to the outdoors, this Huntingdon Valley estate offers a rare opportunity to own a private retreat without sacrificing convenience.
For sale
Price cut: $49.1K (10/7)
$999,900
1840 Nicholas Dr, Huntingdon Valley, PA 19006
6beds
5,700sqft
Single Family Residence
Built in 1973
0.88 Acres Lot
$958,700 Zestimate®
$175/sqft
$-- HOA
What's special
Endless countertopsVersatile bonus roomPremium cabinetryNewer sidingGrand entranceClassic office spaceAbundance of workspace
- 147 days
- 1,029
- 77
Zillow last checked:
Listing updated:
Listed by:
Steven Masterson 267-974-4713,
Keller Williams Real Estate Tri-County 2154648800
Source: Bright MLS,MLS#: PAMC2175792
Facts & features
Interior
Bedrooms & bathrooms
- Bedrooms: 6
- Bathrooms: 5
- Full bathrooms: 3
- 1/2 bathrooms: 2
- Main level bathrooms: 2
Rooms
- Room types: Bedroom 2, Bedroom 3, Bedroom 4, Bedroom 5, Bedroom 1, Bedroom 6, Bathroom 1, Bathroom 2, Bathroom 3, Bonus Room
Bedroom 1
- Features: Attached Bathroom, Bathroom - Walk-In Shower, Built-in Features, Double Sink, Primary Bedroom - Dressing Area, Walk-In Closet(s)
- Level: Upper
Bedroom 2
- Level: Upper
Bedroom 3
- Level: Upper
Bedroom 4
- Level: Upper
Bedroom 5
- Level: Upper
Bedroom 6
- Level: Upper
Bathroom 1
- Features: Attached Bathroom
- Level: Upper
Bathroom 2
- Features: Bathroom - Tub Shower
- Level: Upper
Bathroom 3
- Features: Jack and Jill Bathroom
- Level: Upper
Bonus room
- Level: Upper
Heating
- Central, Natural Gas
Cooling
- Central Air, Electric
Appliances
- Included: Gas Water Heater
- Laundry: Laundry Chute
Features
- Additional Stairway, Curved Staircase, Dining Area, Double/Dual Staircase, Family Room Off Kitchen, Formal/Separate Dining Room, Eat-in Kitchen, Primary Bath(s), Walk-In Closet(s)
- Basement: Partial,Side Entrance,Unfinished,Walk-Out Access
- Number of fireplaces: 2
Interior area
- Total structure area: 5,700
- Total interior livable area: 5,700 sqft
- Finished area above ground: 5,700
- Finished area below ground: 0
Video & virtual tour
Property
Parking
- Total spaces: 5
- Parking features: Asphalt, Driveway, On Street
- Uncovered spaces: 5
Accessibility
- Accessibility features: None
Features
- Levels: Three
- Stories: 3
- Patio & porch: Patio
- Pool features: None
Lot
- Size: 0.88 Acres
Details
- Additional structures: Above Grade, Below Grade
- Parcel number: 300046016007
- Zoning: 1101 RES: 1 FAM
- Special conditions: Standard
Construction
Type & style
- Home type: SingleFamily
- Architectural style: Colonial
- Property subtype: Single Family Residence
Materials
- Vinyl Siding, Brick, Block
- Foundation: Block, Concrete Perimeter
Condition
- New construction: No
- Year built: 1973
Utilities & green energy
- Sewer: Public Sewer
- Water: Public
Community & HOA
Community
- Security: Security System
- Subdivision: Huntingdon Valley
HOA
- Has HOA: No
Location
- Region: Huntingdon Valley
- Municipality: ABINGTON TWP
Financial & listing details
- Price per square foot: $175/sqft
- Tax assessed value: $421,600
- Annual tax amount: $21,364
- Date on market: 5/26/2026
- Listing agreement: Exclusive Right To Sell
- Listing terms: Conventional,Cash
- Inclusions: Washer, Dryer, And Kitchen Appliances In As-is Condition.
- Ownership: Fee Simple
Estimated market value
$958,700
$911,000 - $1.01M
$5,387/mo
Price history
| Date | Event | Price |
|---|---|---|
| 10/7/2026 | Price change | $999,900-4.7%$175/sqft |
Source:  Bright MLS #PAMC2175792 Report a problem Bright MLS #PAMC2175792 Report a problem | ||
| 7/6/2026 | Price change | $1,049,000-4.5%$184/sqft |
Source: Bright MLS #PAMC2175792 Report a problem | ||
| 5/26/2026 | Listed for sale | $1,099,000+214%$193/sqft |
Source: Bright MLS #PAMC2175792 Report a problem | ||
| 7/1/1988 | Sold | $350,000$61/sqft |
Source: Agent Provided Report a problem | ||
Public tax history
| Year | Property taxes | Tax assessment |
|---|---|---|
| 2025 | $20,308 +5.3% | $421,600 |
| 2024 | $19,292 | $421,600 |
| 2023 | $19,292 +6.5% | $421,600 |
| 2022 | $18,110 +5.7% | $421,600 |
| 2021 | $17,134 +0.4% | $421,600 |
| 2020 | $17,061 +1% | $421,600 |
| 2019 | $16,889 +0.6% | $421,600 |
| 2018 | $16,788 +3.5% | $421,600 |
| 2017 | $16,228 +3.1% | $421,600 |
| 2016 | $15,734 +3.1% | $421,600 |
| 2015 | $15,255 +3.6% | $421,600 |
| 2014 | $14,723 +0.1% | $421,600 |
| 2013 | $14,701 -11.7% | $421,600 -12.2% |
| 2012 | $16,643 +1.3% | $480,000 |
| 2011 | $16,424 +2.4% | $480,000 |
| 2010 | $16,043 -0.5% | $480,000 |
| 2009 | $16,120 +2% | $480,000 |
| 2008 | $15,799 +3.6% | -- |
| 2007 | $15,249 +5.7% | -- |
| 2006 | $14,428 +5.1% | -- |
| 2005 | $13,732 +6.8% | -- |
| 2004 | $12,853 +0.7% | -- |
| 2003 | $12,765 +3.3% | -- |
| 2002 | $12,362 +7.4% | -- |
| 2000 | $11,513 +4.7% | -- |
| 1999 | $10,994 | -- |
Find assessor info on the county website
Monthly payment
Est. payment
Payment breakdown
Explore the cost of this home by adjusting the details. Changes won't be saved.Climate risks
Neighborhood: 19006
Nearby schools
Schools provided by the listing agent
- District: Abington
Source: Bright MLS. This data may not be complete. We recommend contacting the local school district to confirm school assignments for this home.
- $1,062,2005 bd5 ba8.8k sqft1841 Nicholas Dr, Huntingdon Valley, PA 19006Off Market
- $1,511,5005 bd7 ba7.3k sqft1830 Foothill Dr, Huntingdon Valley, PA 19006Off Market
- $997,4005 bd4 ba3.9k sqft1831 Foothill Dr, Huntingdon Valley, PA 19006Off Market
- $1,630,0005 bd6 ba10k sqft1868 Nicholas Dr, Huntingdon Valley, PA 19006Sold
Similar homes
- $799,9004 bd4 ba4.6k sqft1983 Melmar Rd, Huntingdon Valley, PA 19006For Sale
 MLS ID #PAMC2194772, Renee Meister, Quinn & Wilson, Inc.. Bright MLS
 - $1,374,0005 bd5 ba4.3k sqft313 Wyndmoor Ln, Huntingdon Valley, PA 19006For Sale
 MLS ID #PAMC2194256, Frank Blumenthal, Keller Williams Real Estate Tri-County. Bright MLS
 - $995,0006 bd4 ba5k sqft2054 Berks Rd, Lansdale, PA 19446For Sale
 MLS ID #PAMC2197186, Ricky Rodriguez, Keller Williams Real Estate Tri-County. Bright MLS
 - $899,0004 bd5 ba3.7k sqft1448 Meadowbrook Rd, Jenkintown, PA 19046For Sale
 MLS ID #PAMC2192040, Anna Skale, Keller Williams Main Line. Bright MLS
 - $1,050,0004 bd4 ba3.9k sqft1551 Washington Ln, Jenkintown, PA 19046For SaleMLS ID #PAMC2183418, Anna Skale, Keller Williams Main Line. Bright MLS
- $899,0004 bd4 ba5k sqft1708 Madeira Ave, Jenkintown, PA 19046For SaleMLS ID #PAMC2195298, Lynn Mundy Coggin, BHHS Fox & Roach-Jenkintown. Bright MLS
- $897,0005 bd5 ba5.7k sqft1211 E Butler Pike, Ambler, PA 19002For SaleMLS ID #PAMC2193718, Marylynne Loughery, Long & Foster Real Estate, Inc.. Bright MLS
- $550,0007 bd4 ba3.4k sqft7901 Waltham Rd, Cheltenham, PA 19012For SaleMLS ID #PAMC2197660, Fred Hencken, Keller Williams Real Estate-Blue Bell. Bright MLS
- $969,9005 bd5 ba4.6k sqft112 Derby Ln, Bensalem, PA 19020For SaleMLS ID #PABU2128610, Hardik Chiniwala, Keller Williams Real Estate-Langhorne. Bright MLS
- $1,150,0005 bd4 ba3.8k sqft719 Winding Rd, Jenkintown, PA 19046For SaleMLS ID #PAMC2194182, Lisa Munn, Compass RE. Bright MLS
- $950,0003 bd3 ba3.1k sqft8107 Gladstone Rd, Wyndmoor, PA 19038For SaleMLS ID #PAMC2195284, Karrie Gavin, Elfant Wissahickon-Rittenhouse Square. Bright MLS
- $999,0004 bd3 ba3.4k sqft721 Buckley Rd, Penllyn, PA 19422For SaleMLS ID #PAMC2182970, Leslie DiMartile, Coldwell Banker Realty. Bright MLS
- $919,0004 bd4 ba3k sqft669 Tennis Ave, Ambler, PA 19002For SaleMLS ID #PAMC2193986, Amanda Helwig, Dan Helwig Inc. Bright MLS
- $799,0005 bd4 ba3.4k sqft1919 Cobden Rd, Glenside, PA 19038For SaleMLS ID #PAMC2183972, Jared Noel, Keller Williams Main Line. Bright MLS
- $849,9004 bd3 ba3.1k sqft201 Creekwood Dr, Feasterville, PA 19053For SaleMLS ID #PABU2132512, Ilona Vaysman, Keller Williams Real Estate - Newtown. Bright MLS
- $1,000,0006 bd4 ba4.3k sqft162 Union Ave, Bala Cynwyd, PA 19004New ConstructionMLS ID #PAMC2191472, Ari Shitrit, Heritage Homes Realty. Bright MLS
- $829,0006 bd3 ba2.9k sqft605 8th St, Riverside, NJ 08075For SaleMLS ID #NJBL2113178, Murat Sengul, Twins Associates, LLC. Bright MLS
- $724,9005 bd2 ba3.9k sqft1564 Edge Hill Rd, Abington, PA 19001For SaleMLS ID #PAMC2192954, Mark Stromberg, Quinn & Wilson, Inc.. Bright MLS
- $999,0004 bd5 ba3.6k sqft1 Hidden Acres Dr, Voorhees, NJ 08043For SaleMLS ID #NJCD2123054, Edward J Smires, Smires & Associates. Bright MLS
- $985,0005 bd5 ba3.8k sqft107 Montgomery Ave, Bala Cynwyd, PA 19004For SaleMLS ID #PAMC2192590, Israela Haor-Friedman, BHHS Fox & Roach-Haverford. Bright MLS
