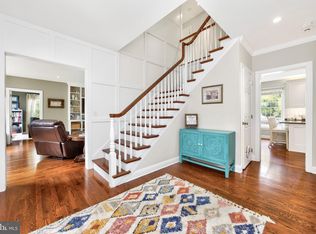
Nestled on a sprawling 1.46-acre lot, this exquisite traditional-style residence offers a harmonious blend of luxury and comfort, perfect for those seeking an elevated lifestyle. Built in 1985, this detached home boasts a generous 5,089 square feet of finished living space, thoughtfully designed to accommodate both relaxation and entertainment. As you step inside, you are greeted by an inviting atmosphere that exudes warmth and sophistication. The expansive layout features six spacious bedrooms, providing ample room for guests or a growing household. The three full bathrooms and one half-bath are elegantly appointed, ensuring convenience and privacy for all. The heart of the home is a beautifully designed kitchen, equipped with high-end appliances and ample counter space, making it a culinary haven for aspiring chefs. The adjoining dining area flows seamlessly into the living spaces, creating an ideal setting for gatherings and celebrations. Large windows throughout the home invite natural light, enhancing the inviting ambiance and offering picturesque views of the lush surroundings. Venture downstairs to discover a partially finished basement, a versatile space that can be transformed into a home theater, gym, or playroom-tailored to your lifestyle needs. The outdoor space is equally impressive, providing a serene backdrop for outdoor activities or quiet evenings under the stars. With a driveway that accommodates up to five vehicles, parking is never a concern. The property's expansive grounds offer endless possibilities for landscaping, gardening, or simply enjoying the tranquility of nature. This residence is not just a home; it's a lifestyle. Experience the perfect balance of privacy and community, with the freedom to create your own oasis. Whether you're hosting a summer barbecue or enjoying a quiet evening by the fireplace, this property invites you to live life to the fullest. Discover the charm and elegance of this remarkable home, where every detail has been crafted for comfort and luxury. Embrace the opportunity to make this stunning residence your own and enjoy the exclusive lifestyle it offers.
For sale
$995,000
2054 Berks Rd, Lansdale, PA 19446
6beds
5,089sqft
Single Family Residence
Built in 1985
1.46 Acres Lot
$-- Zestimate®
$196/sqft
$-- HOA
What's special
Expansive groundsPartially finished basementSix spacious bedroomsAmple counter spaceHigh-end appliancesExpansive layoutBeautifully designed kitchen
- 25 days
- 1,218
- 54
Zillow last checked:
Listing updated:
Listed by:
Ricky Rodriguez 445-214-1133,
Keller Williams Real Estate Tri-County 2154648800
Source: Bright MLS,MLS#: PAMC2197186
Facts & features
Interior
Bedrooms & bathrooms
- Bedrooms: 6
- Bathrooms: 4
- Full bathrooms: 3
- 1/2 bathrooms: 1
- Main level bathrooms: 4
- Main level bedrooms: 6
Heating
- Central, Oil
Cooling
- Central Air, Electric
Appliances
- Included: Water Heater
Features
- Basement: Partially Finished
- Has fireplace: No
Interior area
- Total structure area: 5,089
- Total interior livable area: 5,089 sqft
- Finished area above ground: 5,089
Property
Parking
- Total spaces: 5
- Parking features: Driveway
- Uncovered spaces: 5
Accessibility
- Accessibility features: None
Features
- Levels: Three
- Stories: 3
- Pool features: None
Lot
- Size: 1.46 Acres
Details
- Additional structures: Above Grade, Below Grade
- Parcel number: 670000207203
- Zoning: R
- Special conditions: Standard
Construction
Type & style
- Home type: SingleFamily
- Architectural style: Traditional
- Property subtype: Single Family Residence
Materials
- Frame
- Foundation: Concrete Perimeter
Condition
- New construction: No
- Year built: 1985
Utilities & green energy
- Sewer: On Site Septic
- Water: Well
Community & HOA
Community
- Subdivision: None Available
HOA
- Has HOA: No
Location
- Region: Lansdale
- Municipality: WORCESTER TWP
Financial & listing details
- Price per square foot: $196/sqft
- Tax assessed value: $260,000
- Annual tax amount: $11,339
- Date on market: 10/17/2026
- Listing agreement: Exclusive Right To Sell
- Listing terms: FHA,Cash,Conventional,VA Loan
- Ownership: Fee Simple
Estimated market value
Not available
Estimated sales range
Not available
Not available
Price history
| Date | Event | Price |
|---|---|---|
| 10/17/2026 | Listed for sale | $995,000+64.5%$196/sqft |
Source:  Bright MLS #PAMC2197186 Report a problem | ||
| 6/16/2023 | Sold | $605,000+28157.8%$119/sqft |
Source: Bright MLS #PAMC2065338 Report a problem | ||
| 10/31/2022 | Sold | $2,141-99.6% |
Source: Public Record Report a problem | ||
| 4/16/2021 | Listing removed | -- |
Source:  Keller Williams Report a problem | ||
| 2/26/2021 | Price change | $569,999-1.7%$112/sqft |
Source: Keller Williams Real Estate #PAMC662442 Report a problem | ||
| 12/26/2020 | Price change | $579,900-0.9%$114/sqft |
Source: Keller Williams Real Estate-Blue Bell #PAMC662442 Report a problem | ||
| 11/18/2020 | Price change | $584,900-0.7%$115/sqft |
Source: Keller Williams Real Estate-Bl #PAMC662442 Report a problem | ||
| 9/18/2020 | Price change | $588,900-5.8%$116/sqft |
Source: Keller Williams Real Estate-Bl #PAMC662442 Report a problem | ||
| 9/3/2020 | Listed for sale | $625,000+25%$123/sqft |
Source: Keller Williams Real Estate-Bl #PAMC662442 Report a problem | ||
| 7/21/2019 | Listing removed | $499,999$98/sqft |
Source: Keller Williams Real Estate #1007546312 Report a problem | ||
| 4/28/2019 | Price change | $499,999-1.8%$98/sqft |
Source: Keller Williams Real Estate #1007546312 Report a problem | ||
| 4/24/2019 | Price change | $509,000-2.1%$100/sqft |
Source: Keller Williams Real Estate #1007546312 Report a problem | ||
| 3/15/2019 | Price change | $519,900-1.3%$102/sqft |
Source: Keller Williams Real Estate #1007546312 Report a problem | ||
| 2/14/2019 | Price change | $526,900-0.6%$104/sqft |
Source: Keller Williams Real Estate #1007546312 Report a problem | ||
| 11/21/2018 | Price change | $529,900-1.7%$104/sqft |
Source: Keller Williams Real Estate-Bl #1007546312 Report a problem | ||
| 10/31/2018 | Price change | $539,000-2%$106/sqft |
Source: Keller Williams Real Estate-Bl #1007546312 Report a problem | ||
| 10/23/2018 | Price change | $549,999-3.5%$108/sqft |
Source: Keller Williams Real Estate-Bl #1007546312 Report a problem | ||
| 10/15/2018 | Price change | $570,000-3.2%$112/sqft |
Source: Keller Williams Real Estate-Bl #1007546312 Report a problem | ||
| 9/30/2018 | Listed for sale | $588,888-1.8%$116/sqft |
Source: Keller Williams Real Estate-Bl #1007546312 Report a problem | ||
| 5/15/2018 | Listing removed | $599,750$118/sqft |
Source: BHHS Keystone Properties #7004745 Report a problem | ||
| 10/21/2017 | Price change | $599,750-7%$118/sqft |
Source: BHHS Keystone Properties #7004745 Report a problem | ||
| 9/22/2017 | Price change | $645,000-5%$127/sqft |
Source: BHHS Keystone Properties #7004745 Report a problem | ||
| 6/20/2017 | Listed for sale | $678,750$133/sqft |
Source: BHHS Keystone Properties #7004745 Report a problem | ||
Public tax history
| Year | Property taxes | Tax assessment |
|---|---|---|
| 2025 | $10,251 +5.6% | $260,000 |
| 2024 | $9,705 | $260,000 |
| 2023 | $9,705 +4.8% | $260,000 |
| 2022 | $9,263 +2% | $260,000 |
| 2021 | $9,080 +1.9% | $260,000 |
| 2020 | $8,911 +1% | $260,000 |
| 2019 | $8,824 +1.8% | $260,000 |
| 2018 | $8,672 +3.4% | $260,000 |
| 2017 | $8,384 +2.7% | $260,000 |
| 2016 | $8,166 +1% | $260,000 |
| 2015 | $8,087 +1.9% | $260,000 |
| 2014 | $7,939 -3.2% | $260,000 -4.8% |
| 2013 | $8,202 +1.7% | $273,080 |
| 2012 | $8,062 +4.2% | $273,080 |
| 2011 | $7,735 +5% | $273,080 |
| 2010 | $7,369 +3.5% | $273,080 |
| 2009 | $7,121 +3.5% | $273,080 |
| 2008 | $6,881 +2.2% | -- |
| 2007 | $6,732 +1.8% | -- |
| 2006 | $6,610 +2.6% | -- |
| 2005 | $6,443 +4.4% | -- |
| 2004 | $6,173 +7.7% | -- |
| 2003 | $5,733 +5.6% | -- |
| 2002 | $5,427 +4.2% | -- |
| 2000 | $5,209 +2.2% | -- |
| 1999 | $5,097 | -- |
Find assessor info on the county website
Monthly payment
Est. payment
Payment breakdown
Explore the cost of this home by adjusting the details. Changes won't be saved.Climate risks
Neighborhood: 19446
Nearby schools
Schools provided by the listing agent
- Elementary: Worcester
- Middle: Arcola
- High: Methacton
- District: Methacton
Source: Bright MLS. This data may not be complete. We recommend contacting the local school district to confirm school assignments for this home.
Similar homes
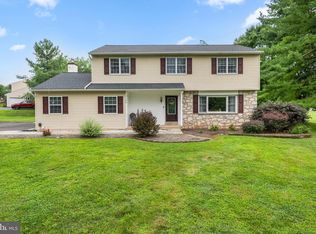
- $974,9995 bd5 ba4.8k sqft595 Old State Rd, Royersford, PA 19468For Sale
 MLS ID #PAMC2194696, Lisa Lester, BHHS Fox & Roach-Collegeville. Bright MLS
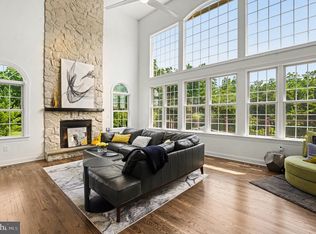
- $685,0006 bd3 ba3.2k sqft2148 Pheasant Hill Rd, Lansdale, PA 19446For Sale
 MLS ID #PAMC2192152, Ryanne Sullivan, Compass RE. Bright MLS
- $1,174,9004 bd5 ba4.6k sqft1120 Scheer Way, Collegeville, PA 19426For Sale
 MLS ID #PAMC2187176, Carole Staats, Century 21 Advantage Gold-Trappe. Bright MLS
- $990,0004 bd4 ba3.6k sqft78 W Indian Ln, Norristown, PA 19403For Sale
 MLS ID #PAMC2181638, Matthew DeSantis, Keller Williams Real Estate-Horsham. Bright MLS
- $1,275,0006 bd4 ba4k sqft210 Chestnut Ln, North Wales, PA 19454For SaleMLS ID #PAMC2198854, Phil Voorhees, Real of Pennsylvania. Bright MLS
- $999,9004 bd4 ba3k sqft990 Stevens Ln, Wayne, PA 19087For SaleMLS ID #PAMC2193784, Brian Stetler, BHHS Fox & Roach-Center City Walnut. Bright MLS
- $999,9006 bd5 ba5.7k sqft1840 Nicholas Dr, Huntingdon Valley, PA 19006For SaleMLS ID #PAMC2175792, Steven Masterson, Keller Williams Real Estate Tri-County. Bright MLS
- $949,9007 bd4 ba3.9k sqft104 N Vassar Dr, Quakertown, PA 18951For SaleMLS ID #PABU2129680, Shelby Leight, Keller Williams Realty Group. Bright MLS
- $1,249,0005 bd4 ba3.7k sqft3415 Colonial Cir, Huntingdon Valley, PA 19006For SaleMLS ID #PAMC2199456, Joseph Bograd, Elite Realty Group Unl. Inc.. Bright MLS
- $999,9004 bd3 ba2.8k sqft236 Hilltop Dr, Churchville, PA 18966For SaleMLS ID #PABU2128088, Irina Lovi, Re/Max One Realty. Bright MLS
- $899,0004 bd3 ba3.2k sqft105 Ivywood Ln, Wayne, PA 19087For SaleMLS ID #PACT2138756, Jim Mao, Realty Mark Associates - KOP. Bright MLS
- $885,0004 bd3 ba3k sqft912 Warrior Rd, Malvern, PA 19355For SaleMLS ID #PACT2138836, Wendy Caruso, Coldwell Banker Realty. Bright MLS
- $925,0006 bd4 ba3.8k sqft1587 Russell Rd, Paoli, PA 19301For SaleMLS ID #PACT2138900, Lynda Gallagher, VRA Realty. Bright MLS
- $998,0005 bd4 ba3.4k sqft135 Summit Rd, Malvern, PA 19355For SaleMLS ID #PACT2131698, Nikki Hartshorn, Coldwell Banker Realty. Bright MLS
- $1,375,0004 bd4 ba3.9k sqftLOT 4 Anglesey Ln, Upper Gwynedd, PA 19446New ConstructionMLS ID #PAMC2181830, Arthur Herling, Howard Hanna Real Estate Services. Bright MLS
- $1,090,0005 bd4 ba3.1k sqft1221 School Ln, Rydal, PA 19046For SaleMLS ID #PAMC2198220, Kimberly Zampirri, RE/MAX Central - Blue Bell. Bright MLS
- $975,0004 bd3 ba4k sqft228 Creek Crossing Ln, Chester Springs, PA 19425For SaleMLS ID #PACT2138988, Joanna Patterson, RE/MAX Select Group. Bright MLS
- $725,0005 bd3 ba3k sqft4822 Perkiomen Creek Rd, Schwenksville, PA 19473For SaleMLS ID #PAMC2196902, Bryan Woodall, Realty One Group Restore - Collegeville. Bright MLS
- $999,0005 bd4 ba2.7k sqft28 S Warner Ave, Bryn Mawr, PA 19010For SaleMLS ID #PAMC2197940, Casey Pradelli, Homestead Land Sales, LLC. Bright MLS
- $615,0004 bd4 ba2.6k sqft1832 Spera Ln, Norristown, PA 19403For SaleMLS ID #PAMC2197700, Gus Wagner, BHHS Fox & Roach-Collegeville. Bright MLS
