Welcome to 228 Creek Crossing Lane! An exceptional, extensively renovated four-bedroom, two-and-a-half-bath Colonial nestled in the highly desirable Pickering Meadows neighborhood and award-winning Downingtown Area School District. Offering over 4,000 square feet of beautifully appointed living space and an expansive walkout basement, this impressive home seamlessly combines timeless elegance, modern updates, and exceptional functionality. The home's curb appeal immediately captures your attention with newer James Hardie siding and an attractive stone façade, replacing the original stucco. Step inside the grand two-story foyer, where beautifully refinished hardwood floors and an inviting, thoughtfully designed floor plan set the tone. The formal dining room is ideal for entertaining and features a butler’s pantry. An expansive living room, updated powder room, and private executive office provide wonderful flexibility for today's lifestyle. The dramatic two-story family room is a true centerpiece, featuring soaring ceilings, expansive windows with custom window treatments, and a two-story stone fireplace that creates the perfect setting for gathering and relaxing. At the heart of the home is a beautifully updated kitchen featuring upgraded cabinetry with lots of storage, updated appliances, and an oversized custom island. Designed with both style and functionality in mind, this exceptional space is perfect for everyday living, family gatherings, and entertaining. Just beyond the kitchen, an expansive mudroom with washer and dryer offers convenient access to the oversized three-car attached garage. The second floor features 4 desirable bedrooms, providing privacy and generously sized accommodations. Two of the spacious bedrooms with custom closet systems share a beautifully updated hall bathroom featuring custom tile and a dual vanity with quartz countertops. Another bedroom is oversized and offers dual closets with exceptional storage. The impressive primary suite is a true retreat, featuring vaulted ceilings, an expansive layout, and two generous walk-in closets. The beautifully renovated primary bathroom completes the suite with custom tile, a frameless glass shower, custom plantation shutters, and an elegant dual vanity. The full walkout basement provides incredible potential for additional living space, recreation, a home gym, or entertaining, with direct access to the outdoor patio. Outdoor living is equally impressive, with a spacious deck just off the kitchen and a lower-level patio, offering wonderful spaces to relax, unwind, and entertain. Extensive improvements throughout the home provide added comfort and peace of mind, including James Hardie siding, an updated kitchen, renovated bathrooms, dual HVAC systems replaced in 2025, and a whole-house generator backup system. With over 4,000 square feet of living space, four generously sized bedrooms, a three-car garage, an expansive primary suite, and a full walkout basement, 228 Creek Crossing Lane presents an exceptional opportunity in sought-after Pickering Meadows. Beautifully updated, thoughtfully designed, and truly move-in ready. Everything has been done for you. Simply move in and enjoy!
For sale
$975,000
228 Creek Crossing Ln, Chester Springs, PA 19425
4beds
4,065sqft
Single Family Residence
Built in 2002
0.35 Acres Lot
$-- Zestimate®
$240/sqft
$120/mo HOA
What's special
Updated powder roomOversized three-car attached garageNewer james hardie sidingGrand two-story foyerThree-car garagePrivate executive officeBeautifully updated kitchen
- 5 days
- 617
- 36
Likely to sell faster than
Zillow last checked:
Listing updated:
Listed by:
Joanna Patterson 610-937-2599,
RE/MAX Select Group 6106241034
Source: Bright MLS,MLS#: PACT2138988
Facts & features
Interior
Bedrooms & bathrooms
- Bedrooms: 4
- Bathrooms: 3
- Full bathrooms: 2
- 1/2 bathrooms: 1
- Main level bathrooms: 1
Heating
- Forced Air, Electric
Cooling
- Central Air, Electric
Appliances
- Included: Electric Water Heater
Features
- Basement: Full
- Number of fireplaces: 1
- Fireplace features: Gas/Propane
Interior area
- Total structure area: 4,065
- Total interior livable area: 4,065 sqft
- Finished area above ground: 4,065
Property
Parking
- Total spaces: 3
- Parking features: Garage Faces Side, Garage Door Opener, Inside Entrance, Oversized, Attached, Driveway, Off Street
- Attached garage spaces: 3
- Has uncovered spaces: Yes
Accessibility
- Accessibility features: None
Features
- Levels: Two
- Stories: 2
- Pool features: None
Lot
- Size: 0.35 Acres
Details
- Additional structures: Above Grade
- Parcel number: 3404 0194
- Zoning: RESIDENTIAL
- Special conditions: Standard
Construction
Type & style
- Home type: SingleFamily
- Architectural style: Traditional
- Property subtype: Single Family Residence
Materials
- HardiPlank Type
- Foundation: Concrete Perimeter
Condition
- Excellent
- New construction: No
- Year built: 2002
- Major remodel year: 2018
Utilities & green energy
- Sewer: Public Sewer
- Water: Public
Community & HOA
Community
- Subdivision: Pickering Meadows
HOA
- Has HOA: Yes
- HOA fee: $120 monthly
Location
- Region: Chester Springs
- Municipality: WEST PIKELAND TWP
Financial & listing details
- Price per square foot: $240/sqft
- Tax assessed value: $342,140
- Annual tax amount: $13,596
- Date on market: 11/5/2026
- Listing agreement: Exclusive Right To Sell
- Ownership: Fee Simple
Estimated market value
Not available
Estimated sales range
Not available
Not available
Price history
| Date | Event | Price |
|---|---|---|
| 8/20/2010 | Sold | $570,000-5%$140/sqft |
Source: Public Record Report a problem | ||
| 6/12/2010 | Price change | $599,900-2.8%$148/sqft |
Source: Prudential Fox and Roach #5710655 Report a problem | ||
| 5/16/2010 | Listed for sale | $617,000+20.8%$152/sqft |
Source: Prudential Fox and Roach #5710655 Report a problem | ||
| 8/20/2002 | Sold | $510,679$126/sqft |
Source: Public Record Report a problem | ||
Public tax history
| Year | Property taxes | Tax assessment |
|---|---|---|
| 2026 | $13,215 +3.2% | $342,140 |
| 2025 | $12,805 +3.8% | $342,140 |
| 2024 | $12,338 +3.3% | $342,140 |
| 2023 | $11,944 +2.9% | $342,140 |
| 2022 | $11,602 +2.5% | $342,140 |
| 2021 | $11,317 +197.5% | $342,140 |
| 2020 | $3,804 -63.8% | $342,140 |
| 2019 | $10,498 | $342,140 +5.4% |
| 2018 | $10,498 +9899.9% | $324,500 |
| 2017 | $105 -99% | $324,500 |
| 2016 | $11,042 | $324,500 |
| 2015 | $11,042 | $324,500 |
| 2014 | $11,042 | $324,500 |
| 2013 | -- | $324,500 -11.4% |
| 2012 | -- | $366,380 |
| 2011 | -- | $366,380 |
| 2010 | -- | $366,380 |
| 2009 | -- | $366,380 |
| 2008 | -- | $366,380 |
| 2007 | -- | $366,380 |
| 2006 | -- | $366,380 -21.4% |
| 2005 | -- | $466,120 |
| 2004 | -- | $466,120 +462.1% |
| 2003 | -- | $82,930 |
| 2000 | -- | $82,930 |
Find assessor info on the county website
Monthly payment
Est. payment
Payment breakdown
Explore the cost of this home by adjusting the details. Changes won't be saved.Climate risks
Neighborhood: 19425
Nearby schools
Schools provided by the listing agent
- District: Downingtown Area
Source: Bright MLS. This data may not be complete. We recommend contacting the local school district to confirm school assignments for this home.
- $998,0005 bd5 ba5.9k sqft400 Partridgeberry Ln, Chester Springs, PA 19425Off Market
- $966,5004 bd2 ba5.5k sqft220 Creek Crossing Ln, Chester Springs, PA 19425Off Market
- $986,1005 bd4 ba4.9k sqft416 Partridgeberry Ln, Chester Springs, PA 19425Off Market
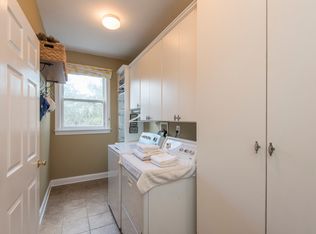
- $891,6004 bd2 ba3.5k sqft410 Partridgeberry Ln, Chester Springs, PA 19425Off Market
Similar homes
- $800,0005 bd4 ba3.7k sqft503 Bonnie Ln, Chester Springs, PA 19425For Sale
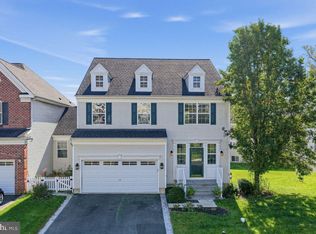
 MLS ID #PACT2138604, Bela Vora, Coldwell Banker Realty. Bright MLS
- $1,099,9005 bd6 ba5.1k sqft22 Springlea Ln, Chester Springs, PA 19425For Sale
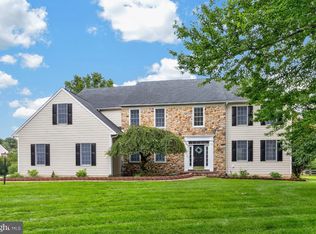 MLS ID #PACT2138832, Erica Walker, Keller Williams Real Estate -Exton. Bright MLS
- $1,195,0004 bd5 ba5.1k sqft4429 Lobella Ct, Chester Springs, PA 19425For Sale
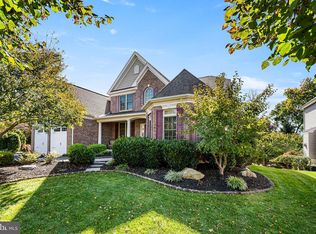 MLS ID #PACT2138144, Martin L Lockhart, RE/MAX Preferred - Malvern. Bright MLS
- $789,9004 bd5 ba3.2k sqft141 Windgate Dr, Chester Springs, PA 19425For Sale
 MLS ID #PACT2132122, Lewis Esposito, RE/MAX Preferred - Newtown Square. Bright MLS
- $919,9004 bd3 ba4.9k sqft4127 Crescent Dr, Chester Springs, PA 19425For SaleMLS ID #PACT2137444, Lauren Dickerman, Keller Williams Real Estate -Exton. Bright MLS
- $899,0005 bd4 ba5k sqft4200 Thornhill Rd, Chester Springs, PA 19425For SaleMLS ID #PACT2132386, Lauren Dickerman, Keller Williams Real Estate -Exton. Bright MLS
- $775,0004 bd3 ba3.5k sqft1039 Welsh Ayres Way, Downingtown, PA 19335For SaleMLS ID #PACT2137010, Janel Loughin, Real of Pennsylvania. Bright MLS
- $885,0004 bd3 ba3k sqft912 Warrior Rd, Malvern, PA 19355For SaleMLS ID #PACT2138836, Wendy Caruso, Coldwell Banker Realty. Bright MLS
- $749,9005 bd4 ba3.9k sqft328 Dartmouth Rd, Chester Springs, PA 19425For SaleMLS ID #PACT2137310, Bernadette Robinson, Keller Williams Real Estate-Blue Bell. Bright MLS
- $1,190,0004 bd5 ba3.7k sqft25 Spring Valley Rd, Malvern, PA 19355For SaleMLS ID #PACT2138978, Nicole Gallo, EXP Realty, LLC. Bright MLS
- $745,0004 bd4 ba2.6k sqft435 Fairmont Dr, Chester Springs, PA 19425For SaleMLS ID #PACT2138502, Christopher Holt, Iron Valley Real Estate Exton. Bright MLS
- $950,0004 bd4 ba3.4k sqft307 Spindle Ln, West Chester, PA 19380For SaleMLS ID #PACT2136334, Clark Faggioli, Changing Times Realty Group. Bright MLS
- $899,0004 bd4 ba3.4k sqft620 Pughtown Rd, Spring City, PA 19475For SaleMLS ID #PACT2137158, Blake Haas, EXP Realty, LLC. Bright MLS
- $725,0004 bd3 ba2.5k sqft200 Creek Rd, Phoenixville, PA 19460For SaleMLS ID #PACT2137598, Heather Jones Rajotte, BHHS Fox & Roach Wayne-Devon. Bright MLS
- $949,9994 bd3 ba4.4k sqft1032 Baldwin Dr, Garnet Valley, PA 19060For SaleMLS ID #PADE2127090, Mike Mulholland, Long & Foster Real Estate, Inc.. Bright MLS
- $1,112,5004 bd4 ba3.7k sqft14 Smedley Dr, Newtown Square, PA 19073For SaleMLS ID #PACT2137828, KIRBY-JAY JOHN, Corner House Realty. Bright MLS
- $975,0005 bd4 ba3k sqft315 Gumbes Rd, Collegeville, PA 19426For SaleMLS ID #PAMC2195288, Kathy Conaway, Howard Hanna Real Estate Services. Bright MLS
- $949,5004 bd3 ba2.8k sqft126 Dilworthtown Rd, Thornton, PA 19373For SaleMLS ID #PADE2126660, Michael Ciunci, KW Greater West Chester. Bright MLS
- $1,100,0004 bd4 ba4.8k sqft1350 Skelp Level Rd, Downingtown, PA 19335For SaleMLS ID #PACT2137420, Sean Elstone, Keller Williams Main Line. Bright MLS
- $949,9994 bd4 ba5k sqft113 Summit Dr, Phoenixville, PA 19460For SaleMLS ID #PAMC2194656, Trish Puleo, Signature Properties Group LLC. Bright MLS
