Skip main navigation
Sold for $760,000
  • $760,000

    410 Partridgeberry Ln, Chester Springs, PA 19425

    4beds
    3,534sqft
    Single Family Residence
    Built in 2000
    0.35 Acres Lot
    $918,600 Zestimate®
    $215/sqft
    $4,211 Estimated rent

    Home value

    $918,600

    $873,000 - $965,000

    $4,211/mo

    Zestimate® history
    Loading
    Loading...

    Owner options

    List your home for rent

    $4,211/mo

    Rent Zestimate®

    Find your next renter with Zillow Rental Manager. Plus, with online applications, you can quickly screen prospective tenants – for free.

    Learn more

    $4,211/mo

    Rent Zestimate®

    Refinance and save

    $6,015/mo

    Est. payment

    Refinancing to a lower rate could help reduce your monthly payments and save thousands over the life of the loan.

    See today's rates

    $6,015/mo

    Est. payment

    Explore your selling options

    Work with a Zillow partner agent

    Leverage their expertise and Zillow's premium Showcase listings to get your home seen by more buyers.

    Get started

    List with your own agent

    Get your home in front of millions of buyers by listing it on Zillow.

    Learn how to do it

    Sell it yourself

    Take full control of how buyers see your home on Zillow by listing For Sale by Owner (FSBO).

    List your home

    What's special

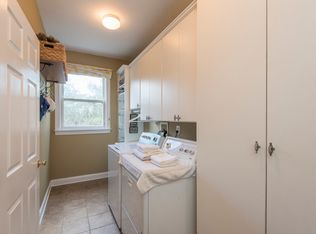
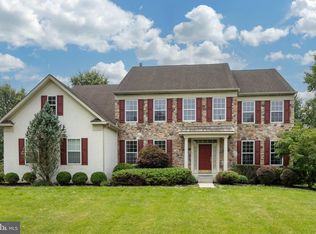
    Sought after location in Chester Springs, Pickering Meadows, on a quiet cul-de-sac and within the Award-Winning Downingtown East School District. Spacious 4 Bedroom/2.5 Bath Colonial is ready for you to call “Home” this summer! Well maintained throughout its ownership, which is apparent by the well-manicured lawn as you pull up. Stucco was pre-inspected and suggested repairs were professionally remediated. Walk down the flagstone path to the covered porch and enter the 2 story Foyer, with turned, split, staircase. Hardwoods floors, throughout most of the first floor, have been refinished. To your left, you’ll find the Formal Living Room, with oversized 2-piece crown molding. Off the left of the Foyer, you’ll find the Formal Dining Room, with chair rail and oversized crown molding. Much of the home has been freshly painted. Down the hall, you’ll find a convenient Powder Room, with a private study behind it. The heart of the home is the Family Room, with vaulted ceiling, recessed lights, ceiling fan and gas fireplace to curl up by on cold winter nights. The Family Room is open to the Breakfast Room and Kitchen. Bumped out Breakfast Room additionally has a ceiling fan. Updated kitchen with subway tile backsplash, granite countertops, wine fridge, mostly newer appliances, gas cooking and tons of lighting. Off the Breakfast Room, you’ll find an extra-large 23x25 deck to enjoy warmer weather entertaining. Back inside, mudroom/laundry room with newer washer & dryer, tile floor and utility sink is conveniently located between the kitchen and garage. Large, attached, 2 car garage. Head up either the front or back stairs and you’ll find newer carpets on the 2nd floor. The Owners’ Suite overlooks the back yard and has a sitting area, enormous walk-in closet, and en-suite bathroom with double sink, soaking tub and spacious shower. 3 more generously sized bedrooms, with ceiling fans, complete the 2nd floor, along with the shared Hall Bath. Head all the way down to the lower level, you’ll find a very dry basement, with walk-out, ready to be finished! Newer, true 2 zone/unit HVAC. Very close to Rt 401/202/turnpike and Paoli train station.

    Zillow last checked:

    Listing updated:

    Listed by:

    Andrea Fonash 484-995-5559,

    RE/MAX Action Associates

    Bought with:

    Jim D'Orlando, 2075917

    Keller Williams Real Estate - Newtown

    Source: Bright MLS,MLS#: PACT2045690MLS Logo

    Facts & features

    Interior

    Bedrooms & bathrooms
    • Bedrooms: 4
    • Bathrooms: 3
    • Full bathrooms: 2
    • 1/2 bathrooms: 1
    • Main level bathrooms: 1
    Rooms
    • Room types: Living Room, Dining Room, Primary Bedroom, Bedroom 2, Bedroom 3, Bedroom 4, Kitchen, Family Room, Breakfast Room, Office
    Basement
    • Area: 0
    Heating
    • Central, Natural Gas
    Cooling
    • Central Air, Electric
    Appliances
    • Included: Microwave, Cooktop, Dishwasher, Disposal, Double Oven, Oven, Stainless Steel Appliance(s), Gas Water Heater
    • Laundry: Main Level, Mud Room
    Features
    • Ceiling Fan(s), Chair Railings, Crown Molding, Dining Area, Family Room Off Kitchen, Formal/Separate Dining Room, Kitchen - Gourmet, Kitchen Island, Pantry, Primary Bath(s), Recessed Lighting, Soaking Tub, Bathroom - Stall Shower, Upgraded Countertops, Walk-In Closet(s)
    • Flooring: Carpet, Wood
    • Basement: English,Exterior Entry,Concrete,Rear Entrance,Unfinished
    • Number of fireplaces: 1
    • Fireplace features: Screen, Mantel(s), Gas/Propane
    Interior area
    • Total structure area: 3,534
    • Total interior livable area: 3,534 sqft
    • Finished area above ground: 3,534
    • Finished area below ground: 0

    Property

    Parking
    • Total spaces: 8
    • Parking features: Garage Faces Side, Garage Door Opener, Inside Entrance, Asphalt, Attached, Driveway
    • Attached garage spaces: 2
    • Uncovered spaces: 6
    Accessibility
    • Accessibility features: None
    Features
    • Levels: Two
    • Stories: 2
    • Patio & porch: Deck
    • Pool features: None
    • Fencing: Invisible
    Lot
    • Size: 0.35 Acres
    Details
    • Additional structures: Above Grade, Below Grade
    • Parcel number: 3404 0196
    • Zoning: RESIDENTIAL
    • Special conditions: Standard

    Construction

    Type & style
    • Home type: SingleFamily
    • Architectural style: Traditional
    • Property subtype: Single Family Residence
    Materials
    • Stucco
    • Foundation: Concrete Perimeter
    • Roof: Architectural Shingle
    Condition
    • Very Good
    • New construction: No
    • Year built: 2000

    Utilities & green energy

    • Sewer: Public Sewer
    • Water: Public

    Community & HOA

    Community
    • Subdivision: Pickering Meadows
    HOA
    • Has HOA: Yes
    • Services included: Common Area Maintenance, Trash
    • HOA fee: $1,200 annually
    Location
    • Region: Chester Springs
    • Municipality: WEST PIKELAND TWP

    Financial & listing details

    • Price per square foot: $215/sqft
    • Tax assessed value: $305,620
    • Annual tax amount: $10,363
    • Date on market: 5/19/2023
    • Listing agreement: Exclusive Right To Sell
    • Ownership: Fee Simple

    Price history

    DateEventPrice
    7/20/2023Sold$760,000-1.9%$215/sqft
    Source: Bright MLS #PACT2045690 Report a problem
    6/14/2023Contingent$775,000$219/sqft
    Source: Bright MLS #PACT2045690 Report a problem
    5/20/2023Price change$775,000-3.1%$219/sqft
    Source: Bright MLS #PACT2045690 Report a problem
    5/19/2023Listed for sale$800,000+35.6%$226/sqft
    Source: Bright MLS #PACT2045690 Report a problem
    9/29/2005Sold$590,000+45.7%$167/sqft
    Source: Public Record Report a problem
    2/14/2001Sold$405,017$115/sqft
    Source: Public Record Report a problem

    Public tax history

    YearProperty taxesTax assessment
    2025$11,438 +3.8%$305,620
    2024$11,021 +3.3%$305,620
    2023$10,669 +2.9%$305,620
    2022$10,363 +2.5%$305,620
    2021$10,109 +197.5%$305,620
    2020$3,398 -65.6%$305,620
    2019$9,887 $305,620
    2018$9,887 +9900.1%$305,620
    2017$99 -98.9%$305,620
    2016$9,177 $305,620
    2015$9,177 $305,620
    2014$9,177 $305,620
    2013-- $305,620
    2012-- $305,620
    2011-- $305,620
    2010-- $305,620
    2009-- $305,620
    2008-- $305,620 -23.7%
    2007-- $400,720
    2006-- $400,720
    2005-- $400,720
    2004-- $400,720
    2003-- $400,720 +383%
    2000-- $82,960
    Find assessor info on the county website

    Neighborhood: 19425

    Nearby schools

    GreatSchools rating
    Schools provided by the listing agent
    • Elementary: Pickering Valley
    • Middle: Lionville
    • High: Downingtown Hs East Campus
    • District: Downingtown Area

    Source: Bright MLS. This data may not be complete. We recommend contacting the local school district to confirm school assignments for this home.

    Get a cash offer in 3 minutes
    Find out how much your home could sell for in as little as 3 minutes with a no-obligation cash offer.
    Estimated market value
    $918,600
    Get a cash offer in 3 minutes
    Find out how much your home could sell for in as little as 3 minutes with a no-obligation cash offer.
    Estimated market value
    $918,600