Skip main navigation
Off market
  • $1,007,200

    416 Partridgeberry Ln, Chester Springs, PA 19425

    5beds
    4,961sqft
    SingleFamily
    Built in 2002
    0.4 Acres Lot
    $1,007,200 Zestimate®
    $203/sqft
    $5,089 Estimated rent

    Home value

    $1,007,200

    $947,000 - $1.07M

    $5,089/mo

    Zestimate® history
    Loading
    Loading...

    Owner options

    List your home for rent

    $5,089/mo

    Rent Zestimate®

    Find your next renter with Zillow Rental Manager. Plus, with online applications, you can quickly screen prospective tenants – for free.

    Learn more

    $5,089/mo

    Rent Zestimate®

    Refinance and save

    $6,464/mo

    Est. payment

    Refinancing to a lower rate could help reduce your monthly payments and save thousands over the life of the loan.

    See today's rates

    $6,464/mo

    Est. payment

    Explore your selling options

    Work with a Zillow partner agent

    Leverage their expertise and Zillow's premium Showcase listings to get your home seen by more buyers.

    Get started

    List with your own agent

    Get your home in front of millions of buyers by listing it on Zillow.

    Learn how to do it

    Sell it yourself

    Take full control of how buyers see your home on Zillow by listing For Sale by Owner (FSBO).

    List your home

    What's special

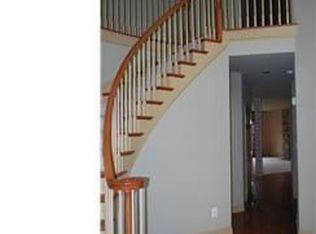
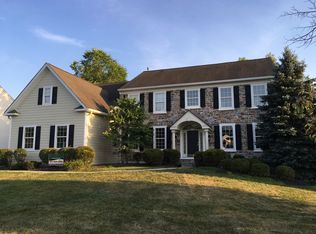
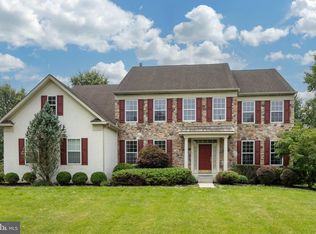
    Welcome home to this fabulous 4 bedroom, 3.5 bath home with three car garage in Pickering Meadows! This Spectacular French Provincial Colonial on a Quiet Cul-De- Sac Bordered by Open Space and Woods will not disappoint from the moment you drive up to the beautiful yard. Boasting Many Amenities and Upgrades; Hardwoods, New Carpets throughout, Turned Butterfuly Staircase, Formal Living Room, Dining Room and First Floor Study with Chair and Crown Molding and Wainscoting. You will love to entertain in the Designer Kitchen with Oversized Granite Island, Planning Desk, Double Ovens, Gas Range, Pantry, New Stainless Appliances and Breakfast Room. Walk out to the expansive deck and custom paver patio with Incredible Views of the Naturescape beyond! Spindle bridge overlooks foyer/family room. Relax in the Extra-large open plan Great Room with Fireplace, Expansive Windows, Custom Shelving/Cabinets and handy Back Stairs up to sleeping quarters. Master Suite boasts an Oversized Sitting area, Walk-in Closet, and Luxurious Master Bath with Soaking Tub, Shower, Double sinks and Vanity. Three additional bedrooms complete the second floor w/ a hall bath with double sink. The fantastic finished walk-up basement includes a sitting/media area, gaming area, wet bar with sink and fridge and an additional 5th BEDROOM with full bath! Attention to detail throughout. This is a must-see home. Enjoy the Best Location and views in Pickering Meadows from inside and out at this executive styled home. There is absolutely nothing to do except move right into this Chester Springs gem. Award Winning Downingtown East Schools, which is home to the STEM Academy! Well-situated by Major Routes (100/401/113/30), PA Turnpike, Shopping and Entertainment!

    This property is off market, which means it's not currently listed for sale or rent on Zillow. This may be different from what's available on other websites or public sources.
    Facts & features

    Interior

    Bedrooms & bathrooms
    • Bedrooms: 5
    • Bathrooms: 4
    • Full bathrooms: 3
    • 1/2 bathrooms: 1
    Heating
    • Forced air, Gas
    Cooling
    • Central
    Appliances
    • Included: Dishwasher, Microwave, Refrigerator
    Features
    • 9Ft+Ceiling, CableTVWired, CableTVWired, CableTVWired, CeilngFan(s)
    • Flooring: Carpet, Hardwood
    • Has fireplace: Yes
    Interior area
    • Total interior livable area: 4,961 sqft

    Property

    Parking
    • Total spaces: 3
    • Parking features: Garage - Attached
    Features
    • Exterior features: Stucco
    Lot
    • Size: 0.40 Acres
    Details
    • Parcel number: 340401970000

    Construction

    Type & style
    • Home type: SingleFamily
    Condition
    • Average+
    • Year built: 2002

    Community & neighborhood

    Location
    • Region: Chester Springs

    HOA & financial

    HOA
    • Has HOA: Yes
    • HOA fee: $75 monthly

    Other

    Other facts
    • AssociationFeeFrequency: Annual
    • CurrentFinancing: Conventional
    • LisMediaList: Photo, Virtual Tour, Document
    • LocaleListingStatus: ACTIVE
    • Ownership: Fee Simple
    • Appliances: KitPantry, KitDoubleSin, KitCookTop, Oven-Wall, Oven-Self Cleaning, Dishwasher, Disposal, KitIsland, Oven-Double, Refrigerator, Built In Microwave
    • BedroomSecond1Level: Upper 1
    • BedroomThird1Level: Upper 1
    • CommunityFeeIncludes: CAM
    • CookingFuel: GasCooking
    • Design: 2-Story
    • Foundation: ConcreteFoun
    • HotWater: Natural Gas
    • InteriorFeatures: 9Ft+Ceiling, CableTVWired, CableTVWired, CableTVWired, CeilngFan(s)
    • Kitchen1Level: Main
    • LaundryType: MainFlrLndry
    • LivingRoomLevel: Main
    • MainBedroom: FullBath-MBR, WalkInClstMB
    • PoolType: NoPool
    • PropertyCondition: Average+
    • Roof: ShingleRoof, PitchedRoof
    • RoomList: Living Room, Dining Room, Bedroom-Master, Bedroom-Second, Bedroom-Third, Kitchen, Other Room 1, Other Room 2, Family Rm, Den/Stdy/Lib, Bedroom-Fourth
    • SewerSeptic: Public Sewer
    • State: PA
    • Water: Public
    • BedroomMaster1Level: Upper 1
    • OtherRm1Level: Main
    • MainEntrance: Foyer
    • Attics: WalkUpAttic
    • Parking: 3+CarParking
    • InteriorSquareFeetSource: Assessor
    • BedroomFourth1Level: Upper 1
    • GarageSpaces: 3-CarGarage
    • LotDescription: Cul-de-sac
    • OtherRm2Level: Lower 1
    • FamilyRoomLevel: Main
    • Ownership: Fee Simple

    Price history

    DateEventPrice
    3/20/2017Sold$598,000-2%$121/sqft
    Source: Agent Provided Report a problem
    2/14/2017Pending sale$610,000$123/sqft
    Source: Keller Williams Real Estate -Exton #6920191 Report a problem
    2/14/2017Listed for sale$610,000$123/sqft
    Source: Keller Williams Real Estate -Exton #6920191 Report a problem
    2/10/2017Pending sale$610,000$123/sqft
    Source: Keller Williams - Exton #6920191 Report a problem
    1/31/2017Listed for sale$610,000+28.4%$123/sqft
    Source: Keller Williams Real Estate -Exton #6920191 Report a problem
    9/17/2003Sold$475,000$96/sqft
    Source: Public Record Report a problem

    Public tax history

    YearProperty taxesTax assessment
    2025$10,678 +3.8%$285,310
    2024$10,289 +3.3%$285,310
    2023$9,960 +2.9%$285,310
    2022$9,675 +2.5%$285,310
    2021$9,437 +197.5%$285,310
    2020$3,172 -65.6%$285,310
    2019$9,230 $285,310
    2018$9,230 +9900.1%$285,310
    2017$92 -98.9%$285,310
    2016$8,757 $285,310
    2015$8,757 $285,310
    2014$8,757 $285,310
    2013-- $285,310
    2012-- $285,310
    2011-- $285,310 -18.8%
    2010-- $351,500
    2009-- $351,500
    2008-- $351,500
    2007-- $351,500
    2006-- $351,500
    2005-- $351,500 -17.8%
    2004-- $427,710 +411.5%
    2003-- $83,620
    2000-- $83,620

    Find assessor info on the county website

    Neighborhood: 19425

    Nearby schools

    GreatSchools rating
    Schools provided by the listing agent
    • District: Downingtown

    Source: The MLS. This data may not be complete. We recommend contacting the local school district to confirm school assignments for this home.

    Get a cash offer in 3 minutes
    Find out how much your home could sell for in as little as 3 minutes with a no-obligation cash offer.
    Estimated market value
    $1,007,200
    Get a cash offer in 3 minutes
    Find out how much your home could sell for in as little as 3 minutes with a no-obligation cash offer.
    Estimated market value
    $1,007,200