Skip main navigation
Sold for $850,000
  • $850,000

    400 Partridgeberry Ln, Chester Springs, PA 19425

    5beds
    5,972sqft
    Single Family Residence
    Built in 2003
    0.35 Acres Lot
    $1,014,600 Zestimate®
    $142/sqft
    $5,781 Estimated rent

    Home value

    $1,014,600

    $964,000 - $1.08M

    $5,781/mo

    Zestimate® history
    Loading
    Loading...

    Owner options

    List your home for rent

    $5,781/mo

    Rent Zestimate®

    Find your next renter with Zillow Rental Manager. Plus, with online applications, you can quickly screen prospective tenants – for free.

    Learn more

    $5,781/mo

    Rent Zestimate®

    Refinance and save

    $6,592/mo

    Est. payment

    Refinancing to a lower rate could help reduce your monthly payments and save thousands over the life of the loan.

    See today's rates

    $6,592/mo

    Est. payment

    Explore your selling options

    Work with a Zillow partner agent

    Leverage their expertise and Zillow's premium Showcase listings to get your home seen by more buyers.

    Get started

    List with your own agent

    Get your home in front of millions of buyers by listing it on Zillow.

    Learn how to do it

    Sell it yourself

    Take full control of how buyers see your home on Zillow by listing For Sale by Owner (FSBO).

    List your home

    What's special

    Stone fireplaceGorgeous tree-lined communityVaulted ceilingMarsh creek state parkGranite countertopsPrivate possible theater roomBeautiful vistas
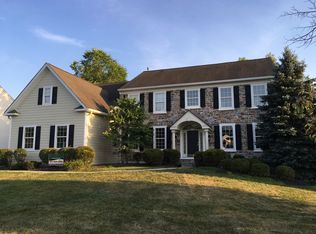
    Coveted NE facing Norwood 5 Bedroom/4.5 Bath Colonial in desirable Pickering Meadows, Downingtown East Schools, and the nationally ranked Stem Academy is now available! This gorgeous tree-lined community boasts beautiful vistas and magnificent homes. Enjoy the good life at this approximately 6000 square foot residence. Offering well-designed spaces that may accommodate all lifestyles and needs. Step inside and note the gleaming hardwood floors, dramatic two-story foyer, formal living room and dining rooms with custom millwork and a private first floor study. The heart of the home is the culinary kitchen boasting upgraded furniture quality cabinetry, stainless appliances with gas cooking, pantry, oversized island, and granite countertops and large breakfast area. The adjoining oversized sunlit family room with stone fireplace allows quiet relaxation or entertaining guests. At days end, retreat to a stunning primary suite with vaulted ceiling and well-appointed walk in his and her closets. A sumptuous primary bath with high end appointments is the ultimate escape. A princess/prince suite with private bath and 3 additional spacious bedrooms and full bath. The ultimate of entertainment is located on the lower level. Enjoy this impressive space enhanced with architectural arches, a private possible theater room, full bath and walk-up entrance. The possibilities with this home are endless. Utilities include highly sought natural gas, public water and public sewer utilities. Compare the value! Situated within minutes of major roads and highways, shopping, Marsh Creek State Park and area trails, this home has it all.

    Zillow last checked:

    Listing updated:

    Listed by:

    Kathleen Gagnon 610-304-9421,

    Coldwell Banker Realty

    Bought with:

    Shanta Aitha, RS326050

    United Real Estate

    Source: Bright MLS,MLS#: PACT2049242MLS Logo

    Facts & features

    Interior

    Bedrooms & bathrooms
    • Bedrooms: 5
    • Bathrooms: 5
    • Full bathrooms: 4
    • 1/2 bathrooms: 1
    • Main level bathrooms: 1
    Basement
    • Area: 1000
    Heating
    • Forced Air, Natural Gas
    Cooling
    • Central Air, Natural Gas
    Appliances
    • Included: Electric Water Heater
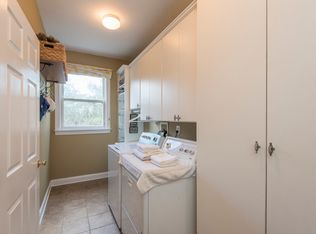
    • Laundry: Main Level
    Features
    • Breakfast Area, Chair Railings, Crown Molding, Curved Staircase, Dining Area, Family Room Off Kitchen, Open Floorplan, Formal/Separate Dining Room, Kitchen - Gourmet, Kitchen Island, Pantry, Primary Bath(s), Recessed Lighting, Upgraded Countertops, Walk-In Closet(s)
    • Basement: Full
    • Number of fireplaces: 1
    • Fireplace features: Stone
    Interior area
    • Total structure area: 5,972
    • Total interior livable area: 5,972 sqft
    • Finished area above ground: 4,972
    • Finished area below ground: 1,000

    Property

    Parking
    • Total spaces: 3
    • Parking features: Garage Faces Side, Driveway, Paved, Attached
    • Attached garage spaces: 3
    • Has uncovered spaces: Yes
    Accessibility
    • Accessibility features: None
    Features
    • Levels: Three
    • Stories: 3
    • Pool features: None
    Lot
    • Size: 0.35 Acres
    • Features: Level, Landscaped, Suburban
    Details
    • Additional structures: Above Grade, Below Grade
    • Parcel number: 3404 0195
    • Zoning: RESIDENTIAL
    • Special conditions: Standard

    Construction

    Type & style
    • Home type: SingleFamily
    • Architectural style: Colonial
    • Property subtype: Single Family Residence
    Materials
    • Stucco
    • Foundation: Concrete Perimeter
    Condition
    • New construction: No
    • Year built: 2003

    Utilities & green energy

    • Sewer: Public Sewer
    • Water: Public

    Community & neighborhood

    Location
    • Region: Chester Springs
    • Subdivision: Pickering Meadows
    • Municipality: WEST PIKELAND TWP

    HOA & financial

    HOA
    • Has HOA: Yes
    • HOA fee: $1,200 annually

    Other

    Other facts
    • Listing agreement: Exclusive Right To Sell
    • Ownership: Fee Simple

    Price history

    DateEventPrice
    9/26/2023Sold$850,000$142/sqft
    Source: Bright MLS #PACT2049242 Report a problem
    8/9/2023Pending sale$850,000$142/sqft
    Source: Bright MLS #PACT2049242 Report a problem
    8/4/2023Listed for sale$850,000+54.5%$142/sqft
    Source: Bright MLS #PACT2049242 Report a problem
    9/17/2013Sold$550,000-8.3%$92/sqft
    Source: Public Record Report a problem
    5/21/2013Price change$600,000-1.5%$100/sqft
    Source: Keller Williams Real Estate #6162088 Report a problem
    5/14/2013Price change$609,000-1.6%$102/sqft
    Source: Keller Williams Real Estate #6162088 Report a problem
    5/7/2013Price change$619,000-1.6%$104/sqft
    Source: Keller Williams Real Estate #6162088 Report a problem
    4/17/2013Price change$629,000-1.6%$105/sqft
    Source: Keller Williams Real Estate #6162088 Report a problem
    1/30/2013Listed for sale$639,000+27.8%$107/sqft
    Source: Keller Williams Real Estate #6162088 Report a problem
    2/9/2004Sold$499,900$84/sqft
    Source: Public Record Report a problem

    Public tax history

    YearProperty taxesTax assessment
    2025$11,535 +3.8%$308,210
    2024$11,115 +3.3%$308,210
    2023$10,759 +2.9%$308,210
    2022$10,451 +2.5%$308,210
    2021$10,195 +197.5%$308,210
    2020$3,427 -65.6%$308,210
    2019$9,971 $308,210
    2018$9,971 +9899.9%$308,210
    2017$100 -98.9%$308,210
    2016$9,256 $308,210
    2015$9,256 $308,210
    2014$9,256 $308,210
    2013-- $308,210
    2012-- $308,210
    2011-- $308,210
    2010-- $308,210
    2009-- $308,210
    2008-- $308,210 -7.9%
    2007-- $334,670
    2006-- $334,670 -29.2%
    2005-- $472,370 +469.6%
    2004-- $82,930
    2003-- $82,930
    2000-- $82,930

    Find assessor info on the county website

    Neighborhood: 19425

    Nearby schools

    GreatSchools rating
    Schools provided by the listing agent
    • Elementary: Pickering Valley
    • Middle: Lionville
    • High: Downingtown High School East Campus
    • District: Downingtown Area

    Source: Bright MLS. This data may not be complete. We recommend contacting the local school district to confirm school assignments for this home.

    Get a cash offer in 3 minutes
    Find out how much your home could sell for in as little as 3 minutes with a no-obligation cash offer.
    Estimated market value
    $1,014,600
    Get a cash offer in 3 minutes
    Find out how much your home could sell for in as little as 3 minutes with a no-obligation cash offer.
    Estimated market value
    $1,014,600