A STUNNING Chester Springs Beauty -- located in the coveted Pickering Meadows community! This Exceptional Executive Home offers: 5BDs, 4.5BAs, 1st Floor Office with over 5,700SF of Living Space including a Walk-up FINISHED Basement, 3-CAR Garage and it's beautifully situated on a PREMIUM Lot (sits at the base of a cul de sac street, semi-private that backs to woods with scenic views of a 20-acre farm!). 413 Partridgeberry is one of the largest models in the neighborhood, truly a MUST-SEE to be fully appreciated. It's a true 5-Bedroom home -- the 5th Bedroom is located on the upper floor and the lower-level Fitness Room with pocket doors and adjacent FULL Bath could easily serve as a 6th Bedroom for a larger or multi-generational family. Endless possibilities here! This beautifully maintained and renovated home -- checks all the boxes! For starters, enjoy the peace of mind knowing all the major structural and mechanical components of the home have been updated/replaced to include: Roof (2016), James Hardie-Plank Siding (2016-stucco remediation with 30-Yr Manufacturer Warranty) + Windows (2016), Garage Doors (2021), NEWER! Driveway (2023), NEWER! Dual Sump-pumps (2022), NEWER! Water Softener (2022), NEWER! Hot Water Heater (2024), Dual-Zoned HVAC (2012) and BRAND NEW! Whole-house Generac Generator (2025). But wait, there's more… Buyers will be captivated by a host of phenomenal and desirable features throughout the home: a Grand Foyer with sophisticated curved Front Staircase (with 2nd Rear Staircase from the Family Room), gorgeous slate Patio, NEWER! Rejuvenated OPEN-CONCEPT Chef's Kitchen with updated island and cabinets (2017) adorned with upper/lower lighting, NEWER! Stainless Steel Appliances: Double Wall Ovens (2017), Dishwasher/Refrigerator/Microwave (2020) and Cooktop (2024), Walk-in Pantry, beautiful refinished Hardwood Floors throughout; Finished Basement includes: massive Recreation Room with Wet-bar and wine fridge, Full Bath & sizable Home Fitness Gym; Family Room anchored by a Gas Fireplace with rear-staircase to upper floor, coveted Jack and Jill Bathroom plus a secondary Ensuite Bedroom in addition to the lovely and quite expansive Primary Bedroom Ensuite w/Sitting Room (31x19) with vaulted ceiling, equipped with two (2) walk-in California Closets and a NEWLY! Renovated Bath (2025); an upgraded Laundry/Mudroom with utility sink w/custom built-ins, extensive Hardscaping and Landscaping w/Irrigation System, Wired Security System, Invisible Pet Fence (inactive), Gas Hook-up for BBQ Grill, Holiday Light Package and so much more! Public Water & Sewer. Pickering Meadows is a quiet community with less than 100 homes with tons of green space for walking or jogging. Situated in the Award-winning Downingtown East/STEM School District, with easy commuting access to Malvern (less than 15 mins), Downingtown/Exton, West Chester and Phoenixville. Less than 5 miles to the PA Turnpike, 45 minutes to the airport and easy access to several major routes (Rts. 401, 30, 113, 100, 202). Eagleview Corporate Center/Town Center (4 mi), Exton Amtrak Station (6 mi) as well as host of restaurants and shopping (less than 15 minutes to: Wegmans, Whole Foods and Target). This is such a delightful home -- it's light-filled, incredibly warm and inviting -- start making new, life-long memories in your NEW HOME. Come tour, you won't be disappointed. Only one lucky buyer will have the pleasure of calling this special property… HOME! NOTE: Showings begin on Thursday, Feb 12th.
Sold for $1,130,000
Street View
Zillow last checked:
Listing updated:
Bought with:
Molly Caso, RS322644
Keller Williams Real Estate -Exton
Source: Bright MLS,MLS#: PACT2117288
Price history
| Date | Event | Price |
|---|---|---|
| 4/15/2026 | Sold | $1,130,000+2.7%$198/sqft |
Source:  Bright MLS #PACT2117288 Report a problem Bright MLS #PACT2117288 Report a problem | ||
| 3/3/2026 | Pending sale | $1,100,000$193/sqft |
Source: Bright MLS #PACT2117288 Report a problem | ||
| 2/17/2026 | Contingent | $1,100,000$193/sqft |
Source: Bright MLS #PACT2117288 Report a problem | ||
| 2/12/2026 | Listed for sale | $1,100,000+75.7%$193/sqft |
Source: Bright MLS #PACT2117288 Report a problem | ||
| 8/13/2010 | Sold | $626,000-5.2%$110/sqft |
Source: Public Record Report a problem | ||
| 5/30/2010 | Listed for sale | $660,000$116/sqft |
Source: Prudential Fox & Roach, REALTORS #5666085 Report a problem | ||
| 4/17/2010 | Listing removed | $660,000$116/sqft |
Source: Prudential Fox and Roach #5666085 Report a problem | ||
| 3/21/2010 | Price change | $660,000-5.7%$116/sqft |
Source: Prudential Fox and Roach #5666085 Report a problem | ||
| 3/3/2010 | Listed for sale | $699,900+31.7%$122/sqft |
Source: Prudential Fox and Roach #5666085 Report a problem | ||
| 4/9/2001 | Sold | $531,559$93/sqft |
Source: Public Record Report a problem | ||
Nearby homes
- $1,088,2004 bd4 ba5.3k sqft409 Partridgeberry Ln, Chester Springs, PA 19425Off Market
- $1,023,6005 bd5 ba6.1k sqft417 Partridgeberry Ln, Chester Springs, PA 19425Off Market
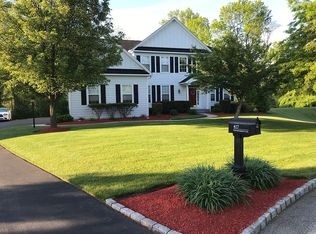
- $1,008,4004 bd2 ba4.5k sqft405 Partridgeberry Ln, Chester Springs, PA 19425Off Market
- $900,6004 bd2 ba3.5k sqft410 Partridgeberry Ln, Chester Springs, PA 19425Off Market
Get a cash offer in 3 minutes
Find out how much your home could sell for in as little as 3 minutes with a no-obligation cash offer.
Estimated market value
$1,146,500
