Tucked at the end of a quiet cul-de-sac on a premium .68-acre lot, this home gives you something that is hard to find: a private setting with a true neighborhood feel. Pull into an extra-wide concrete driveway framed by a decorative stamped-concrete border and offering plenty of parking. Out back, the large yard is surrounded by mature trees and features a spacious patio, firepit, and private walking trail that winds around the property. The inside has been just as thoughtfully improved, beginning with luxury vinyl plank flooring throughout and an opened-up main level centered around a fully renovated kitchen. White cabinetry, granite countertops, stainless steel appliances, recessed lighting, and an oversized island with seating, additional storage, and statement pendant lights. Just off the main living space is a large office with its own driveway entrance, creating an ideal setup for an at-home business, private workspace, or fifth bedroom. A main-level bedroom with a wood-burning fireplace adds even more flexibility, while a separate laundry room, full bathroom, and powder room complete the first floor. Upstairs are three spacious bedrooms and a beautifully updated hall bath. The primary bedroom was created by combining two original bedrooms, resulting in a generously sized suite with a separate changing room and a showstopping private bathroom featuring dramatic marble-look tile, a double vanity, illuminated mirrors, a glass-enclosed shower, separate tub, and built-in lighted niches. The basement offers high ceilings, Bilco-door access to the outside, and plenty of room for a home gym, workshop, storage, or future finished space. All 3.5 bathrooms, most of the windows, the roof, HVAC system, and water heater have been updated or replaced within the past two years, making the list of improvements every bit as impressive as the home itself.
For sale
$615,000
1832 Spera Ln, Norristown, PA 19403
4beds
2,636sqft
Single Family Residence
Built in 1964
0.68 Acres Lot
$596,700 Zestimate®
$233/sqft
$-- HOA
What's special
- 10 days
- 1,005
- 102
Likely to sell faster than
Zillow last checked:
Listing updated:
Listed by:
Gus Wagner 215-280-2648,
BHHS Fox & Roach-Collegeville (610) 831-5300,
Co-Listing Agent: Annemarie H Wagner 610-247-0562,
BHHS Fox & Roach-Collegeville
Source: Bright MLS,MLS#: PAMC2197700
Facts & features
Interior
Bedrooms & bathrooms
- Bedrooms: 4
- Bathrooms: 4
- Full bathrooms: 3
- 1/2 bathrooms: 1
- Main level bathrooms: 2
- Main level bedrooms: 1
Basement
- Area: 700
Heating
- Central, Electric
Cooling
- Central Air, Electric
Appliances
- Included: Electric Water Heater
- Laundry: Main Level
Features
- Basement: Full,Exterior Entry
- Number of fireplaces: 1
Interior area
- Total structure area: 3,336
- Total interior livable area: 2,636 sqft
- Finished area above ground: 2,636
- Finished area below ground: 0
Property
Parking
- Total spaces: 10
- Parking features: Garage Faces Side, Garage Door Opener, Oversized, Attached, Driveway
- Attached garage spaces: 2
- Uncovered spaces: 8
- Details: Garage Sqft: 600
Accessibility
- Accessibility features: None
Features
- Levels: Two
- Stories: 2
- Pool features: None
Lot
- Size: 0.68 Acres
- Dimensions: 255.00 x 0.00
- Features: Cul-De-Sac, Landscaped, Premium
Details
- Additional structures: Above Grade, Below Grade
- Parcel number: 630007978005
- Zoning: RES
- Special conditions: Standard
Construction
Type & style
- Home type: SingleFamily
- Architectural style: Colonial
- Property subtype: Single Family Residence
Materials
- Masonry
- Foundation: Concrete Perimeter
- Roof: Architectural Shingle
Condition
- Excellent
- New construction: No
- Year built: 1964
Utilities & green energy
- Sewer: Public Sewer
- Water: Public
Community & HOA
Community
- Subdivision: None Available
HOA
- Has HOA: No
Location
- Region: Norristown
- Municipality: WEST NORRITON TWP
Financial & listing details
- Price per square foot: $233/sqft
- Tax assessed value: $152,570
- Annual tax amount: $7,766
- Date on market: 10/15/2026
- Listing agreement: Exclusive Right To Sell
- Ownership: Fee Simple
Estimated market value
$596,700
$567,000 - $627,000
$3,498/mo
Price history
| Date | Event | Price |
|---|---|---|
| 10/16/2026 | Listed for sale | $615,000+5.1%$233/sqft |
Source:  Bright MLS #PAMC2197700 Report a problem Bright MLS #PAMC2197700 Report a problem | ||
| 10/16/2026 | Listing removed | $585,000$222/sqft |
Source: Bright MLS #PAMC2189678 Report a problem | ||
| 8/16/2026 | Contingent | $585,000$222/sqft |
Source: Bright MLS #PAMC2189678 Report a problem | ||
| 8/6/2026 | Listed for sale | $585,000+72.1%$222/sqft |
Source: Bright MLS #PAMC2189678 Report a problem | ||
| 9/26/2024 | Sold | $340,000+18.5%$129/sqft |
Source: Public Record Report a problem | ||
| 1/11/2019 | Sold | $287,000$109/sqft |
Source: Public Record Report a problem | ||
Public tax history
| Year | Property taxes | Tax assessment |
|---|---|---|
| 2025 | $7,454 +1.1% | $152,570 |
| 2024 | $7,370 | $152,570 |
| 2023 | $7,370 +0.7% | $152,570 |
| 2022 | $7,322 +0.6% | $152,570 |
| 2021 | $7,278 +3.1% | $152,570 |
| 2020 | $7,061 +2.3% | $152,570 |
| 2019 | $6,904 +5.9% | $152,570 |
| 2018 | $6,518 +0.9% | $152,570 |
| 2017 | $6,458 +5.4% | $152,570 |
| 2016 | $6,129 +2.4% | $152,570 |
| 2015 | $5,983 +2.2% | $152,570 |
| 2014 | $5,856 +2.2% | $152,570 |
| 2013 | $5,729 +4.3% | $152,570 |
| 2012 | $5,494 +4.2% | $152,570 |
| 2011 | $5,275 +3.8% | $152,570 |
| 2010 | $5,082 -0.7% | $152,570 |
| 2009 | $5,120 +4.1% | $152,570 |
| 2008 | $4,920 +4.5% | -- |
| 2007 | $4,708 +4.6% | -- |
| 2006 | $4,503 +4% | -- |
| 2005 | $4,329 +5.7% | -- |
| 2004 | $4,094 +6.7% | -- |
| 2003 | $3,838 +8% | -- |
| 2002 | $3,554 +6.9% | -- |
| 2000 | $3,324 | -- |
| 1999 | $3,324 | -- |
Find assessor info on the county website
Monthly payment
Est. payment
Payment breakdown
Explore the cost of this home by adjusting the details. Changes won't be saved.Climate risks
Neighborhood: 19403
Nearby schools
Schools provided by the listing agent
- District: Norristown Area
Source: Bright MLS. This data may not be complete. We recommend contacting the local school district to confirm school assignments for this home.
Similar homes
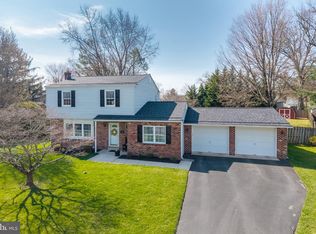
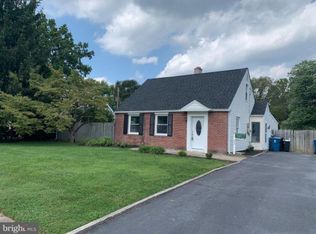
- $619,0004 bd3 ba1.9k sqft7913 Newbold Ln, Laverock, PA 19038For Sale
 MLS ID #PAMC2197918, Inna Dimova, Keller Williams Real Estate - Southampton. Bright MLS
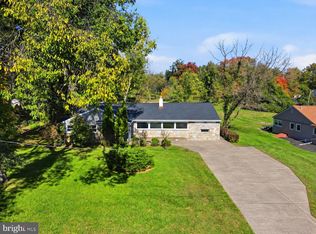
 - $565,0003 bd3 ba2k sqft738 Port Indian Rd, Norristown, PA 19403For Sale
 MLS ID #PAMC2192798, Michael Marchese, Coldwell Banker Realty. Bright MLS
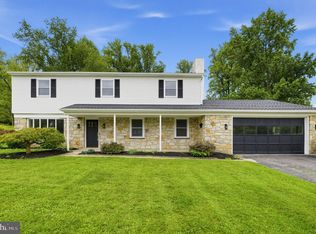
 - $624,9004 bd3 ba3.1k sqft207 Sylvan Dr, Pottstown, PA 19465For Sale
 MLS ID #PACT2135376, Mike Walton, Compass. Bright MLS
 - $609,0004 bd3 ba1.9k sqft3659 Greenwood Ter, Chalfont, PA 18914For Sale
 MLS ID #PABU2129518, Nina Burns, Callaway Henderson Sotheby's Int'l-Lambertville. Bright MLS
 - $689,9004 bd3 ba2.2k sqft116 Hunter Rd, Plymouth Meeting, PA 19462For SaleMLS ID #PAMC2185028, Nisan Miah, Realty Mark Associates. Bright MLS
- $685,0006 bd3 ba3.2k sqft2148 Pheasant Hill Rd, Lansdale, PA 19446For SaleMLS ID #PAMC2192152, Ryanne Sullivan, Compass RE. Bright MLS
- $625,0003 bd4 ba2.2k sqft1451 Grove Ave, West Chester, PA 19380For SaleMLS ID #PACT2133620, Kyle McKnett, Long & Foster Real Estate, Inc.. Bright MLS
- $599,9005 bd2 ba3.4k sqft123 Holly Rd, Southampton, PA 18966For SaleMLS ID #PABU2132560, Maria Storch, RE/MAX Access. Bright MLS
- $575,0004 bd3 ba2.3k sqft333 Golf Hills Rd, Havertown, PA 19083For SaleMLS ID #PADE2123200, Dan Zecher, Keller Williams Elite. Bright MLS
- $750,0005 bd3 ba3k sqft4822 Perkiomen Creek Rd, Schwenksville, PA 19473For SaleMLS ID #PAMC2196902, Bryan Woodall, Realty One Group Restore - Collegeville. Bright MLS
- $619,9004 bd3 ba2.1k sqft200 Maple St, Warminster, PA 18974For SaleMLS ID #PABU2128422, Irina Vilk, Rubicon Realty Group LLC. Bright MLS
- $579,9994 bd3 ba2.1k sqft2741 Fernwood Ave, Roslyn, PA 19001For SaleMLS ID #PAMC2191212, Jennifer Jones, Realty ONE Group Focus. Bright MLS
- $600,0003 bd2 ba1.9k sqft205 Fairlamb Ave, Havertown, PA 19083For SaleMLS ID #PADE2125682, Nikhil Manne, KW Greater West Chester. Bright MLS
- $650,0003 bd3 ba1.5k sqft256 N Aberdeen Ave, Wayne, PA 19087For SaleMLS ID #PADE2125068, Zack Cucinotta, VRA Realty. Bright MLS
- $599,9003 bd2 ba1.7k sqft473 3rd Ave, Warminster, PA 18974For SaleMLS ID #PABU2131330, Irina Lovi, Re/Max One Realty. Bright MLS
- $599,9004 bd2 ba2.1k sqft10165 Ferndale St, Philadelphia, PA 19116For SaleMLS ID #PAPH2677714, Lynsie Feinberg, KW Empower. Bright MLS
- $575,0004 bd3 ba2.2k sqft2395 Greensward Rd N, Warrington, PA 18976For SaleMLS ID #PABU2128462, Matthew Harnick, Keller Williams Real Estate-Blue Bell. Bright MLS
- $715,0004 bd3 ba2.7k sqft3110 Ori Pl, Dresher, PA 19025For SaleMLS ID #PAMC2190242, Al Ferraguti, Keller Williams Real Estate-Montgomeryville. Bright MLS
- $740,0004 bd3 ba1.5k sqft305 Irish Rd, Berwyn, PA 19312For SaleMLS ID #PACT2135328, Keave Andrew Slomine, New Republic Realty. Bright MLS
- $599,9994 bd5 ba3.7k sqft326 Silo Mill Ln, Lansdale, PA 19446For SaleMLS ID #PAMC2187720, Camisha Brown, Real of Pennsylvania. Bright MLS
