Looking for a home that checks boxes? This updated Cape Cod might be the one! Featuring a cozy fireplace, updated kitchen, first-floor bedroom, full bath, and convenient first-floor laundry, this home offers comfort and flexibility from day one. And wait until you see the detached 2-car garage—currently set up as a woodshop, but the possibilities are endless! Hobby space, home mechanic's garage, workshop, gym, studio... you name it. And with no HOA, you have even more freedom to make the space work for your lifestyle. Plenty of driveway parking, a fenced backyard with a fire pit, beautiful flower beds ready for your personal touch, and two great outdoor spaces—a large covered front porch and a sunny patio off the kitchen.Tucked away in the back of the neighborhood, this home offers the perfect blend of privacy, charm, and potential while still being conveniently located near parks, shopping, the zoo, and other local entertainment. Best of all? Settle in time to spend the summer making it your own!
Pending
$299,500
1933 Clearview Ave, Jeffersonville, PA 19403
2beds
1,096sqft
:
Get pre-qualified$1,949/mo
Single Family Residence
Built in 1953
6,500 Square Feet Lot
$321,500 Zestimate®
$273/sqft
$-- HOA
What's special
Cozy fireplaceFirst-floor bedroomConvenient first-floor laundryPlenty of driveway parkingLarge covered front porchBeautiful flower bedsUpdated kitchen
- 45 days |
- 91 |
- 2 |
Likely to sell faster than
Zillow last checked:
Listing updated:
Listed by:
Stephanie Washington 215-896-4639,
EveryHome Realtors (215) 699-5555
Source: Bright MLS,MLS#: PAMC2182788
Facts & features
Interior
Bedrooms & bathrooms
- Bedrooms: 2
- Bathrooms: 2
- Full bathrooms: 1
- 1/2 bathrooms: 1
- Main level bathrooms: 1
- Main level bedrooms: 1
Rooms
- Room types: Living Room, Bedroom 2, Kitchen, Bedroom 1, Full Bath, Half Bath
Bedroom 1
- Level: Main
Bedroom 2
- Level: Upper
Other
- Level: Main
Half bath
- Level: Upper
Kitchen
- Features: Kitchen - Gas Cooking
- Level: Main
- Area: 121 Square Feet
- Dimensions: 11 X 11
Living room
- Level: Main
- Area: 286 Square Feet
- Dimensions: 11 X 26
Heating
- Forced Air, Natural Gas
Cooling
- Central Air, Electric
Appliances
- Included: Gas Water Heater
- Laundry: Main Level
Features
- Eat-in Kitchen
- Flooring: Carpet
- Windows: Bay/Bow
- Has basement: No
- Number of fireplaces: 1
- Fireplace features: Marble, Gas/Propane
Interior area
- Total structure area: 1,096
- Total interior livable area: 1,096 sqft
- Finished area above ground: 1,096
- Finished area below ground: 0
Video & virtual tour
Property
Parking
- Total spaces: 4
- Parking features: Storage, Garage Door Opener, Garage Faces Front, Oversized, Driveway, Detached, On Street
- Garage spaces: 2
- Uncovered spaces: 2
Accessibility
- Accessibility features: Mobility Improvements
Features
- Levels: One and One Half
- Stories: 1.5
- Patio & porch: Porch
- Exterior features: Sidewalks, Street Lights
- Pool features: None
- Fencing: Back Yard,Wood,Other
Lot
- Size: 6,500 Square Feet
- Dimensions: 55.00 x 0.00
- Features: Level
Details
- Additional structures: Above Grade, Below Grade
- Parcel number: 630001264005
- Zoning: R2
- Special conditions: Standard
Construction
Type & style
- Home type: SingleFamily
- Architectural style: Cape Cod
- Property subtype: Single Family Residence
Materials
- Vinyl Siding
- Foundation: Slab
- Roof: Shingle
Condition
- Good
- New construction: No
- Year built: 1953
Utilities & green energy
- Electric: 200+ Amp Service
- Sewer: Public Sewer
- Water: Public
Community & HOA
Community
- Subdivision: Burnside Reserve
HOA
- Has HOA: No
Location
- Region: Jeffersonville
- Municipality: WEST NORRITON TWP
Financial & listing details
- Price per square foot: $273/sqft
- Tax assessed value: $110,880
- Annual tax amount: $5,534
- Date on market: 6/12/2026
- Listing agreement: Exclusive Right To Sell
- Listing terms: Conventional,VA Loan,Cash,FHA,FHA 203(b)
- Ownership: Fee Simple
Estimated market value
$321,500
$305,000 - $338,000
$2,108/mo
Price history
| Date | Event | Price |
|---|---|---|
| 6/15/2026 | Pending sale | $299,500$273/sqft |
Source:  Bright MLS #PAMC2182788 Report a problem Bright MLS #PAMC2182788 Report a problem | ||
| 6/12/2026 | Listed for sale | $299,500+43.3%$273/sqft |
Source: Bright MLS #PAMC2182788 Report a problem | ||
| 1/30/2009 | Sold | $209,000+26.7%$191/sqft |
Source: Public Record Report a problem | ||
| 10/12/2004 | Sold | $165,000+44.7%$151/sqft |
Source: Public Record Report a problem | ||
| 5/18/1998 | Sold | $114,000$104/sqft |
Source: Public Record Report a problem | ||
Public tax history
| Year | Property taxes | Tax assessment |
|---|---|---|
| 2025 | $5,417 +1.1% | $110,880 |
| 2024 | $5,356 | $110,880 |
| 2023 | $5,356 +0.7% | $110,880 |
| 2022 | $5,321 +0.6% | $110,880 |
| 2021 | $5,289 +3.1% | $110,880 |
| 2020 | $5,131 +2.3% | $110,880 |
| 2019 | $5,017 +5.9% | $110,880 |
| 2018 | $4,736 +0.9% | $110,880 |
| 2017 | $4,693 +5.4% | $110,880 |
| 2016 | $4,454 +2.4% | $110,880 |
| 2015 | $4,348 +2.2% | $110,880 |
| 2014 | $4,256 +2.2% | $110,880 |
| 2013 | $4,164 +4.3% | $110,880 |
| 2012 | $3,992 +4.1% | $110,880 |
| 2011 | $3,833 +3.8% | $110,880 |
| 2010 | $3,693 -0.8% | $110,880 |
| 2009 | $3,721 +4.1% | $110,880 |
| 2008 | $3,576 +4.5% | -- |
| 2007 | $3,421 +4.6% | -- |
| 2006 | $3,272 +4% | -- |
| 2005 | $3,145 +5.7% | -- |
| 2004 | $2,974 +6.7% | -- |
| 2003 | $2,788 +8% | -- |
| 2002 | $2,582 +6.9% | -- |
| 2000 | $2,415 | -- |
| 1999 | $2,415 | -- |
Find assessor info on the county website
Monthly payment
Est. payment
Payment breakdown
Explore the cost of this home by adjusting the details. Changes won't be saved.Climate risks
Neighborhood: 19403
Nearby schools
GreatSchools rating
- 5/10Paul V Fly El SchoolGrades: K-4Distance: 1.5 mi
- 7/10East Norriton Middle SchoolGrades: 5-8Distance: 2.8 mi
- 2/10Norristown Area High SchoolGrades: 9-12Distance: 0.8 mi
Schools provided by the listing agent
- District: Norristown Area
Source: Bright MLS. This data may not be complete. We recommend contacting the local school district to confirm school assignments for this home.
- $350,8003 bd1 ba1.2k sqft1929 Clearview Ave, Norristown, PA 19403Off Market
- $336,3003 bd1 ba1.2k sqft1937 Clearview Ave, Norristown, PA 19403Off Market
- $339,8002 bd1 ba1k sqft1941 Clearview Ave, Norristown, PA 19403Off Market
- $330,5003 bd1 ba1.2k sqft1925 Clearview Ave, Jeffersonville, PA 19403Off Market
- $358,5003 bd1 ba1.2k sqft1945 Clearview Ave, Norristown, PA 19403Off Market
- $601,1004 bd2 ba2.8k sqft1830 Spera Ln, Norristown, PA 19403Off Market
- $409,9004 bd1 ba1.5k sqft1930 Clearview Ave, Norristown, PA 19403Off Market
- $340,0004 bd3 ba2.6k sqft1832 Spera Ln, Norristown, PA 19403Sold
A local agent can set up tours, give advice and negotiate with sellers.
Similar homes
- $389,9003 bd2 ba1.3k sqft190 Liberty Ave, Norristown, PA 19403For Sale
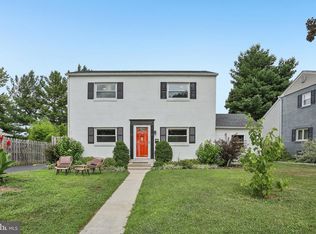
 MLS ID #PAMC2188414, Kathryn Puzycki, Redfin Corporation. Bright MLS
 - $274,9002 bd1 ba1.4k sqftNorthridge Estates, Norristown, PA 19403For Sale
 MLS ID #PAMC2188536, Paul Keppler, Keller Williams Real Estate-Blue Bell. Bright MLS
 - $274,9902 bd3 ba1.2k sqft1098 Bayless Pl, Norristown, PA 19403For Sale
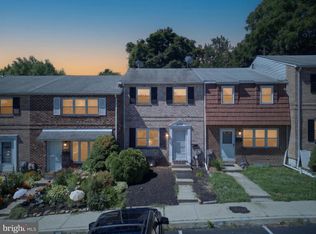 MLS ID #PAMC2185750, Valarie Stock, Howard Hanna Real Estate Services. Bright MLS
 - $330,0003 bd2 ba1.4k sqft34 2nd St, Bridgeport, PA 19405For Sale
 MLS ID #PAMC2185456, Renjith Ambika, TrueVision, REALTORS. Bright MLS
 - $299,9003 bd3 ba1.3k sqft4826 Hawthorne St, Philadelphia, PA 19124For SaleMLS ID #PAPH2650914, Marilyn Clark, Compass RE. Bright MLS
- $289,0003 bd2 ba1.1k sqft1240 Harding Dr, Havertown, PA 19083For SaleMLS ID #PADE2118706, Rajan Abraham, VRA Realty. Bright MLS
- $330,0003 bd2 ba1.1k sqft205 Napfle Ave, Philadelphia, PA 19111For SaleMLS ID #PAPH2647492, Jason Cullen, KW Empower. Bright MLS
- $294,9003 bd2 ba1.6k sqft1403 Parklane Rd, Swarthmore, PA 19081For SaleMLS ID #PADE2119034, Samantha Simmons, Real of Pennsylvania. Bright MLS
- $325,0003 bd2 ba1k sqft1940 Dunbar Rd, Pottstown, PA 19465For SaleMLS ID #PACT2130092, Bryan Woodall, Realty One Group Restore - Collegeville. Bright MLS
- $275,0002 bd1 ba963 sqft864 Quaint St, Secane, PA 19018For SaleMLS ID #PADE2120094, Brooke Grohol, Compass RE. Bright MLS
- $299,9003 bd3 ba1.2k sqft1210 Harding Dr, Havertown, PA 19083For SaleMLS ID #PADE2116440, Bryn Lynch, Keller Williams Real Estate - Media. Bright MLS
- $329,9004 bd2 ba1.2k sqft6944 Manti St, Philadelphia, PA 19128For SaleMLS ID #PAPH2631414, Michael DeFiore, Houwzer, LLC. Bright MLS
- $305,0003 bd1 ba1.1k sqft510 Terravilla Ln, Ridley Park, PA 19078For SaleMLS ID #PADE2119192, Teresa Huddell, RE/MAX Hometown Realtors. Bright MLS
- $295,0003 bd2 ba1.5k sqft216 Woodlawn Ave, Collingdale, PA 19023For SaleMLS ID #PADE2119448, Tara Garrison, Keller Williams Real Estate-Horsham. Bright MLS
- $299,9002 bd3 ba1.4k sqft1139 Putnam Blvd #23, Wallingford, PA 19086For SaleMLS ID #PADE2119994, Jess Mudrick, Coldwell Banker Realty. Bright MLS
- $319,9003 bd2 ba1.2k sqft435 N Sycamore Ave, Clifton Heights, PA 19018For SaleMLS ID #PADE2119298, Andrew Mariano, RE/MAX Preferred - Newtown Square. Bright MLS
- $329,0003 bd2 ba960 sqft2620 Sperry St, Philadelphia, PA 19152For SaleMLS ID #PAPH2644280, Ryan Bullock, United Real Estate. Bright MLS
- $349,9003 bd2 ba1.1k sqft2390 Philmont Ave, Huntingdon Valley, PA 19006For SaleMLS ID #PAMC2188122, Paul Stepchin, Elite Home Realty Inc. Bright MLS
- $315,0003 bd3 ba932 sqft1321 N Dover St, Philadelphia, PA 19121For SaleMLS ID #PAPH2643074, Liam Woozley, Compass RE. Bright MLS
- $330,0003 bd1 ba1.5k sqft213 Priscilla Ln, Aldan, PA 19018For SaleNextHome
