Why continue renting when homeownership may be more attainable than you think? Welcome to this incredible opportunity in desirable Eagleville, offering first-time buyers the perfect chance to stop paying rent and begin building equity in a home of their own. Thoughtful improvements have already been completed, including newer hardwood flooring, new carpeting, stainless steel appliances, granite countertops, and tile backsplash, giving buyers a strong head start while still leaving room to personalize and make the home their own over time. Whether you’re a buyer looking for an affordable first home or searching for value in today’s market, this property offers the opportunity to invest in yourself instead of continuing to invest in rent. While opportunities remain to make additional cosmetic improvements over time, the next owner will have the chance to continue enhancing the home while building equity along the way. Offering 2 bedrooms, 2.1 bathrooms, and an partially finished basement, this home provides flexible living space and room to grow while making a smart investment in your future. Conveniently located near shopping, dining, major commuter routes, and everyday conveniences, affordable opportunities like this in Eagleville do not come along often. Your path toward homeownership starts here.
For sale
$299,990
1098 Bayless Pl, Norristown, PA 19403
2beds
1,260sqft
:
Get pre-qualified$2,064/mo
Townhouse
Built in 1978
1,475 Square Feet Lot
$296,100 Zestimate®
$238/sqft
$112/mo HOA
What's special
Partially finished basementRoom to growFlexible living spaceTile backsplashNewer hardwood flooringNew carpetingGranite countertops
- 29 days |
- 1,652 |
- 102 |
Likely to sell faster than
Zillow last checked:
Listing updated:
Listed by:
Valarie Stock 215-622-4422,
Howard Hanna Real Estate Services 2156432500
Source: Bright MLS,MLS#: PAMC2185750
Facts & features
Interior
Bedrooms & bathrooms
- Bedrooms: 2
- Bathrooms: 3
- Full bathrooms: 2
- 1/2 bathrooms: 1
- Main level bathrooms: 1
Basement
- Area: 0
Heating
- Forced Air, Electric
Cooling
- Central Air
Appliances
- Included: Built-In Range, Dishwasher, Refrigerator, Gas Water Heater
- Laundry: In Basement
Features
- Bathroom - Tub Shower, Breakfast Area, Floor Plan - Traditional, Eat-in Kitchen, Kitchen - Table Space, Upgraded Countertops, Dry Wall
- Flooring: Carpet, Hardwood, Vinyl
- Basement: Full
- Has fireplace: No
Interior area
- Total structure area: 1,260
- Total interior livable area: 1,260 sqft
- Finished area above ground: 1,260
- Finished area below ground: 0
Property
Parking
- Parking features: On Street, Parking Lot
- Has uncovered spaces: Yes
Accessibility
- Accessibility features: None
Features
- Levels: Two
- Stories: 2
- Pool features: None
Lot
- Size: 1,475 Square Feet
- Dimensions: 18.00 x 0.00
- Features: Backs to Trees
Details
- Additional structures: Above Grade, Below Grade
- Parcel number: 430001342784
- Zoning: RESIDENTIAL
- Special conditions: Standard
Construction
Type & style
- Home type: Townhouse
- Architectural style: Straight Thru
- Property subtype: Townhouse
Materials
- Masonry
- Foundation: Block
- Roof: Architectural Shingle
Condition
- Average
- New construction: No
- Year built: 1978
Utilities & green energy
- Sewer: Public Sewer
- Water: Public
- Utilities for property: Cable Available, Electricity Available, Natural Gas Available, Phone Available, Sewer Available, Water Available, Broadband, Cable, Fiber Optic, Satellite Internet Service
Community & HOA
Community
- Subdivision: The Eagle
HOA
- Has HOA: Yes
- Services included: Snow Removal, Trash, Common Area Maintenance
- HOA fee: $336 quarterly
- HOA name: EAGLE'S HOMEOWNERS INC.
Location
- Region: Norristown
- Municipality: LOWER PROVIDENCE TWP
Financial & listing details
- Price per square foot: $238/sqft
- Tax assessed value: $86,390
- Annual tax amount: $3,836
- Date on market: 6/28/2026
- Listing agreement: Exclusive Agency
- Listing terms: Cash,Conventional,VA Loan,USDA Loan,FHA
- Inclusions: Washer, Dryer, Refrigerator
- Ownership: Fee Simple
Estimated market value
$296,100
$281,000 - $311,000
$2,126/mo
Price history
| Date | Event | Price |
|---|---|---|
| 6/28/2026 | Listed for sale | $299,990$238/sqft |
Source:  Bright MLS #PAMC2185750 Report a problem Bright MLS #PAMC2185750 Report a problem | ||
Public tax history
Tax history is unavailable.
Monthly payment
Est. payment
Payment breakdown
Explore the cost of this home by adjusting the details. Changes won't be saved.Climate risks
Neighborhood: 19403
Nearby schools
GreatSchools rating
- 9/10Skyview Upper El SchoolGrades: 5-6Distance: 0.8 mi
- 8/10Arcola Intermediate SchoolGrades: 7-8Distance: 0.8 mi
- 9/10Methacton High SchoolGrades: 9-12Distance: 1.6 mi
Schools provided by the listing agent
- District: Methacton
Source: Bright MLS. This data may not be complete. We recommend contacting the local school district to confirm school assignments for this home.
- $301,7002 bd2 ba1.2k sqft1096 Bayless Pl #O-2, Norristown, PA 19403Off Market
- $314,3002 bd3 ba1.2k sqft1096 Bayless Pl, Eagleville, PA 19403Off Market
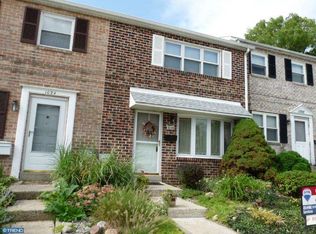
- $291,9002 bd2 ba1.2k sqft1098 Bayless Pl #O-3, Norristown, PA 19403Off Market
- $330,5003 bd2 ba1.2k sqft1094 Bayless Pl #O-1, Norristown, PA 19403Off Market
- $315,7003 bd3 ba1.2k sqft1094 Bayless Pl, Norristown, PA 19403Off Market
- $298,6002 bd2 ba1.2k sqft1100 Bayless Pl #O-4, Norristown, PA 19403Off Market
- $290,0002 bd3 ba1.2k sqft1100 Bayless Pl, Eagleville, PA 19403Off Market
- $287,0002 bd1 ba1.2k sqft1102 Bayless Pl #O-5, Norristown, PA 19403Off Market
A local agent can set up tours, give advice and negotiate with sellers.
Similar homes
- $339,5002 bd2 ba1.2k sqft2116 Yorktown North North W, Norristown, PA 19403For Sale
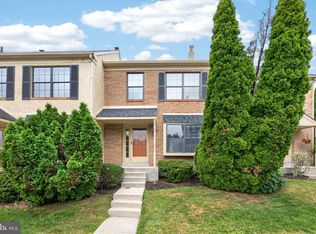
 MLS ID #PAMC2186108, Laurie Curran, BHHS Fox & Roach-Collegeville. Bright MLS
 - $325,0003 bd2 ba1.2k sqftHeather Hill, King Of Prussia, PA 19406For Sale
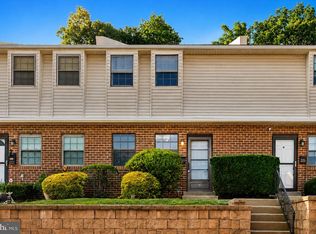 MLS ID #PAMC2188810, Dayna Sterlachini, Compass RE. Bright MLS
 - $330,0003 bd2 ba1.4k sqft34 2nd St, Bridgeport, PA 19405For Sale
 MLS ID #PAMC2185456, Renjith Ambika, TrueVision, REALTORS. Bright MLS
 - $290,0002 bd1 ba1.1k sqft230 Milligan St, Phoenixville, PA 19460For Sale
 MLS ID #PACT2128828, Mr. Gary A Mercer SR., LPT Realty, LLC. Bright MLS
 - $325,0003 bd3 ba1.5k sqftButler Manor, Ambler, PA 19002For SaleMLS ID #PAMC2184760, Alexis McBride, Keller Williams Main Line. Bright MLS
- $389,5002 bd3 ba1.5k sqft22 Victoria Cir, Collegeville, PA 19426For SaleMLS ID #PAMC2172038, Fred A Altieri, Houwzer, LLC. Bright MLS
- $285,0003 bd2 ba1.2k sqft1518 Manley Rd APT B33, West Chester, PA 19382For SaleMLS ID #PACT2130156, Alexis Walley, RE/MAX Evolved. Bright MLS
- $299,9994 bd4 ba1.6k sqft3146 Euclid Ave, Philadelphia, PA 19121For SaleMLS ID #PAPH2644200, Aldo Torres, Homestarr Realty. Bright MLS
- $259,0002 bd2 ba1k sqft9001 Ridge Ave Unit 46, Philadelphia, PA 19128For SaleMLS ID #PAPH2624828, Randy Krauss, Keller Williams Main Line. Bright MLS
- $289,9003 bd3 ba1.3k sqft1821 N Ringgold St, Philadelphia, PA 19121For SaleMLS ID #PAPH2641768, Sonja Wayns, Diversified Realty Solutions. Bright MLS
- $295,0002 bd2 ba1.1k sqft54 Norwood House Rd #34, Downingtown, PA 19335For SaleMLS ID #PACT2124614, Melissa Roop-Pennypacker, New Precision Realty. Bright MLS
- $259,9003 bd2 ba1.1k sqft8504 Forrest Ave, Philadelphia, PA 19150For SaleMLS ID #PAPH2649242, Marina Zaspel, Keller Williams Real Estate-Blue Bell. Bright MLS
- $245,0003 bd2 ba1.1k sqft5360 Morris St, Philadelphia, PA 19144For SaleMLS ID #PAPH2649188, Lisa Lim, RE/MAX Services. Bright MLS
- $289,0003 bd2 ba1.2k sqft219 S 58th St, Philadelphia, PA 19139For SaleMLS ID #PAPH2637456, Michael Olubajo, Realty One Group Restore - BlueBell. Bright MLS
- $245,0001 bd1 ba875 sqft285 Old Forge Xing, Devon, PA 19333For SaleEngel & Volkers
- $299,9004 bd1 ba1.5k sqft4743 Umbria St, Philadelphia, PA 19127For SaleMLS ID #PAPH2603586, Bob Enslin III, Kershaw Real Estate. Bright MLS
- $365,0002 bd2 ba1.1k sqft700 Ardmore Ave APT 614, Ardmore, PA 19003For SaleMLS ID #PADE2119042, Mr. Justin Stuardi, EXP Realty, LLC. Bright MLS
- $315,0004 bd2 ba1.4k sqft165 Levering St, Philadelphia, PA 19127For SaleMLS ID #PAPH2630530, Ian Perler, KW Empower. Bright MLS
- $300,0005 bd2 ba1.6k sqft1817 N Gratz St, Philadelphia, PA 19121For SaleMLS ID #PAPH2626066, Kelly Gorman, KW Empower. Bright MLS
- $271,5003 bd2 ba1.2k sqft408 E Slocum St, Philadelphia, PA 19119For SaleMLS ID #PAPH2635642, Marlowe Freeman, JMG Pennsylvania. Bright MLS
