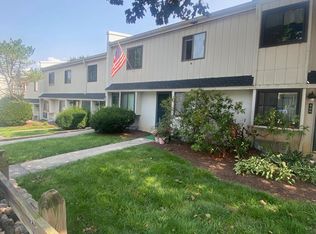
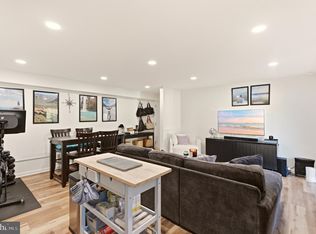
Welcome to 470 Summit House, a warm and inviting 2 bedroom, 1.5 bathroom condo offering a spacious layout, two private balconies, and peaceful views of the surrounding trees. Step inside to a bright entryway with tile flooring, soft neutral colors, and classic chair rail detailing. The kitchen features natural wood cabinetry, generous counter space, tile flooring, and a functional layout that opens into the main living and dining area. Recent kitchen updates include a new microwave, dishwasher, and garbage disposal. The spacious living and dining area is filled with natural light and features rich hardwood flooring that adds warmth and character throughout the space. A wide opening creates an open and comfortable flow between the rooms, while the exposed wood beam provides a distinctive architectural touch. Sliding glass doors lead to a private balcony overlooking mature trees, offering a quiet place to enjoy your morning coffee or relax at the end of the day. Upstairs, the generously sized primary bedroom includes a walk in closet, comfortable carpeting, and its own private balcony with treetop views. The second bedroom offers plenty of room for guests, a home office, or additional living needs. The full bathroom was completely updated in 2025 and features a white vanity with ample storage, an oversized black framed mirror, modern industrial style lighting, beadboard wainscoting, and a striking marble look tub and shower surround. The laundry area is conveniently located on the bedroom level, and the washer and dryer were recently replaced. The finished lower level provides valuable additional living space with laminate flooring, a half bathroom, and a storage closet. Whether used as a family room, home office, playroom, gym, or hobby space, it offers the flexibility to adapt to your needs. The HVAC system was replaced in 2025, adding another important update to a home that has been thoughtfully maintained. Summit House residents also enjoy access to an outdoor pool, fitness center, tennis courts, and two playgrounds. Located just minutes from downtown West Chester, shopping, restaurants, parks, and major roadways, 470 Summit House combines comfortable living, private outdoor space, useful updates, and a highly convenient location. Schedule your showing and see how easily this welcoming home can fit your lifestyle.
Under contract
Price cut: $10K (9/10)
$240,000
470 Summit House, West Chester, PA 19382
2beds
1,064sqft
Townhouse
Built in 1974
-- sqft lot
$234,500 Zestimate®
$226/sqft
$499/mo HOA
What's special
Two private balconiesBeadboard wainscotingClassic chair rail detailingPrivate outdoor spaceGenerous counter spaceModern industrial style lightingSpacious layout
- 80 days
- 560
- 42
Likely to sell faster than
Zillow last checked:
Listing updated:
Listed by:
Brian Nowak 610-883-7186,
KW Greater West Chester (610) 436-6500
Source: Bright MLS,MLS#: PACT2131384
Facts & features
Interior
Bedrooms & bathrooms
- Bedrooms: 2
- Bathrooms: 2
- Full bathrooms: 1
- 1/2 bathrooms: 1
Basement
- Area: 0
Heating
- Heat Pump, Electric
Cooling
- Central Air, Electric
Appliances
- Included: Electric Water Heater
- Laundry: Upper Level
Features
- Basement: Finished
- Has fireplace: No
Interior area
- Total structure area: 1,064
- Total interior livable area: 1,064 sqft
- Finished area above ground: 1,064
- Finished area below ground: 0
Property
Parking
- Parking features: Parking Lot
Accessibility
- Accessibility features: None
Features
- Levels: Three
- Stories: 3
- Pool features: Community
Details
- Additional structures: Above Grade, Below Grade
- Parcel number: 5306 1524.70A0
- Zoning: RESIDENTIAL
- Special conditions: Standard
Construction
Type & style
- Home type: Townhouse
- Architectural style: Traditional
- Property subtype: Townhouse
Materials
- Frame
- Foundation: Concrete Perimeter
Condition
- New construction: No
- Year built: 1974
Utilities & green energy
- Electric: Circuit Breakers
- Sewer: Public Sewer
- Water: Public
- Utilities for property: Cable, Fiber Optic
Community & HOA
Community
- Features: Pool
- Condo and coop fee: $499 monthly
- Subdivision: Summit House
HOA
- Has HOA: No
- Amenities included: Clubhouse, Fitness Center, Pool, Sauna, Tennis Court(s), Tot Lots/Playground
- Services included: Common Area Maintenance, Maintenance Structure, Maintenance Grounds, Management, Pool(s), Sauna, Snow Removal, Trash
- HOA name: Summit House Condo Association
Location
- Region: West Chester
- Municipality: EAST GOSHEN TWP
Financial & listing details
- Price per square foot: $226/sqft
- Tax assessed value: $66,210
- Annual tax amount: $2,006
- Date on market: 7/30/2026
- Listing agreement: Exclusive Right To Sell
- Listing terms: Cash,Conventional,FHA,VA Loan
- Inclusions: All Appliances In As-is Condition With No Monetary Value.
- Ownership: Condominium
Estimated market value
$234,500
$223,000 - $246,000
$1,956/mo
Price history
| Date | Event | Price |
|---|---|---|
| 9/30/2026 | Contingent | $240,000$226/sqft |
Source:  Bright MLS #PACT2131384 Report a problem Bright MLS #PACT2131384 Report a problem | ||
| 9/10/2026 | Price change | $240,000-4%$226/sqft |
Source: Bright MLS #PACT2131384 Report a problem | ||
| 7/30/2026 | Listed for sale | $250,000+35.9%$235/sqft |
Source: Bright MLS #PACT2131384 Report a problem | ||
| 3/1/2019 | Sold | $183,900-1.1%$173/sqft |
Source: Public Record Report a problem | ||
| 1/24/2019 | Listed for sale | $185,900-6.8%$175/sqft |
Source: KW Real Estate-Media #PACT286594 Report a problem | ||
| 7/10/2008 | Sold | $199,500+10.9%$188/sqft |
Source: Public Record Report a problem | ||
| 7/25/2005 | Sold | $179,900$169/sqft |
Source: Public Record Report a problem | ||
Public tax history
| Year | Property taxes | Tax assessment |
|---|---|---|
| 2026 | $2,006 +2.2% | $66,210 |
| 2025 | $1,963 +2.1% | $66,210 |
| 2024 | $1,922 +1% | $66,210 |
| 2023 | $1,903 +1.8% | $66,210 |
| 2022 | $1,870 +1.3% | $66,210 |
| 2021 | $1,845 +131.8% | $66,210 |
| 2020 | $796 -55.3% | $66,210 |
| 2019 | $1,780 +2.2% | $66,210 |
| 2018 | $1,742 +9897.3% | $66,210 |
| 2017 | $17 -98.9% | $66,210 |
| 2016 | $1,561 | $66,210 |
| 2015 | $1,561 | $66,210 |
| 2014 | $1,561 | $66,210 |
| 2013 | -- | $66,210 |
| 2012 | -- | $66,210 |
| 2011 | -- | $66,210 |
| 2010 | -- | $66,210 |
| 2009 | -- | $66,210 |
| 2008 | -- | $66,210 |
| 2007 | -- | $66,210 |
| 2006 | -- | $66,210 |
| 2005 | -- | $66,210 |
| 2004 | -- | $66,210 |
| 2003 | -- | $66,210 |
| 2000 | -- | $66,210 |
Find assessor info on the county website
Monthly payment
Est. payment
Payment breakdown
Explore the cost of this home by adjusting the details. Changes won't be saved.Climate risks
Neighborhood: 19382
Nearby schools
Schools provided by the listing agent
- Elementary: Penn Wood
- Middle: Stetson
- High: Rustin
- District: West Chester Area
Source: Bright MLS. This data may not be complete. We recommend contacting the local school district to confirm school assignments for this home.

Similar homes
- $235,0002 bd1 ba802 sqft1304 Valley Dr #1304, West Chester, PA 19382For Sale
 MLS ID #PACT2135230, Kevin Houghton, KW Greater West Chester. Bright MLS
 - $280,0001 bd1 ba1.1k sqft407 Everest Cir #407, West Chester, PA 19382For Sale
 MLS ID #PACT2128936, Mark Burkert, Keller Williams Realty Devon-Wayne. Bright MLS
 - $269,9003 bd2 ba1.1k sqft5303 Gramercy Dr, Clifton Heights, PA 19018For Sale
 MLS ID #PADE2125244, Steve Di Enno, Keller Williams Real Estate - Media. Bright MLS
 - $235,0003 bd2 ba1k sqft7135 Clover Ln, Upper Darby, PA 19082For Sale
 MLS ID #PADE2118636, Chanda FLoyd, Keys & Deeds Realty. Bright MLS
 - $240,0002 bd2 ba1.1k sqft1401 Pennsylvania Ave APT 304, Wilmington, DE 19806For SaleMLS ID #DENC2109946, Melvin Sarpey, Crown Homes Real Estate. Bright MLS
- $240,0003 bd1 ba1.1k sqft3021 W 2nd St, Wilmington, DE 19805For SaleMLS ID #DENC2107800, Elmar Ashman, Redfin Corporation. Bright MLS
- $239,5003 bd1 ba1.1k sqft214 S Church St, Clifton Heights, PA 19018For SaleMLS ID #PADE2113016, Ryan Maloney, KW Empower. Bright MLS
- $255,0003 bd2 ba1.1k sqft5127 Gramercy Dr, Clifton Heights, PA 19018For SaleMLS ID #PADE2121620, Jim Roche, KW Empower. Bright MLS
- $244,9952 bd2 ba1k sqft2304 Riddle Ave Unit 5C, Wilmington, DE 19806For SaleMLS ID #DENC2106148, Elmar Ashman, Redfin Corporation. Bright MLS
- $254,9003 bd2 ba1.3k sqft106 6th Ave, Wilmington, DE 19805For SaleMLS ID #DENC2108622, Mark Stape, Compass. Bright MLS
- $219,0003 bd1 ba1.1k sqft5741 Hunter St, Philadelphia, PA 19131For SaleMLS ID #PAPH2676866, Ryan Lockstein, Rosedale Real Estate LLC. Bright MLS
- $239,9003 bd1 ba1.1k sqftNone Available, Wilmington, DE 19805For SaleMLS ID #DENC2109824, Patti Carlson, Patterson-Schwartz-Hockessin. Bright MLS
- $234,9992 bd1 ba804 sqft1541 S Stillman St, Philadelphia, PA 19146For SaleMLS ID #PAPH2676618, Monique Perri, KW Empower. Bright MLS
- $249,9003 bd2 ba1k sqft1965 Carter Rd, Folcroft, PA 19032For SaleMLS ID #PADE2120174, Grace Susilo, Realty One Group Restore. Bright MLS
- $219,0003 bd2 ba920 sqft1509 S 49th St, Philadelphia, PA 19143For SaleMLS ID #PAPH2676278, Ryan Lockstein, Rosedale Real Estate LLC. Bright MLS
- $259,0003 bd2 ba1.1k sqft3023 W 2nd St, Wilmington, DE 19805For SaleMLS ID #DENC2110308, Wendy Duckworth, Crown Homes Real Estate. Bright MLS
- $220,0002 bd2 ba970 sqft7 Rockford Rd APT F1, Wilmington, DE 19806For SaleMLS ID #DENC2111418, Karla Saffos, Long & Foster Real Estate, Inc.. Bright MLS
- $290,0002 bd2 ba1.1k sqft884 Woodlawn Ave, Phoenixville, PA 19460For SaleMLS ID #PACT2135654, Janel Loughin, Real Broker, LLC. Bright MLS
- $159,9993 bd2 ba992 sqft212 N Wanamaker St, Philadelphia, PA 19139For SaleMLS ID #PAPH2681182, Stephen Kennedy, KW Empower. Bright MLS
- $265,0002 bd2 ba1.4k sqft112 Harvest Ln #104, Phoenixville, PA 19460For SaleMLS ID #PACT2135460, Joe D'Andrea, VRA Realty. Bright MLS
