Welcome to your bright, low-maintenance oasis at 407 Everest Circle! This sunlit first-floor end unit in East Goshen’s desirable Highspire community offers effortless, move-in-ready living. You will love the open, light-filled living area, sleek kitchen with a cozy breakfast bar, and a private primary suite with slider doors opening to a peaceful outdoor patio. The hallway features a cubby that is plumbed for a stackable washer/dryer, however a separate modern full size washer and dryer are included in the basement. Downstairs, is a massive unfinished basement that offers endless potential to add a home gym, office, or extra bedroom. Walls are ready for drywall and paint. Perfectly situated in the award-winning West Chester School District, you are just minutes from downtown West Chester’s premier dining and shopping, with an easy commute to Paoli and King of Prussia. Come see it today before it is gone!
For sale
Price cut: $15K (7/21)
$280,000
407 Everest Cir #407, West Chester, PA 19382
1beds
1,152sqft
:
Get pre-qualified$2,156/mo
Townhouse
Built in 1986
1,152 Square Feet Lot
$274,100 Zestimate®
$243/sqft
$335/mo HOA
What's special
Massive unfinished basementSleek kitchenBright low-maintenance oasisCozy breakfast barPeaceful outdoor patioSunlit first-floor end unit
- 22 days |
- 1,813 |
- 83 |
Likely to sell faster than
Zillow last checked:
Listing updated:
Listed by:
Mark Burkert 215-280-3903,
Keller Williams Realty Devon-Wayne 6106478300
Source: Bright MLS,MLS#: PACT2128936
Facts & features
Interior
Bedrooms & bathrooms
- Bedrooms: 1
- Bathrooms: 1
- Full bathrooms: 1
- Main level bathrooms: 1
- Main level bedrooms: 1
Rooms
- Room types: Living Room, Dining Room, Primary Bedroom, Kitchen
Primary bedroom
- Level: Main
- Area: 0 Square Feet
- Dimensions: 0 X 0
Primary bedroom
- Level: Unspecified
Dining room
- Level: Unspecified
Kitchen
- Features: Kitchen - Electric Cooking, Pantry
- Level: Main
- Area: 0 Square Feet
- Dimensions: 0 X 0
Living room
- Level: Main
- Area: 0 Square Feet
- Dimensions: 0 X 0
Heating
- Heat Pump, Electric
Cooling
- Central Air, Electric
Appliances
- Included: Cooktop, Dishwasher, Disposal, Microwave, Electric Water Heater
- Laundry: In Basement
Features
- Ceiling Fan(s), Eat-in Kitchen
- Flooring: Carpet, Vinyl
- Basement: Full,Unfinished
- Has fireplace: No
Interior area
- Total structure area: 2,304
- Total interior livable area: 1,152 sqft
- Finished area above ground: 1,152
Property
Parking
- Parking features: Parking Lot
Accessibility
- Accessibility features: None
Features
- Levels: One
- Stories: 1
- Patio & porch: Patio
- Exterior features: Sidewalks, Street Lights
- Pool features: None
Lot
- Size: 1,152 Square Feet
Details
- Additional structures: Above Grade
- Parcel number: 5306 1664
- Zoning: R5
- Special conditions: Standard
Construction
Type & style
- Home type: Townhouse
- Architectural style: Other
- Property subtype: Townhouse
Materials
- Stucco
- Foundation: Brick/Mortar
- Roof: Shingle
Condition
- New construction: No
- Year built: 1986
Utilities & green energy
- Electric: Circuit Breakers
- Sewer: Public Sewer
- Water: Public
- Utilities for property: Cable Connected
Community & HOA
Community
- Subdivision: Highspire
HOA
- Has HOA: Yes
- Services included: Common Area Maintenance, Maintenance Structure, Maintenance Grounds, Snow Removal, Trash, Water
- HOA fee: $335 monthly
- HOA name: HIGHSPIRE
Location
- Region: West Chester
- Municipality: EAST GOSHEN TWP
Financial & listing details
- Price per square foot: $243/sqft
- Tax assessed value: $100,840
- Annual tax amount: $3,055
- Date on market: 7/8/2026
- Listing agreement: Exclusive Right To Sell
- Listing terms: Cash,Conventional,Negotiable
- Inclusions: Washer, Dryer And Refrigerator In As Is Condition For No Monetary Value.
- Ownership: Fee Simple
Estimated market value
$274,100
$260,000 - $288,000
$1,752/mo
Price history
| Date | Event | Price |
|---|---|---|
| 7/21/2026 | Price change | $280,000-5.1%$243/sqft |
Source:  Bright MLS #PACT2128936 Report a problem Bright MLS #PACT2128936 Report a problem | ||
| 7/8/2026 | Listed for sale | $295,000$256/sqft |
Source: Bright MLS #PACT2128936 Report a problem | ||
Public tax history
Tax history is unavailable.
Monthly payment
Est. payment
Payment breakdown
Explore the cost of this home by adjusting the details. Changes won't be saved.Climate risks
Neighborhood: 19382
Nearby schools
GreatSchools rating
- 8/10Glen Acres El SchoolGrades: K-5Distance: 1.1 mi
- 6/10J R Fugett Middle SchoolGrades: 6-8Distance: 1.7 mi
- 8/10West Chester East High SchoolGrades: 9-12Distance: 1.7 mi
Schools provided by the listing agent
- District: West Chester Area
Source: Bright MLS. This data may not be complete. We recommend contacting the local school district to confirm school assignments for this home.
- $252,0001 bd2 ba960 sqft503 Everest Cir, West Chester, PA 19382Sold

- $315,0001 bd2 ba960 sqft507 Everest Cir, West Chester, PA 19382Sold

- $300,0002 bd2 ba1.1k sqft512 Everest Cir, West Chester, PA 19382Sold
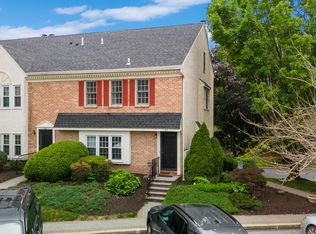
- $310,0002 bd2 ba1.1k sqft506 Everest Cir #506, West Chester, PA 19382Sold
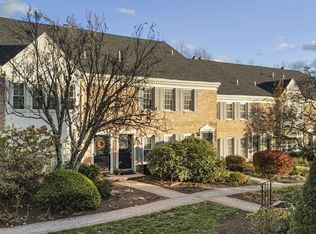
- $310,7002 bd1 ba1.1k sqft502 Everest Cir, West Chester, PA 19382Off Market
- $275,1001 bd1 ba1.1k sqft504 Everest Cir, West Chester, PA 19382Off Market
- $310,0002 bd2 ba1.1k sqft506 Everest Cir, West Chester, PA 19382Sold
- $271,0001 bd1 ba1.1k sqft508 Everest Cir, West Chester, PA 19382Off Market
A local agent can set up tours, give advice and negotiate with sellers.
A local lender can help you make sure your offer is ready when you are.
Similar homes
- $234,9002 bd1 ba1.1k sqft364 Summit House, West Chester, PA 19382For Sale
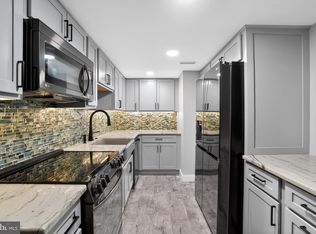
 MLS ID #PACT2128226, Tracy Gordon, Coldwell Banker Realty. Bright MLS
 - $275,0004 bd2 ba1.2k sqft602 Painters Xing, Chadds Ford, PA 19317For Sale
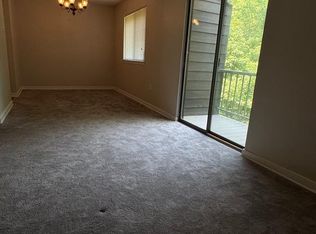 MLS ID #PADE2120036, Helen Yu, Ideal Realty LLC. Bright MLS
 - $299,5002 bd3 ba1.5k sqft103 Judy Way, Aston, PA 19014For Sale
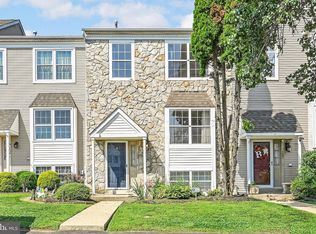 MLS ID #PADE2118876, David D'Agostino, Howard Hanna Real Estate Services. Bright MLS
 - $299,0003 bd2 ba1.4k sqft124 Argyll Ct #56, Downingtown, PA 19335For Sale
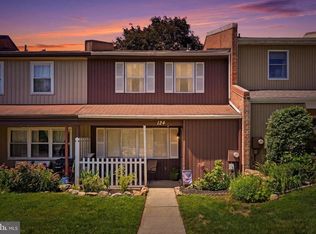 MLS ID #PACT2131810, Al LaBrusciano, Keller Williams Real Estate-Blue Bell. Bright MLS
 - $274,9002 bd1 ba1.4k sqftNorthridge Estates, Norristown, PA 19403For SaleMLS ID #PAMC2188536, Paul Keppler, Keller Williams Real Estate-Blue Bell. Bright MLS
- $299,0002 bd1 ba1.4k sqft108 Raintree Ln #108, Malvern, PA 19355For SaleMLS ID #PACT2130070, Erin McGarrigle, Keller Williams Real Estate -Exton. Bright MLS
- $260,0003 bd3 ba1.5k sqft309 8th Ave, Wilmington, DE 19805For SaleMLS ID #DENC2107244, Donielle Haughton, Century 21 Gold Key Realty. Bright MLS
- $274,9902 bd3 ba1.2k sqft1098 Bayless Pl, Norristown, PA 19403For SaleMLS ID #PAMC2185750, Valarie Stock, Howard Hanna Real Estate Services. Bright MLS
- $289,5002 bd2 ba975 sqft510 N Lemon St Unit D-2, Media, PA 19063For SaleMLS ID #PADE2120284, Michael DeFiore, Houwzer, LLC. Bright MLS
- $349,9992 bd3 ba1.4k sqft1005 N Glen Dr #1005, Glen Mills, PA 19342For SaleMLS ID #PADE2117276, Jim Arcidiacono, Empower Real Estate, LLC. Bright MLS
- $314,9002 bd3 ba1.5k sqft345 Saybrook Ln #152, Wallingford, PA 19086For SaleMLS ID #PADE2120202, Jess Mudrick, Coldwell Banker Realty. Bright MLS
- $345,0003 bd3 ba1.3k sqft105 Teakwood Ct, East Norriton, PA 19401For SaleMLS ID #PAMC2188546, Melissa Neves, Keller Williams Realty Devon-Wayne. Bright MLS
- $260,0003 bd2 ba1.1k sqft268 Blanchard Rd, Drexel Hill, PA 19026For SaleMLS ID #PADE2118226, Tye Grays, Compass RE. Bright MLS
- $277,0004 bd2 ba1.5k sqft709 N Markoe St, Philadelphia, PA 19139For SaleMLS ID #PAPH2585466, Desarrie "Real Estate Diva" McDuffie, Coldwell Banker Realty. Bright MLS
- $268,9003 bd3 ba1.7k sqftNone Available, Wilmington, DE 19805For SaleMLS ID #DENC2103002, Theresa Wilson, Patterson-Schwartz-Hockessin. Bright MLS
- $314,9992 bd1 ba850 sqft500 E Lancaster Ave Unit 108A, Wayne, PA 19087For SaleMLS ID #PADE2120782, Dina Patton, KW Empower. Bright MLS
- $280,0002 bd2 ba1.2k sqftGreen Hill, Wynnewood, PA 19096For SaleMLS ID #PAMC2187046, Tina DiJulio, Engel & Volkers. Bright MLS
- $316,0004 bd2 ba1.5k sqft5406 Doral Dr, Wilmington, DE 19808For SaleMLS ID #DENC2107618, Octavia Williams, Century 21 Gold Key Realty. Bright MLS
- $245,0001 bd1 ba875 sqft285 Old Forge Xing, Devon, PA 19333For SaleEngel & Volkers
- $259,0002 bd2 ba1k sqft9001 Ridge Ave Unit 46, Philadelphia, PA 19128For SaleMLS ID #PAPH2624828, Randy Krauss, Keller Williams Main Line. Bright MLS
