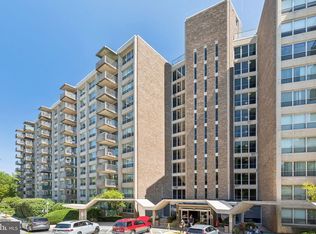
Welcome to the coveted Green Hill community, set on 23 beautifully landscaped acres in the heart of the Main Line. This exceptional, completely renovated 2-bedroom, 2-bath condominium offers 1,222 square feet of stylish, move-in-ready living in the desirable East Building. Every detail has been thoughtfully updated, including new flooring, a stunning open-concept kitchen, two beautifully renovated bathrooms (one with a tub and one with a walk-in shower), recessed lighting, designer light fixtures, custom window treatments, a breakfast bar, full-size in-unit washer and dryer, elegant tile work, and much more. Filled with natural light from expansive windows throughout, this spacious condominium home offers an inviting, open floor plan designed for comfortable everyday living and effortless entertaining. The beautifully remodeled eat-in kitchen flows seamlessly into the generously sized living room, creating a bright and welcoming gathering space. Enjoy your morning coffee or unwind at the end of the day on the private balcony just off the dining area. Storage is plentiful, with ample closet space throughout the home as well as a dedicated storage unit on the lower level. Offering exceptional value on the Main Line, the monthly condominium fee includes all utilities except cable and internet. Green Hill is located within the award-winning Lower Merion School District and offers convenient access to Center City Philadelphia, the City Avenue corridor, Main Line shopping and dining, and nearby regional rail service. Residents enjoy an outstanding array of amenities, including 24/7 gated security with staffed doormen, two tennis and pickleball courts, a modern playground, and a community garden established in 2023 (modest fee if available). An indoor pool and health club are also available in the lower level of the West Building for an additional fee. Simply unpack, settle in, and enjoy the exceptional lifestyle that Green Hill has to offer.
Pending
Price cut: $10K (8/4)
$270,000
1001 City Ave #E-524, Wynnewood, PA 19096
2beds
1,222sqft
Apartment
Built in 1962
-- sqft lot
$272,400 Zestimate®
$221/sqft
$1,204/mo HOA
What's special
Community gardenSpacious condominium homeTwo beautifully renovated bathroomsCustom window treatmentsModern playgroundBeautifully remodeled eat-in kitchenBreakfast bar
- 55 days
- 161
- 4
Zillow last checked:
Listing updated:
Listed by:
Tina DiJulio 610-574-5760,
Engel & Volkers (610) 808-9188,
Listing Team: Sandy Kauffman & Company, Co-Listing Team: Sandy Kauffman & Company,Co-Listing Agent: Marc Goldberg 215-820-8488,
Engel & Volkers
Source: Bright MLS,MLS#: PAMC2187046
Facts & features
Interior
Bedrooms & bathrooms
- Bedrooms: 2
- Bathrooms: 2
- Full bathrooms: 2
- Main level bathrooms: 2
- Main level bedrooms: 2
Basement
- Area: 0
Heating
- Central, Natural Gas
Cooling
- Central Air, Electric
Appliances
- Included: Gas Water Heater
- Laundry: In Unit
Features
- Has basement: No
- Has fireplace: No
Interior area
- Total structure area: 1,222
- Total interior livable area: 1,222 sqft
- Finished area above ground: 1,222
- Finished area below ground: 0
Property
Parking
- Parking features: Parking Lot
Accessibility
- Accessibility features: Accessible Elevator Installed
Features
- Levels: One
- Stories: 1
- Pool features: Community
Lot
- Size: 1,222 Square Feet
Details
- Additional structures: Above Grade, Below Grade
- Parcel number: 400011155577
- Zoning: 1204 RES
- Special conditions: Standard
Construction
Type & style
- Home type: Apartment
- Architectural style: Contemporary
- Property subtype: Apartment
- Attached to another structure: Yes
Materials
- Brick
Condition
- New construction: No
- Year built: 1962
Utilities & green energy
- Sewer: Public Sewer
- Water: Public
Community & HOA
Community
- Subdivision: Green Hill
HOA
- Has HOA: Yes
- HOA fee: $1,204 monthly
Location
- Region: Wynnewood
- Municipality: LOWER MERION TWP
Financial & listing details
- Price per square foot: $221/sqft
- Tax assessed value: $72,960
- Annual tax amount: $3,358
- Date on market: 7/9/2026
- Listing agreement: Exclusive Agency
- Ownership: Fee Simple
Estimated market value
$272,400
$259,000 - $286,000
$2,803/mo
Price history
| Date | Event | Price |
|---|---|---|
| 8/7/2026 | Pending sale | $270,000$221/sqft |
Source:  Bright MLS #PAMC2187046 Report a problem Bright MLS #PAMC2187046 Report a problem | ||
| 8/4/2026 | Price change | $270,000-3.6%$221/sqft |
Source: Bright MLS #PAMC2187046 Report a problem | ||
| 7/9/2026 | Listed for sale | $280,000-15.1%$229/sqft |
Source: Bright MLS #PAMC2187046 Report a problem | ||
| 5/7/2024 | Sold | $329,900+88.5%$270/sqft |
Source: Public Record Report a problem | ||
| 4/28/2022 | Sold | $175,000+105.9%$143/sqft |
Source: Public Record Report a problem | ||
| 12/7/2018 | Sold | $85,000$70/sqft |
Source: Public Record Report a problem | ||
Public tax history
| Year | Property taxes | Tax assessment |
|---|---|---|
| 2025 | $3,158 +5% | $72,960 |
| 2024 | $3,007 | $72,960 |
| 2023 | $3,007 +4.9% | $72,960 |
| 2022 | $2,866 +2.4% | $72,960 |
| 2021 | $2,800 +2.5% | $72,960 |
| 2020 | $2,732 -48.4% | $72,960 -49.3% |
| 2019 | $5,298 +1.9% | $144,030 |
| 2018 | $5,200 +3% | $144,030 |
| 2017 | $5,047 +3.4% | $144,030 |
| 2016 | $4,879 +3.7% | $144,030 |
| 2015 | $4,706 +3% | $144,030 |
| 2014 | $4,569 +2.9% | $144,030 |
| 2013 | $4,439 +1.5% | $144,030 |
| 2012 | $4,374 +5.6% | $144,030 |
| 2011 | $4,142 +3.5% | $144,030 |
| 2010 | $4,000 +5.3% | $144,030 |
| 2009 | $3,800 +5.1% | $144,030 |
| 2008 | $3,617 +3% | -- |
| 2007 | $3,512 +7.6% | -- |
| 2006 | $3,264 +3.8% | -- |
| 2005 | $3,143 +6.2% | -- |
| 2004 | $2,960 +5.9% | -- |
| 2003 | $2,796 +9.3% | -- |
| 2002 | $2,557 +9.5% | -- |
| 2000 | $2,336 +4.6% | -- |
| 1999 | $2,234 | -- |
Find assessor info on the county website
Monthly payment
Est. payment
Payment breakdown
Explore the cost of this home by adjusting the details. Changes won't be saved.Climate risks
Neighborhood: Penn Wynne
Nearby schools
Schools provided by the listing agent
- District: Lower Merion
Source: Bright MLS. This data may not be complete. We recommend contacting the local school district to confirm school assignments for this home.



Similar homes
- $185,0002 bd2 ba1.2k sqftGreen Hill, Wynnewood, PA 19096For Sale

 MLS ID #PAMC2190786, Damon Michels, KW Main Line - Narberth. Bright MLS
 - $159,0002 bd2 ba1.2k sqftGreen Hill, Wynnewood, PA 19096For Sale
 MLS ID #PAMC2188102, Shannon Ragazzone, Keller Williams Main Line. Bright MLS
 - $168,0003 bd2 ba1.5k sqftGreen Hill, Wynnewood, PA 19096For Sale
 MLS ID #PAMC2189688, Lisa Leven-Kahn, Compass RE. Bright MLS
 - $179,9002 bd2 ba1.2k sqftGreen Hill, Wynnewood, PA 19096For Sale
 MLS ID #PAMC2176252, Sang-Mook Ha, Hanco Real Estate LLC. Bright MLS
 - $270,0002 bd2 ba867 sqftWaterford Condo, Ardmore, PA 19003For SaleMLS ID #PAMC2188834, Jen Benner, KW Empower. Bright MLS
- $160,0002 bd2 ba1.2k sqftGreen Hill, Wynnewood, PA 19096For SaleMLS ID #PAMC2159962, Olga St.Pierre, Keller Williams Real Estate-Langhorne. Bright MLS
- $299,0002 bd1 ba1.1k sqftPenn Center House, Philadelphia, PA 19103For SaleMLS ID #PAPH2649320, Damon Michels, KW Main Line - Narberth. Bright MLS
- $285,0002 bd2 ba1.1k sqftOak Hill, Penn Valley, PA 19072For SaleMLS ID #PAMC2183194, Andrew Blum, RE/MAX Centre Realtors. Bright MLS
- $255,0003 bd2 ba1.1k sqft268 Blanchard Rd, Drexel Hill, PA 19026For SaleMLS ID #PADE2118226, Tye Grays, Compass RE. Bright MLS
- $267,0003 bd2 ba1.2k sqft6034 Larchwood Ave, Philadelphia, PA 19143For SaleMLS ID #PAPH2610228, Brett Rosenthal, Compass RE. Bright MLS
- $289,0002 bd2 ba944 sqft1600 Hagys Ford Rd APT 2L, Penn Valley, PA 19072For SaleMLS ID #PAMC2182732, Ellen Sweetman, BHHS Fox & Roach-Haverford. Bright MLS
- $285,0002 bd2 ba1.7k sqftTrianon, Bala Cynwyd, PA 19004For SaleMLS ID #PAMC2168342, Jane Ellis Gitomer, Long & Foster Real Estate, Inc.. Bright MLS
- $280,0003 bd2 ba1.1k sqft1162 Taylor Dr, Folcroft, PA 19032For SaleMLS ID #PADE2117126, Lisa Pecora, CG Realty, LLC. Bright MLS
- $239,9002 bd2 ba1.2k sqftGreenhouse, Bala Cynwyd, PA 19004For SaleMLS ID #PAMC2168734, Cindy Ridgway, Compass RE. Bright MLS
- $279,9992 bd2 ba1.2k sqft8930 Krewstown Rd Unit 310, Philadelphia, PA 19115For SaleMLS ID #PAPH2626390, Billy SMITH, Honest Real Estate. Bright MLS
- $315,0002 bd2 ba1k sqftHill House, Huntingdon Valley, PA 19006For SaleMLS ID #PAMC2192096, Frank Blumenthal, Keller Williams Real Estate Tri-County. Bright MLS
- $289,9993 bd2 ba1.3k sqft1743 W Colonial St, Philadelphia, PA 19126For SaleMLS ID #PAPH2654742, Stephanie Ostrich, Compass RE. Bright MLS
- $259,0003 bd2 ba1.2k sqft2115 Reed St, Philadelphia, PA 19146For SaleMLS ID #PAPH2614564, Nicole Gallo, EXP Realty, LLC. Bright MLS
- $299,0002 bd1 ba1.1k sqftGarden Court Condominium, Philadelphia, PA 19143For SaleMLS ID #PAPH2589314, Jeff City Block, Compass RE. Bright MLS
- $290,0002 bd2 ba859 sqft1317 N 7th St #2, Philadelphia, PA 19122For SaleMLS ID #PAPH2626380, Jason Wallner, Compass RE. Bright MLS
