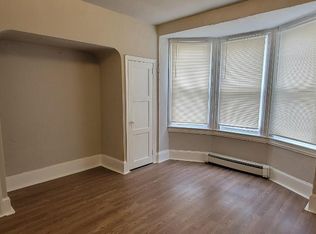
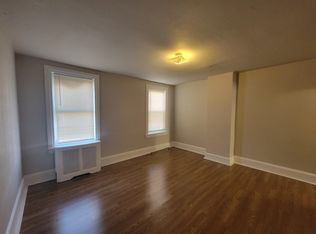
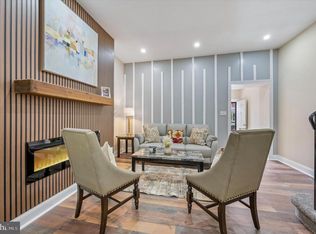
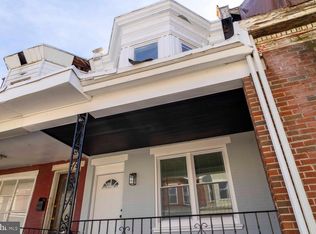
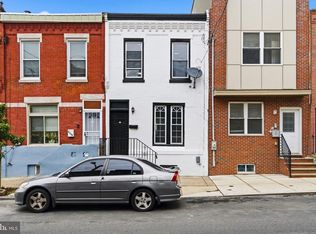
Welcome to 6034 Larchwood Avenue, a truly unique 3-bedroom, 2-bathroom home in the heart of Philadelphia’s desirable Cobbs Creek neighborhood. From the moment you step inside, you’ll notice the rare sense of space throughout every level of this impressive property. The expansive living room flows seamlessly into a generously sized dining room, creating the perfect setup for everyday living and entertaining alike. The large kitchen offers plenty of room to cook, gather, and enjoy. Convenience meets comfort with a first-floor laundry room and addirional room that can be a bedroom or office while the huge backyard which can be accessed from the side or back of the home provides an ideal outdoor retreat for relaxing, gardening, or hosting guests. Renovated just a few years ago, this home still dazzles with stylish updates and modern finishes throughout. Major upgrades include a newer heating system and central air conditioning, giving you year-round comfort and peace of mind. Featuring two full bathrooms, two generously sized bedrooms, and a smart, functional layout, this home checks every box. Best of all, it is completely hands-free and truly move-in ready—just unpack and start enjoying everything this standout home has to offer. Ideally located in Cobbs Creek, you’ll enjoy close proximity to Cobbs Creek Park, golf courses, walking trails, neighborhood shopping, local dining, public transportation, and convenient access to University City, Center City, and major roadways. This is a fantastic opportunity to own a spacious, updated home in one of West Philadelphia’s most connected and convenient locations.
For sale
Price cut: $1K (7/7)
$267,000
6034 Larchwood Ave, Philadelphia, PA 19143
3beds
1,272sqft
:
Get pre-qualified$1,683/mo
Townhouse
Built in 1920
2,250 Square Feet Lot
$266,100 Zestimate®
$210/sqft
$-- HOA
What's special
First-floor laundry roomSmart functional layoutTwo generously sized bedrooms
- 94 days |
- 135 |
- 9 |
Zillow last checked:
Listing updated:
Listed by:
Brett Rosenthal 267-342-8001,
Compass RE 2674358015
Source: Bright MLS,MLS#: PAPH2610228
Facts & features
Interior
Bedrooms & bathrooms
- Bedrooms: 3
- Bathrooms: 2
- Full bathrooms: 2
- Main level bathrooms: 1
- Main level bedrooms: 1
Rooms
- Room types: Living Room, Dining Room, Bedroom 2, Kitchen, Bedroom 1, Laundry, Full Bath, Additional Bedroom
Other
- Level: Main
Bedroom 1
- Level: Upper
Bedroom 2
- Level: Upper
Dining room
- Level: Main
Other
- Level: Upper
Other
- Level: Main
Kitchen
- Level: Main
Laundry
- Level: Main
Living room
- Level: Main
Heating
- Forced Air, Natural Gas
Cooling
- Central Air, Electric
Appliances
- Included: Gas Water Heater
- Laundry: Laundry Room
Features
- Dining Area, Eat-in Kitchen, Recessed Lighting
- Flooring: Wood
- Basement: Full
- Has fireplace: No
Interior area
- Total structure area: 1,272
- Total interior livable area: 1,272 sqft
- Finished area above ground: 1,272
- Finished area below ground: 0
Property
Parking
- Parking features: On Street
- Has uncovered spaces: Yes
Accessibility
- Accessibility features: None
Features
- Levels: Two
- Stories: 2
- Pool features: None
Lot
- Size: 2,250 Square Feet
- Dimensions: 20.00 x 113.00
Details
- Additional structures: Above Grade, Below Grade
- Parcel number: 032098100
- Zoning: RM1
- Special conditions: Standard
Construction
Type & style
- Home type: Townhouse
- Architectural style: Other
- Property subtype: Townhouse
Materials
- Masonry
- Foundation: Brick/Mortar
Condition
- New construction: No
- Year built: 1920
Utilities & green energy
- Sewer: Public Sewer
- Water: Public
Community & HOA
Community
- Subdivision: Cobbs Creek
HOA
- Has HOA: No
Location
- Region: Philadelphia
- Municipality: PHILADELPHIA
Financial & listing details
- Price per square foot: $210/sqft
- Tax assessed value: $178,800
- Annual tax amount: $2,502
- Date on market: 4/21/2026
- Listing agreement: Exclusive Right To Sell
- Listing terms: Cash,Conventional,FHA,VA Loan
- Ownership: Fee Simple
Estimated market value
$266,100
$253,000 - $279,000
$1,615/mo
Price history
| Date | Event | Price |
|---|---|---|
| 7/7/2026 | Price change | $267,000-0.4%$210/sqft |
Source:  Bright MLS #PAPH2610228 Report a problem Bright MLS #PAPH2610228 Report a problem | ||
| 5/14/2026 | Price change | $268,000-2.2%$211/sqft |
Source: Bright MLS #PAPH2610228 Report a problem | ||
| 4/21/2026 | Listed for sale | $274,000$215/sqft |
Source: Bright MLS #PAPH2610228 Report a problem | ||
Public tax history
| Year | Property taxes | Tax assessment |
|---|---|---|
| 2025 | $2,503 +30% | $178,800 +30% |
| 2024 | $1,925 | $137,500 |
| 2023 | $1,925 +55.4% | $137,500 |
| 2022 | $1,239 | -- |
| 2021 | $1,239 +3.6% | -- |
| 2018 | $1,195 +88.1% | -- |
| 2017 | $636 -5.2% | -- |
| 2016 | $671 | -- |
| 2015 | $671 | -- |
| 2014 | $671 -44% | $89,400 +789.7% |
| 2012 | $1,198 | $10,048 |
| 2011 | -- | $10,048 |
| 2010 | -- | $10,048 |
| 2009 | -- | $10,048 |
| 2008 | -- | $10,048 |
| 2007 | -- | $10,048 |
| 2006 | -- | $10,048 |
| 2005 | -- | $10,048 |
| 2004 | -- | $10,048 +10.2% |
| 2003 | -- | $9,120 +7.1% |
| 2002 | -- | $8,512 +10.4% |
| 2000 | -- | $7,712 +4.8% |
| 1999 | -- | $7,360 |
Find assessor info on the county website
Monthly payment
Est. payment
Payment breakdown
Explore the cost of this home by adjusting the details. Changes won't be saved.Climate risks
Neighborhood: Cobbs Creek
Nearby schools
GreatSchools rating
- 4/10Bryant William C SchoolGrades: PK-8Distance: 0.1 mi
- 2/10Sayre William L Middle SchoolGrades: 9-12Distance: 0.4 mi
Schools provided by the listing agent
- District: Philadelphia City
Source: Bright MLS. This data may not be complete. We recommend contacting the local school district to confirm school assignments for this home.
- $--2 bd1 ba1k sqft6036 Larchwood Ave FLOOR 1, Philadelphia, PA 19143Off Market
- $163,4004 bd1 ba2.1k sqft6036-38 Larchwood Ave, Philadelphia, PA 19143Off Market
- $--1 bd1 ba1k sqft6036 Larchwood Ave FLOOR 2, Philadelphia, PA 19143Off Market
- $295,8004 bd3 ba2.2k sqft6040 Larchwood Ave, Philadelphia, PA 19143Off Market
- $129,100-- bd-- ba1.4k sqft6042 Larchwood Ave, Philadelphia, PA 19143Off Market
- $--1 bd1 ba13k sqft6024 Larchwood Ave, Philadelphia, PA 19143Off Market
- $124,5002 bd1 ba537 sqft6035 Hazel Ave #2, Philadelphia, PA 19143Off Market
- $143,5003 bd2 ba1k sqft6035 Hazel Ave, Philadelphia, PA 19143Sold
A local agent can set up tours, give advice and negotiate with sellers.
A local lender can help you make sure your offer is ready when you are.
Similar homes
- $250,0003 bd3 ba1k sqft757 S 51st St, Philadelphia, PA 19143For Sale
 MLS ID #PAPH2607850, Marie Pogue, Keller Williams Main Line. Bright MLS
 - $227,0003 bd2 ba1.3k sqft6034 Irving St, Philadelphia, PA 19139For Sale
 MLS ID #PAPH2613436, Philip Cavalcanto, Coldwell Banker Realty. Bright MLS
 - $220,0003 bd2 ba1k sqft5722 Hadfield St, Philadelphia, PA 19143For Sale
 MLS ID #PAPH2598774, Rosie Dillon, Elfant Wissahickon-Rittenhouse Square. Bright MLS
 - $269,0003 bd2 ba1.2k sqft2115 Reed St, Philadelphia, PA 19146For Sale
 MLS ID #PAPH2614564, Nicole Gallo, EXP Realty, LLC. Bright MLS
 - $250,0003 bd3 ba1.4k sqft1468 N Wanamaker St, Philadelphia, PA 19131For SaleMLS ID #PAPH2587232, Holly Mack-Ward, Elfant Wissahickon-Rittenhouse Square. Bright MLS
- $245,0003 bd2 ba1k sqft158 N Edgewood St, Philadelphia, PA 19139For SaleMLS ID #PAPH2590626, Mikhal Mary, KW Empower. Bright MLS
- $239,9003 bd2 ba1.5k sqft5512 Master St, Philadelphia, PA 19131For SaleMLS ID #PAPH2628568, Keionna Williams, EXP Realty, LLC. Bright MLS
- $349,0003 bd2 ba1.6k sqft743 S 52nd St, Philadelphia, PA 19143For SaleMLS ID #PAPH2606040, Kate Kyle, Compass RE. Bright MLS
- $245,0003 bd2 ba1k sqft7135 Clover Ln, Upper Darby, PA 19082For SaleMLS ID #PADE2118636, Chanda FLoyd, Keys & Deeds Realty. Bright MLS
- $290,0003 bd2 ba1.2k sqft2308 Nicholas St, Philadelphia, PA 19121For SaleMLS ID #PAPH2613396, Jenell Sifontis, Honest Real Estate. Bright MLS
- $230,0003 bd3 ba1.2k sqft912 N Markoe St, Philadelphia, PA 19131For SaleMLS ID #PAPH2600856, Linda Johnson, BHHS Fox&Roach-Newtown Square. Bright MLS
- $295,0002 bd2 ba900 sqft2045 S Hutchinson St, Philadelphia, PA 19148For SaleMLS ID #PAPH2648090, Rob Lavecchia, Real of Pennsylvania. Bright MLS
- $260,0003 bd2 ba1.1k sqft268 Blanchard Rd, Drexel Hill, PA 19026For SaleMLS ID #PADE2118226, Tye Grays, Compass RE. Bright MLS
- $269,9902 bd2 ba1.1k sqft1557 N Orkney St, Philadelphia, PA 19122For SaleMLS ID #PAPH2608350, James Gorecki, Premium Realty Castor Inc. Bright MLS
- $274,9003 bd1 ba1.7k sqft1108 Wolf St, Philadelphia, PA 19148For SaleMLS ID #PAPH2611084, Mr. Gary A Mercer SR., LPT Realty, LLC. Bright MLS
- $274,9003 bd1 ba1.3k sqft22 E Pastorius St, Philadelphia, PA 19144For SaleMLS ID #PAPH2645848, Walter Butler, Keller Williams Real Estate Tri-County. Bright MLS
- $169,9993 bd1 ba1.1k sqft5439 Windsor St, Philadelphia, PA 19143For SaleMLS ID #PAPH2637518, Marc Bennett, KW Empower. Bright MLS
- $271,5003 bd2 ba1.2k sqft408 E Slocum St, Philadelphia, PA 19119For SaleMLS ID #PAPH2635642, Marlowe Freeman, JMG Pennsylvania. Bright MLS
- $314,0003 bd2 ba1.6k sqft1644 S 26th St, Philadelphia, PA 19145For SaleMLS ID #PAPH2625042, Grace Susilo, Realty One Group Restore. Bright MLS
- $329,5003 bd3 ba1.5k sqft2025 S 22nd St, Philadelphia, PA 19145For SaleMLS ID #PAPH2649522, Kelly Evanosich, Keller Williams Main Line. Bright MLS
