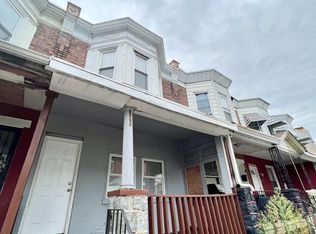
Welcome to 158 N Edgewood Street, a beautifully fully renovated porch front home that blends modern design with comfortable city living. This stunning 3 bedroom, 1.5 bathroom home offers a bright open concept layout with elegant finishes throughout. The main level features a spacious living and dining area highlighted by custom wall paneling, recessed lighting, and stylish flooring that flows seamlessly into the designer kitchen. The chef inspired kitchen boasts sleek white cabinetry, quartz countertops, stainless steel appliances, a large peninsula with seating, and modern pendant lighting; perfect for both everyday living and entertaining along with a convenient half bath. Upstairs you will find two spacious bedrooms filled with natural light along with a beautifully finished full bathroom featuring double vanities, elegant tile work, a soaking tub, and a glass enclosed shower. The finished lower level offers a third bedroom or flexible space ideal for a guest suite, home office, or gym. Located in West Philadelphia, this home offers convenient access to University City, public transportation, parks, and local shops. Move right in and enjoy the perfect combination of modern luxury and city convenience.
For sale
$250,000
158 N Edgewood St, Philadelphia, PA 19139
3beds
1,088sqft
Townhouse
Built in 1925
943 Square Feet Lot
$249,300 Zestimate®
$230/sqft
$-- HOA
What's special
Porch front homeElegant finishes throughoutQuartz countertopsStylish flooringSoaking tubCustom wall panelingConvenient half bath
- 5 days
- 221
- 36
Likely to sell faster than
Zillow last checked:
Listing updated:
Listed by:
Mikhal Mary 215-310-8080,
KW Empower 215-627-3500,
Listing Team: The Mike Mccann Team
Source: Bright MLS,MLS#: PAPH2673936
Facts & features
Interior
Bedrooms & bathrooms
- Bedrooms: 3
- Bathrooms: 2
- Full bathrooms: 1
- 1/2 bathrooms: 1
- Main level bathrooms: 2
- Main level bedrooms: 3
Basement
- Area: 0
Heating
- Forced Air, Natural Gas
Cooling
- Central Air, Natural Gas
Appliances
- Included: Gas Water Heater
- Laundry: Hookup
Features
- Basement: Finished
- Has fireplace: No
Interior area
- Total structure area: 1,088
- Total interior livable area: 1,088 sqft
- Finished area above ground: 1,088
- Finished area below ground: 0
Property
Parking
- Parking features: None
Accessibility
- Accessibility features: None
Features
- Levels: Two
- Stories: 2
- Pool features: None
Lot
- Size: 943 Square Feet
- Dimensions: 15.00 x 63.00
Details
- Additional structures: Above Grade, Below Grade
- Parcel number: 341106100
- Zoning: RSA5
- Special conditions: Standard
Construction
Type & style
- Home type: Townhouse
- Architectural style: Straight Thru
- Property subtype: Townhouse
Materials
- Masonry
- Foundation: Other
Condition
- New construction: No
- Year built: 1925
- Major remodel year: 2025
Utilities & green energy
- Sewer: Public Sewer
- Water: Public
Community & HOA
Community
- Subdivision: West Philadelphia
HOA
- Has HOA: No
Location
- Region: Philadelphia
- Municipality: PHILADELPHIA
Financial & listing details
- Price per square foot: $230/sqft
- Tax assessed value: $108,100
- Annual tax amount: $1,513
- Date on market: 9/24/2026
- Listing agreement: Exclusive Right To Sell
- Inclusions: Refrigerator, Stove, Dishwasher, Microwave
- Ownership: Fee Simple
Estimated market value
$249,300
$237,000 - $262,000
$1,562/mo
Price history
| Date | Event | Price |
|---|---|---|
| 9/24/2026 | Listed for sale | $250,000+2%$230/sqft |
Source:  Bright MLS #PAPH2673936 Report a problem Bright MLS #PAPH2673936 Report a problem | ||
| 7/30/2026 | Listing removed | $245,000$225/sqft |
Source: Bright MLS #PAPH2590626 Report a problem | ||
| 5/18/2026 | Price change | $245,000-3.9%$225/sqft |
Source: Bright MLS #PAPH2590626 Report a problem | ||
| 4/13/2026 | Price change | $255,000-3.8%$234/sqft |
Source: Bright MLS #PAPH2590626 Report a problem | ||
| 3/28/2026 | Listed for sale | $265,000$244/sqft |
Source: Bright MLS #PAPH2590626 Report a problem | ||
| 3/18/2026 | Contingent | $265,000$244/sqft |
Source: Bright MLS #PAPH2590626 Report a problem | ||
| 3/5/2026 | Listed for sale | $265,000+278.6%$244/sqft |
Source: Bright MLS #PAPH2590626 Report a problem | ||
| 9/9/2024 | Sold | $70,000-22.2%$64/sqft |
Source: Bright MLS #PAPH2381984 Report a problem | ||
| 8/5/2024 | Contingent | $90,000$83/sqft |
Source: Bright MLS #PAPH2381984 Report a problem | ||
| 8/1/2024 | Listed for sale | $90,000+260%$83/sqft |
Source: Bright MLS #PAPH2381984 Report a problem | ||
| 11/30/2017 | Listing removed | $950-5%$1/sqft |
Source: TGN Management, LLC Report a problem | ||
| 10/25/2017 | Listed for rent | $1,000$1/sqft |
Source: TGN Management, LLC Report a problem | ||
| 8/15/2017 | Listing removed | $1,000$1/sqft |
Source: TGN Management, LLC Report a problem | ||
| 7/20/2017 | Listed for rent | $1,000$1/sqft |
Source: TGN Management, LLC Report a problem | ||
| 6/2/2016 | Sold | $25,000+108.3%$23/sqft |
Source: Public Record Report a problem | ||
| 11/24/2015 | Sold | $12,000$11/sqft |
Source: Public Record Report a problem | ||
Public tax history
| Year | Property taxes | Tax assessment |
|---|---|---|
| 2025 | $1,513 +56.7% | $108,100 +56.7% |
| 2024 | $966 | $69,000 |
| 2023 | $966 | $69,000 |
| 2022 | $966 | -- |
| 2021 | $966 +3.8% | -- |
| 2018 | $931 +1.2% | -- |
| 2017 | $920 -0.7% | -- |
| 2016 | $927 | -- |
| 2015 | $927 | -- |
| 2014 | $927 +4.5% | $66,200 +1030.5% |
| 2012 | $887 | $5,856 |
| 2011 | -- | $5,856 |
| 2010 | -- | $5,856 |
| 2009 | -- | $5,856 |
| 2008 | -- | $5,856 |
| 2007 | -- | $5,856 +7.6% |
| 2006 | -- | $5,440 |
| 2005 | -- | $5,440 |
| 2004 | -- | $5,440 -1.2% |
| 2003 | -- | $5,504 |
| 2002 | -- | $5,504 +31.3% |
| 2000 | -- | $4,192 |
| 1999 | -- | $4,192 |
Find assessor info on the county website
Monthly payment
Est. payment
Payment breakdown
Explore the cost of this home by adjusting the details. Changes won't be saved.Climate risks
Neighborhood: Haddington
Nearby schools
Schools provided by the listing agent
- District: The School District Of Philadelphia
Source: Bright MLS. This data may not be complete. We recommend contacting the local school district to confirm school assignments for this home.

Similar homes
- $250,0003 bd1 ba1.2k sqft24 N Farson St, Philadelphia, PA 19139For Sale

 MLS ID #PAPH2622756, Kris Warren, KW Empower. Bright MLS
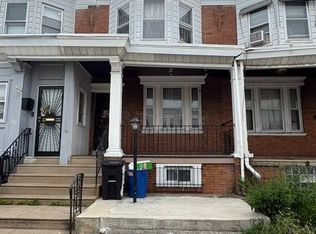
 - $179,9003 bd2 ba1.1k sqft109 N 55th St, Philadelphia, PA 19139For Sale
 MLS ID #PAPH2650484, Ian Smith, BHHS Fox & Roach-Center City Walnut. Bright MLS
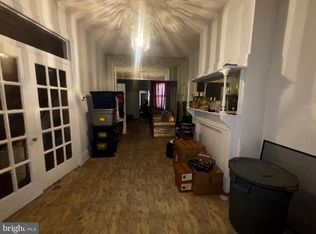
 - $137,0004 bd1 ba1.4k sqft217 N 59th St, Philadelphia, PA 19139For Sale
 MLS ID #PAPH2653464, Ama Addo, Perfect Place Real Estate Co.. Bright MLS
 - $273,9993 bd2 ba1.5k sqft19 S 6th St, Darby, PA 19023For Sale
 MLS ID #PADE2124588, Hanlan Huang, Prosperity Real Estate & Investment Services. Bright MLS
 - $280,0003 bd2 ba1.2k sqft6101 Magnolia St, Philadelphia, PA 19144For SaleMLS ID #PAPH2674308, Anastasiya Stupen, Realty Mark Associates. Bright MLS
- $272,0005 bd2 ba1.5k sqft1669 N 56th St, Philadelphia, PA 19131For SaleMLS ID #PAPH2536042, Odesa Turner, Realty Mark Cityscape-Huntingdon Valley. Bright MLS
- $249,9003 bd2 ba1.4k sqft2612 S 8th St, Philadelphia, PA 19148For SaleMLS ID #PAPH2642902, Mindy Deng, Home Vista Realty. Bright MLS
- $220,0003 bd1 ba1.4k sqft1138 N 65th St, Philadelphia, PA 19151For SaleMLS ID #PAPH2639954, S. Dave Hudson, Super Realty Group Delco, LLC.. Bright MLS
- $234,9003 bd2 ba980 sqft2643 S Alder St, Philadelphia, PA 19148For SaleMLS ID #PAPH2626876, Mario Tropea Jr, KW Empower. Bright MLS
- $275,0003 bd2 ba1.2k sqft1717 S 7th St, Philadelphia, PA 19148For SaleMLS ID #PAPH2642966, Fran Wang, GE21 Realty. Bright MLS
- $229,9003 bd2 ba1k sqft2329 S Hicks St, Philadelphia, PA 19145For SaleMLS ID #PAPH2597884, Mario Tropea Jr, KW Empower. Bright MLS
- $229,8003 bd2 ba1.2k sqft2324 S 9th St, Philadelphia, PA 19148For SaleMLS ID #PAPH2564414, Mike Lin, Target Realty. Bright MLS
- $140,0003 bd1 ba1.2k sqft867 N Fallon St, Philadelphia, PA 19139For SaleMLS ID #PAPH2601184, Ferris Griffin, Keller Williams Realty Group. Bright MLS
- $219,9003 bd1 ba986 sqft2438 S Philip St, Philadelphia, PA 19148For SaleMLS ID #PAPH2660970, Cindy Fan, Triamond Realty. Bright MLS
- $145,0003 bd1 ba1.2k sqft5726 Larchwood Ave, Philadelphia, PA 19143For SaleMLS ID #PAPH2658648, Matthew McGill, McGill Real Esate. Bright MLS
- $279,0003 bd1 ba1k sqft623 Fernon St, Philadelphia, PA 19148For SaleMLS ID #PAPH2647718, Carrie Zhao, GE21 Realty. Bright MLS
- $215,0003 bd1 ba984 sqft2306 S Mildred St, Philadelphia, PA 19148For SaleMLS ID #PAPH2644112, Michelle Jiang, A Plus Realtors LLC. Bright MLS
- $185,0003 bd1 ba986 sqft3918 Willow St, Philadelphia, PA 19104For SaleMLS ID #PAPH2657416, Xida Zou, Panphil Realty, LLC. Bright MLS
- $299,9002 bd2 ba1.1k sqft1043 N Leithgow St, Philadelphia, PA 19123For SaleMLS ID #PAPH2663072, Ray Caceres, Penn Liberty Real Estate. Bright MLS
