Welcome to 6618 Haddington Lane, where fresh updates, natural light, and inviting spaces come together to make everyday living feel a little more special. Step inside to a bright, open-concept living and dining area featuring updated flooring, fresh neutral paint, recessed lighting, and a fireplace that adds warmth and character. Whether you're hosting friends, gathering around the dinner table, or enjoying a quiet evening at home, this space offers a comfortable setting for it all. The updated kitchen features crisp white cabinetry, modern finishes, and a functional layout that makes everyday routines feel effortless. Upstairs, you'll find three generously sized bedrooms, including a sun-filled primary bedroom with multiple windows and two closets. The refreshed full bathroom features clean, modern finishes and an illuminated LED mirror. The lower level offers additional flexibility for storage, laundry, and keeping everyday essentials organized. Central air and a new water heater add to the home's everyday comfort and convenience. And there's more to enjoy outside! Start your mornings on the covered front porch or make the fenced rear patio your own outdoor retreat, with space to relax, entertain, or unwind. With thoughtful updates throughout and a fresh, welcoming feel, 6618 Haddington Lane is ready for its next chapter. All that's missing is you.
For sale
$239,900
6618 Haddington Ln, Philadelphia, PA 19151
3beds
1,282sqft
Townhouse
Built in 1910
900 Square Feet Lot
$237,500 Zestimate®
$187/sqft
$-- HOA
What's special
Modern finishesInviting spacesNatural lightFresh neutral paintCovered front porchFresh updatesThoughtful updates throughout
- 9 days
- 177
- 21
Likely to sell faster than
Zillow last checked:
Listing updated:
Listed by:
Teonna McCurry 267-616-4176,
The Brix Collective LLC 3022677790
Source: Bright MLS,MLS#: PAPH2680212
Facts & features
Interior
Bedrooms & bathrooms
- Bedrooms: 3
- Bathrooms: 1
- Full bathrooms: 1
- Main level bathrooms: 1
- Main level bedrooms: 3
Basement
- Area: 0
Heating
- Central, Natural Gas
Cooling
- Central Air, Electric
Appliances
- Included: Gas Water Heater
- Laundry: Main Level
Features
- Bathroom - Tub Shower, Ceiling Fan(s), Open Floorplan, Eat-in Kitchen
- Windows: Skylight(s)
- Basement: Concrete,Partially Finished
- Number of fireplaces: 1
- Fireplace features: Mantel(s)
Interior area
- Total structure area: 1,282
- Total interior livable area: 1,282 sqft
- Finished area above ground: 1,282
- Finished area below ground: 0
Property
Parking
- Parking features: On Street
- Has uncovered spaces: Yes
Accessibility
- Accessibility features: None
Features
- Levels: Two
- Stories: 2
- Pool features: None
Lot
- Size: 900 Square Feet
- Dimensions: 15.00 x 60.00
Details
- Additional structures: Above Grade, Below Grade
- Parcel number: 344040600
- Zoning: RM1
- Special conditions: Standard
Construction
Type & style
- Home type: Townhouse
- Architectural style: Traditional
- Property subtype: Townhouse
Materials
- Masonry
- Foundation: Stone
Condition
- New construction: No
- Year built: 1910
Utilities & green energy
- Sewer: Public Sewer
- Water: Public
Community & HOA
Community
- Subdivision: Overbrook
HOA
- Has HOA: No
Location
- Region: Philadelphia
- Municipality: PHILADELPHIA
Financial & listing details
- Price per square foot: $187/sqft
- Tax assessed value: $150,300
- Annual tax amount: $2,103
- Date on market: 10/15/2026
- Listing agreement: Exclusive Right To Sell
- Listing terms: Conventional,Cash,FHA,Negotiable,VA Loan
- Inclusions: Fridge And Stove, No Monetary Value, In As-is Condition
- Ownership: Fee Simple
Estimated market value
$237,500
$226,000 - $249,000
$1,764/mo
Price history
| Date | Event | Price |
|---|---|---|
| 10/15/2026 | Listed for sale | $239,900+84.5%$187/sqft |
Source:  Bright MLS #PAPH2680212 Report a problem | ||
| 11/26/2025 | Sold | $130,000+8.4%$101/sqft |
Source: Bright MLS #PAPH2554884 Report a problem | ||
| 11/15/2025 | Pending sale | $119,900$94/sqft |
Source: Bright MLS #PAPH2554884 Report a problem | ||
| 11/3/2025 | Listed for sale | $119,900$94/sqft |
Source: Bright MLS #PAPH2554884 Report a problem | ||
Public tax history
| Year | Property taxes | Tax assessment |
|---|---|---|
| 2025 | $1,981 +13.4% | $141,500 +13.4% |
| 2024 | $1,747 | $124,800 |
| 2023 | $1,747 +25.1% | $124,800 |
| 2022 | $1,397 | -- |
| 2021 | $1,397 +3.8% | -- |
| 2018 | $1,345 +71.3% | -- |
| 2017 | $785 -29.9% | -- |
| 2016 | $1,121 -1% | -- |
| 2015 | $1,132 | -- |
| 2014 | $1,132 +4.5% | $110,900 +795.5% |
| 2012 | $1,084 | $12,384 |
| 2011 | -- | $12,384 |
| 2010 | -- | $12,384 |
| 2009 | -- | $12,384 |
| 2008 | -- | $12,384 |
| 2007 | -- | $12,384 +4% |
| 2006 | -- | $11,904 |
| 2005 | -- | $11,904 |
| 2004 | -- | $11,904 +9.1% |
| 2003 | -- | $10,912 +7.9% |
| 2002 | -- | $10,112 |
| 2000 | -- | $10,112 |
| 1999 | -- | $10,112 |
Find assessor info on the county website
Monthly payment
Est. payment
Payment breakdown
Explore the cost of this home by adjusting the details. Changes won't be saved.Climate risks
Neighborhood: Overbrook
Nearby schools
- $154,0003 bd1 ba1.2k sqft6616 Haddington Ln, Philadelphia, PA 19151Off Market
- $151,3003 bd1 ba1.2k sqft6620 Haddington Ln, Philadelphia, PA 19151Off Market
- $177,600-- bd-- ba1.2k sqft6614 Haddington Ln, Philadelphia, PA 19151Off Market

- $213,7003 bd3 ba1.2k sqft6622 Haddington Ln, Philadelphia, PA 19151Off Market

Similar homes
- $237,5003 bd2 ba948 sqft625 E Sanger St, Philadelphia, PA 19120For Sale

 MLS ID #PAPH2683450, Lana Lemberh, Keller Williams Main Line. Bright MLS
- $209,9993 bd2 ba1k sqft3809 Melon St, Philadelphia, PA 19104For Sale
 MLS ID #PAPH2668404, Dina Patton, KW Empower. Bright MLS
- $249,9003 bd1 ba810 sqft2328 E Hagert St, Philadelphia, PA 19125For Sale
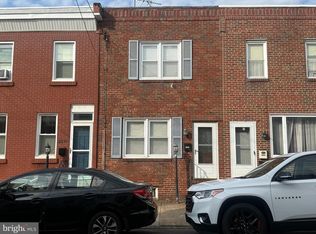 MLS ID #PAPH2664990, Steven Osiecki, RE/MAX Access. Bright MLS
- $234,9005 bd2 ba1k sqft1239 N Allison St, Philadelphia, PA 19131For Sale
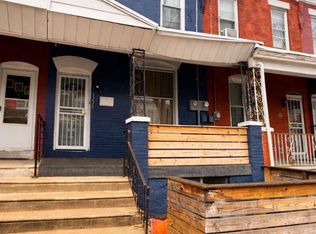 MLS ID #PAPH2657658, Ayannah Fitzgerald, Domain Real Estate Group, LLC. Bright MLS
- $269,9003 bd2 ba1k sqft623 Fernon St, Philadelphia, PA 19148For SaleMLS ID #PAPH2678888, Carrie Zhao, GE21 Realty. Bright MLS
- $150,0003 bd1 ba1.1k sqft7359 Theodore St, Philadelphia, PA 19153For SaleMLS ID #PAPH2681916, Jacqueline Much, Keller Williams Real Estate - West Chester. Bright MLS
- $186,0003 bd2 ba1.2k sqft2123 Stenton Ave, Philadelphia, PA 19138For SaleMLS ID #PAPH2682602, Evelyn Perez, DiPentino Real Estate. Bright MLS
- $199,0004 bd2 ba1.2k sqft5524 Elliott St, Philadelphia, PA 19143For SaleMLS ID #PAPH2664844, Stefan H Schecter, City & Suburban Real Estate. Bright MLS
- $225,0003 bd2 ba1.2k sqft7214 Bradford Rd, Upper Darby, PA 19082For SaleMLS ID #PADE2123996, Johan Pathan, RE/MAX Preferred - Malvern. Bright MLS
- $259,9003 bd2 ba994 sqft2642 S Iseminger St, Philadelphia, PA 19148For SaleMLS ID #PAPH2658464, Frederic Musilli, DJCRE Inc.. Bright MLS
- $219,9003 bd2 ba1.1k sqft2210 Ardmore Ave, Drexel Hill, PA 19026For SaleMLS ID #PADE2114560, Don Pappas, Pappas Realty. Bright MLS
- $175,0003 bd3 ba1.1k sqft147 N Ruby St, Philadelphia, PA 19139For SaleMLS ID #PAPH2661102, Maria Quattrone, LPT Realty, LLC. Bright MLS
- $200,0003 bd1 ba1.1k sqft2031 N Gratz St, Philadelphia, PA 19121For SaleMLS ID #PAPH2663442, Luis Perez, Perfect Place Real Estate Co.. Bright MLS
- $239,9003 bd2 ba896 sqft5445 Marsden St, Philadelphia, PA 19124For SaleMLS ID #PAPH2652428, Rahul Mehta, New Precision Realty. Bright MLS
- $179,9004 bd1 ba1.4k sqft418 N 53rd St, Philadelphia, PA 19139For SaleMLS ID #PAPH2653426, Jackie Ball, Realty Mark Associates-CC. Bright MLS
- $190,0003 bd2 ba1.1k sqft300 Springton Rd, Upper Darby, PA 19082For SaleMLS ID #PADE2120592, Francesca BANDIN, BHHS Fox&Roach-Newtown Square. Bright MLS
- $149,9003 bd1 ba990 sqft5825 Osage Ave, Philadelphia, PA 19143For SaleMLS ID #PAPH2676330, Marisa Mango, Mango & August Inc. Bright MLS
- $226,0003 bd3 ba1.4k sqft4957 N 9th St, Philadelphia, PA 19141For SaleMLS ID #PAPH2628916, Mr. Brian Wilson, BHHS Fox & Roach-Center City Walnut. Bright MLS
- $219,9983 bd2 ba1k sqft2549 S Fairhill St, Philadelphia, PA 19148For SaleMLS ID #PAPH2529800, Jack Kong, Philly Real Estate. Bright MLS
- $249,9003 bd2 ba1.5k sqft32 S 12th St, Darby, PA 19023For SaleMLS ID #PADE2122742, Phong Lam, Century 21 Advantage Gold-South Philadelphia. Bright MLS
