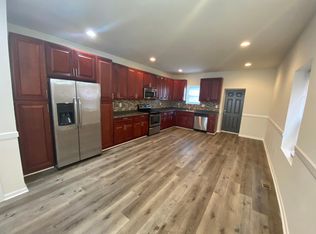
Welcome Home! Step into this charming duplex twin home built in 1925, where timeless character and classic architectural details create a warm and inviting atmosphere. This property presents a fantastic opportunity for both homeowners and investors looking to add their personal touch or take on their next renovation project. Live in one and rent out the other. The duplex features two separate units each offering: 2 spacious bedrooms 1 full bathroom Living Room Dining Room Unit highlights include: Unit 1 features a galley kitchen with a separate breakfast room Unit 2 offers a convenient eat-in kitchen Each unit provides a functional layout with plenty of natural light Additional features include a welcoming front porch, a nicely sized backyard, and a full basement offering extra storage or potential for added use. With its original charm and solid structure, this property is full of potential—perfect for those looking to restore, update, or generate rental income. Whether you envision modern upgrades or preserving its historic appeal, the possibilities are endless. Don’t miss the chance to bring new life to this unique, character-filled property—schedule your tour today!
For sale
$250,000
208 N 63rd St, Philadelphia, PA 19139
4beds
--baths
1,872sqft
Duplex
Built in 1925
-- sqft lot
$-- Zestimate®
$134/sqft
$-- HOA
What's special
Nicely sized backyardWelcoming front porchConvenient eat-in kitchenDining room
- 162 days
- 153
- 7
Zillow last checked:
Listing updated:
Listed by:
Stacey McCoy-Ndiaye 215-380-0171,
Realty Mark Cityscape 2155837777
Source: Bright MLS,MLS#: PAPH2614718
Facts & features
Interior
Bedrooms & bathrooms
- Bedrooms: 4
Basement
- Area: 0
Heating
- Radiator, Oil
Cooling
- None
Appliances
- Included: Gas Water Heater, Electric Water Heater
Features
- 2nd Kitchen, Bathroom - Stall Shower, Breakfast Area, Butlers Pantry, Ceiling Fan(s), Combination Kitchen/Dining, Eat-in Kitchen, Kitchen - Galley
- Has fireplace: No
Interior area
- Total structure area: 1,872
- Total interior livable area: 1,872 sqft
Property
Parking
- Parking features: On Street
- Has uncovered spaces: Yes
Accessibility
- Accessibility features: None
Features
- Patio & porch: Patio, Porch
- Exterior features: Awning(s)
- Pool features: None
Lot
- Size: 2,299 Square Feet
- Dimensions: 19.00 x 120.00
- Features: Urban
Details
- Additional structures: Above Grade, Below Grade
- Parcel number: 343045200
- Zoning: RM1
- Special conditions: Standard
Construction
Type & style
- Home type: MultiFamily
- Architectural style: Straight Thru
- Property subtype: Duplex
Materials
- Masonry
- Foundation: Concrete Perimeter
Condition
- New construction: No
- Year built: 1925
Utilities & green energy
- Sewer: Public Sewer
- Water: Public
Community & HOA
Location
- Region: Philadelphia
- Municipality: PHILADELPHIA
Financial & listing details
- Price per square foot: $134/sqft
- Tax assessed value: $196,600
- Annual tax amount: $2,752
- Date on market: 4/30/2026
- Listing agreement: Exclusive Right To Sell
- Listing terms: Cash,Conventional
- Ownership: Fee Simple
Estimated market value
Not available
Estimated sales range
Not available
$1,840/mo
Price history
| Date | Event | Price |
|---|---|---|
| 4/30/2026 | Listed for sale | $250,000-16.6%$134/sqft |
Source:  Bright MLS #PAPH2614718 Report a problem Bright MLS #PAPH2614718 Report a problem | ||
| 4/1/2026 | Listing removed | $299,900$160/sqft |
Source: Bright MLS #PAPH2541368 Report a problem | ||
| 1/13/2026 | Price change | $299,900-8.8%$160/sqft |
Source: Bright MLS #PAPH2541368 Report a problem | ||
| 9/25/2025 | Listed for sale | $329,000$176/sqft |
Source: Bright MLS #PAPH2541368 Report a problem | ||
Public tax history
| Year | Property taxes | Tax assessment |
|---|---|---|
| 2025 | $2,752 -21.3% | $196,600 -21.3% |
| 2024 | $3,498 | $249,900 |
| 2023 | $3,498 +110.2% | $249,900 |
| 2022 | $1,664 | -- |
| 2021 | $1,664 +3.8% | -- |
| 2018 | $1,603 +53.7% | -- |
| 2017 | $1,043 +23.5% | -- |
| 2016 | $844 | -- |
| 2015 | $844 | -- |
| 2014 | $844 +2.4% | $91,500 +743.5% |
| 2012 | $824 | $10,848 |
| 2011 | -- | $10,848 |
| 2010 | -- | $10,848 |
| 2009 | -- | $10,848 |
| 2008 | -- | $10,848 |
| 2007 | -- | $10,848 +7.6% |
| 2006 | -- | $10,080 |
| 2005 | -- | $10,080 |
| 2004 | -- | $10,080 +10.1% |
| 2003 | -- | $9,152 |
| 2002 | -- | $9,152 |
| 2000 | -- | $9,152 |
| 1999 | -- | $9,152 |
Find assessor info on the county website
Monthly payment
Est. payment
Payment breakdown
Explore the cost of this home by adjusting the details. Changes won't be saved.Climate risks
Neighborhood: Haddington
Nearby schools
Similar homes
- $--7 bd3 ba2k sqft42 Kent Rd, Upper Darby, PA 19082AuctionXome
- $245,0005 bd2 ba1k sqft1239 N Allison St, Philadelphia, PA 19131For Sale
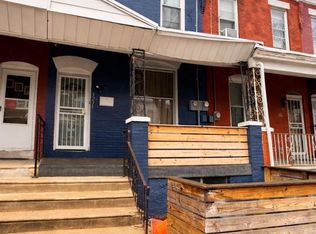
 MLS ID #PAPH2657658, Ayannah Fitzgerald, Domain Real Estate Group, LLC. Bright MLS
 - $310,0004 bd2 ba2.1k sqft5432 Walnut St, Philadelphia, PA 19139For Sale
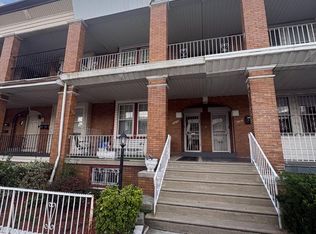 MLS ID #PAPH2669734, Tariq Morris, HomeSmart Realty Advisors. Bright MLS
 - $240,0007 bd2 ba2.7k sqft6142 W Columbia Ave, Philadelphia, PA 19151For Sale
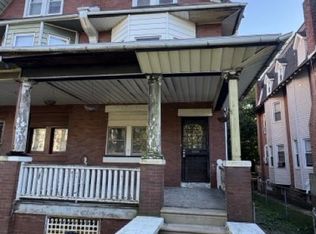 MLS ID #PAPH2670222, Max Chania, BHHS Fox & Roach-Jenkintown. Bright MLS
 - $179,5004 bd1 ba1.4k sqft418 N 53rd St, Philadelphia, PA 19139For SaleMLS ID #PAPH2653426, Jackie Ball, Realty Mark Associates-CC. Bright MLS
- $275,0003 bd-- ba1.6k sqft3926 Fairmount Ave, Philadelphia, PA 19104For SaleMLS ID #PAPH2611806, Megan Toll, KW Empower. Bright MLS
- $239,0004 bd2 ba1.4k sqft39 Beverly Ave, East Lansdowne, PA 19050For SaleMLS ID #PADE2123330, Ron Ehman, EXP Realty, LLC. Bright MLS
- $129,0004 bd1 ba1.4k sqft217 N 59th St, Philadelphia, PA 19139For SaleMLS ID #PAPH2653464, Ama Addo, Perfect Place Real Estate Co.. Bright MLS
- $154,9994 bd-- ba1.8k sqft1500 N 56th St, Philadelphia, PA 19131For SaleMLS ID #PAPH2673454, Jason Johnson, Perfect Place Real Estate Co.. Bright MLS
- $135,0004 bd2 ba1.6k sqft5905 Haverford Ave, Philadelphia, PA 19151For SaleMLS ID #PAPH2640070, Starr Smith, Keller Williams Main Line. Bright MLS
- $269,9003 bd2 ba1k sqft623 Fernon St, Philadelphia, PA 19148For SaleMLS ID #PAPH2678888, Carrie Zhao, GE21 Realty. Bright MLS
- $250,0002 bd-- ba1.6k sqft4221 Cottman Ave, Philadelphia, PA 19135For SaleMLS ID #PAPH2676300, Mike Cirillo, Better Homes Realty Group. Bright MLS
- $239,9005 bd3 ba2k sqft5113 N 13th St, Philadelphia, PA 19141For SaleMLS ID #PAPH2625900, Mr. David Foster, Integrity Real Estate Services. Bright MLS
- $309,9005 bd3 ba1.8k sqft1006 Belmont Ave, Philadelphia, PA 19104For SaleMLS ID #PAPH2622212, Kirk Waechter, Prosperity Real Estate & Investment Services. Bright MLS
- $264,9004 bd-- ba1.7k sqft1721 68th Ave, Philadelphia, PA 19126For SaleMLS ID #PAPH2654908, Darlene Jamison, RE/MAX Select Group. Bright MLS
- $148,9004 bd1 ba1.6k sqft5336 Race St, Philadelphia, PA 19139For SaleMLS ID #PAPH2483424, Mr. Keith Chennault Smith, Chennault Real Estate Inc. Bright MLS
- $275,0005 bd2 ba2.8k sqft2430-2432 N Mascher St, Philadelphia, PA 19133For SaleMLS ID #PAPH2675036, Andrea Mackin, Dolan Family Real Estate. Bright MLS
- $249,9003 bd2 ba1.5k sqft32 S 12th St, Darby, PA 19023For SaleMLS ID #PADE2122742, Phong Lam, Century 21 Advantage Gold-South Philadelphia. Bright MLS
- $199,0004 bd2 ba1.2k sqft5524 Elliott St, Philadelphia, PA 19143For SaleMLS ID #PAPH2664844, Stefan H Schecter, City & Suburban Real Estate. Bright MLS
- $224,9995 bd3 ba1.8k sqft1016 W Duncannon Ave, Philadelphia, PA 19141For SaleMLS ID #PAPH2568438, Alisha Drozak, Real of Pennsylvania. Bright MLS
