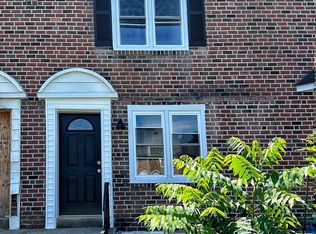
**Welcome home — just move in and unpack!** (pictures coming soon too) This beautifully renovated townhouse in Folcroft is truly turn-key and waiting for its next chapter. From the moment you pull up, you'll love the curb appeal — a front yard plus a fenced front patio that's just begging for your morning coffee or a warm summer evening with friends. Step inside and prepare to be wowed. Luxury vinyl plank flooring flows through a bright, open living and dining area that feels both stylish and livable. The dining area opens through a slider to a brand new rear deck — and because this home backs up to the Heinz Wildlife Refuge, you've got privacy and peaceful open space right in your backyard. The kitchen is an absolute showstopper — brand new, with quartz countertops, 42" cabinets, and a full suite of stainless appliances including a gas stove, built-in microwave, dishwasher, and refrigerator. Cooking just got a whole lot more fun. Upstairs you'll find three bedrooms and a fully updated hall bath. The primary bedroom features a beautiful tray ceiling and great closet space — a little retreat at the end of the day. The finished basement adds great flex space, and includes laundry hookups and walkout access to the rear driveway and your private parking space. There's also a built-in one-car garage accessed from the rear, plus a fenced backyard — perfect for summer BBQs or just hanging out. And the big stuff? Already done. New roof (2025), new HVAC and hot water heater (2026), and 200-amp electrical service. Commuters will love the location — close to shopping, restaurants, and public transportation, with easy access to major highways and just minutes from PHL airport. Just 4.5 miles to the PHL airport, 1.5 miles to the Folcroft train station, and about 14 miles to center city Philadelphia. **Seller will be installing a new garage door This one checks all the boxes. Come see it before someone else does! 🏡
For sale
$280,000
1162 Taylor Dr, Folcroft, PA 19032
3beds
1,152sqft
Townhouse
Built in 1959
2,178 Square Feet Lot
$-- Zestimate®
$243/sqft
$-- HOA
What's special
Quartz countertopsFront yardPrivate parking spaceFenced front patioFully updated hall bathCurb appealFenced backyard
- 117 days
- 361
- 51
Zillow last checked:
Listing updated:
Listed by:
Lisa Pecora 484-614-1918,
CG Realty, LLC 6105665182,
Listing Team: Mike Wells Team, Co-Listing Team: Mike Wells Team,Co-Listing Agent: Louise J Marchetti 267-228-1055,
CG Realty, LLC
Source: Bright MLS,MLS#: PADE2117126
Facts & features
Interior
Bedrooms & bathrooms
- Bedrooms: 3
- Bathrooms: 2
- Full bathrooms: 1
- 1/2 bathrooms: 1
Basement
- Area: 0
Heating
- Forced Air, Natural Gas
Cooling
- Central Air, Electric
Appliances
- Included: Microwave, Dishwasher, Oven/Range - Gas, Refrigerator, Stainless Steel Appliance(s), Electric Water Heater
- Laundry: Hookup, In Basement
Features
- Flooring: Luxury Vinyl
- Basement: Partial,Partially Finished
- Has fireplace: No
Interior area
- Total structure area: 1,152
- Total interior livable area: 1,152 sqft
- Finished area above ground: 1,152
- Finished area below ground: 0
Property
Parking
- Total spaces: 1
- Parking features: Driveway, On Street
- Uncovered spaces: 1
Accessibility
- Accessibility features: None
Features
- Levels: Two
- Stories: 2
- Patio & porch: Deck, Brick, Patio
- Pool features: None
- Fencing: Chain Link
Lot
- Size: 2,178 Square Feet
Details
- Additional structures: Above Grade, Below Grade
- Parcel number: 20000157128
- Zoning: RES
- Special conditions: Standard
Construction
Type & style
- Home type: Townhouse
- Architectural style: Traditional
- Property subtype: Townhouse
Materials
- Brick
- Foundation: Block
- Roof: Flat
Condition
- Excellent
- New construction: No
- Year built: 1959
- Major remodel year: 2026
Utilities & green energy
- Electric: 200+ Amp Service
- Sewer: Public Sewer
- Water: Public
Community & HOA
Community
- Subdivision: Delmar Village
HOA
- Has HOA: No
Location
- Region: Folcroft
- Municipality: FOLCROFT BORO
Financial & listing details
- Price per square foot: $243/sqft
- Tax assessed value: $106,950
- Annual tax amount: $4,855
- Date on market: 6/20/2026
- Listing agreement: Exclusive Right To Sell
- Listing terms: Cash,Conventional
- Inclusions: Refrig
- Ownership: Fee Simple
Estimated market value
Not available
Estimated sales range
Not available
Not available
Price history
| Date | Event | Price |
|---|---|---|
| 8/4/2026 | Listed for sale | $280,000$243/sqft |
Source:  Bright MLS #PADE2117126 Report a problem Bright MLS #PADE2117126 Report a problem | ||
| 8/1/2026 | Contingent | $280,000$243/sqft |
Source: Bright MLS #PADE2117126 Report a problem | ||
| 7/7/2026 | Pending sale | $280,000$243/sqft |
Source: Bright MLS #PADE2117126 Report a problem | ||
| 7/3/2026 | Listed for sale | $280,000$243/sqft |
Source: Bright MLS #PADE2117126 Report a problem | ||
| 7/3/2026 | Contingent | $280,000$243/sqft |
Source: Bright MLS #PADE2117126 Report a problem | ||
| 6/27/2026 | Pending sale | $280,000$243/sqft |
Source: Bright MLS #PADE2117126 Report a problem | ||
| 6/20/2026 | Listed for sale | $280,000+180%$243/sqft |
Source: Bright MLS #PADE2117126 Report a problem | ||
| 1/29/2020 | Sold | $100,000-4.8%$87/sqft |
Source: Public Record Report a problem | ||
| 12/12/2019 | Listed for sale | $105,000$91/sqft |
Source: Tesla Realty Group LLC #PADE100069 Report a problem | ||
| 12/7/2019 | Pending sale | $105,000$91/sqft |
Source: Tesla Realty Group LLC #PADE100069 Report a problem | ||
| 11/19/2019 | Price change | $105,000-12.4%$91/sqft |
Source: Tesla Realty Group LLC #PADE100069 Report a problem | ||
| 10/12/2019 | Price change | $119,900-7.7%$104/sqft |
Source: Tesla Realty Group LLC #PADE100069 Report a problem | ||
| 9/3/2019 | Pending sale | $129,900$113/sqft |
Source: Tesla Realty Group LLC #PADE100069 Report a problem | ||
| 7/31/2019 | Listed for sale | $129,900$113/sqft |
Source: Tesla Realty Group LLC #PADE100069 Report a problem | ||
Public tax history
| Year | Property taxes | Tax assessment |
|---|---|---|
| 2026 | $4,856 +6.4% | $106,950 |
| 2025 | $4,562 +3% | $106,950 |
| 2024 | $4,431 +2.9% | $106,950 |
| 2023 | $4,308 +5.7% | $106,950 |
| 2022 | $4,076 | $106,950 |
| 2021 | $4,076 +1030.9% | $106,950 +62.1% |
| 2020 | $360 -90.3% | $65,990 |
| 2019 | $3,704 +2.5% | $65,990 |
| 2018 | $3,615 +898.3% | $65,990 |
| 2017 | $362 -2% | $65,990 |
| 2016 | $370 +2% | $65,990 |
| 2015 | $362 -2% | $65,990 |
| 2014 | $370 +2.8% | $65,990 |
| 2013 | $360 +2.8% | $65,990 |
| 2012 | $350 +2.3% | $65,990 |
| 2011 | $342 | $65,990 |
| 2010 | $342 +9.7% | $65,990 |
| 2009 | $312 | $65,990 |
| 2008 | $312 +8.3% | $65,990 |
| 2007 | $288 -2% | $65,990 |
| 2006 | $294 | $65,990 |
| 2005 | $294 | $65,990 |
| 2004 | $294 +8.5% | $65,990 |
| 2003 | $271 | $65,990 |
Find assessor info on the county website
Monthly payment
Est. payment
Payment breakdown
Explore the cost of this home by adjusting the details. Changes won't be saved.Climate risks
Neighborhood: 19032
Nearby schools
Schools provided by the listing agent
- High: Academy Park
- District: Southeast Delco
Source: Bright MLS. This data may not be complete. We recommend contacting the local school district to confirm school assignments for this home.


Similar homes
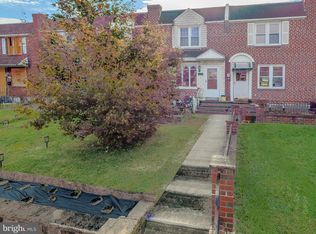
- $269,9003 bd2 ba1.1k sqft5303 Gramercy Dr, Clifton Heights, PA 19018For Sale
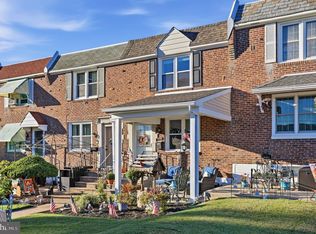
 MLS ID #PADE2125244, Steve Di Enno, Keller Williams Real Estate - Media. Bright MLS
 - $284,9003 bd2 ba1.1k sqft5157 Westley Dr, Clifton Heights, PA 19018For Sale
 MLS ID #PADE2122286, Kevin Gallagher, RE/MAX Town & Country. Bright MLS
 - $275,0003 bd2 ba1.4k sqft2066 Emily St, Philadelphia, PA 19145For Sale
 MLS ID #PAPH2676800, Stacy Sanseverino, KW Empower. Bright MLS
 - $279,9004 bd2 ba1k sqft552 S 59th St, Philadelphia, PA 19143For Sale
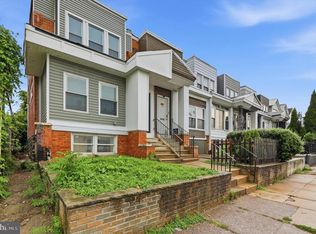 MLS ID #PAPH2665764, Starr Smith, Keller Williams Main Line. Bright MLS
 - $235,0003 bd2 ba1.1k sqft268 Blanchard Rd, Drexel Hill, PA 19026For SaleMLS ID #PADE2118226, Tye Grays, Compass RE. Bright MLS
- $300,0003 bd3 ba1.6k sqft1736 S 24th St, Philadelphia, PA 19145For SaleMLS ID #PAPH2673240, Alison Simon, KW Empower. Bright MLS
- $285,0002 bd1 ba1.1k sqft2027 Wilder St, Philadelphia, PA 19146For SaleMLS ID #PAPH2676728, Ed Foy, KW Empower. Bright MLS
- $299,9993 bd4 ba1.4k sqft6221 Gardenia St, Philadelphia, PA 19144For SaleMLS ID #PAPH2680274, John Galster, Sovereign Home Realty. Bright MLS
- $316,0003 bd1 ba1.1k sqft419 Madison Ave, Prospect Park, PA 19076For SaleMLS ID #PADE2121934, Kendra Claudio, Realty ONE Group Unlimited. Bright MLS
- $280,0002 bd2 ba1k sqft2527 S Fairhill St, Philadelphia, PA 19148For SaleMLS ID #PAPH2664048, Eli Qarkaxhia, Compass RE. Bright MLS
- $285,0002 bd2 ba900 sqft2045 S Hutchinson St, Philadelphia, PA 19148For SaleMLS ID #PAPH2648090, Rob Lavecchia, Real of Pennsylvania. Bright MLS
- $299,9993 bd3 ba1.5k sqft2025 S 22nd St, Philadelphia, PA 19145For SaleMLS ID #PAPH2674498, Kelly Evanosich, Keller Williams Main Line. Bright MLS
- $239,5003 bd1 ba1.1k sqft214 S Church St, Clifton Heights, PA 19018For SaleMLS ID #PADE2113016, Ryan Maloney, KW Empower. Bright MLS
- $265,0003 bd1 ba1.2k sqft2308 Nicholas St, Philadelphia, PA 19121For SaleMLS ID #PAPH2677910, Jenell Sifontis, Honest Real Estate. Bright MLS
- $285,0002 bd2 ba1k sqft509 Tree St, Philadelphia, PA 19148For SaleMLS ID #PAPH2658498, Jayme Horsey, Northrop Realty. Bright MLS
- $275,0003 bd2 ba1.1k sqft4240 Sheffield Ave, Philadelphia, PA 19136For SaleMLS ID #PAPH2670442, Hazel Smith, Keller Williams Real Estate-Doylestown. Bright MLS
- $229,0003 bd2 ba1.2k sqft517 Poplar St, Sharon Hill, PA 19079For SaleMLS ID #PADE2119606, Dawn Fussell, United Real Estate. Bright MLS
- $295,0003 bd2 ba1.2k sqft2633 Sorento Rd, Philadelphia, PA 19131For SaleMLS ID #PAPH2661270, Michael Cohen, KW Empower. Bright MLS
- $249,0003 bd2 ba1k sqft2420 Federal St, Philadelphia, PA 19146For SaleMLS ID #PAPH2670830, Tina DeJesse, BHHS Fox & Roach-Center City Walnut. Bright MLS
- $235,0003 bd2 ba1k sqft7135 Clover Ln, Upper Darby, PA 19082For SaleMLS ID #PADE2118636, Chanda FLoyd, Keys & Deeds Realty. Bright MLS
