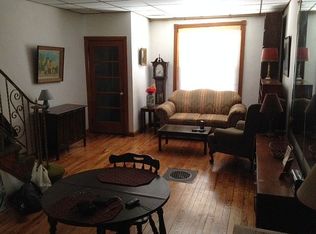
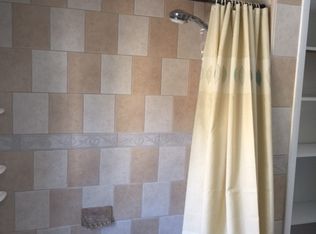
Now offered at $280,000! Discover move-in-ready South Philly living in this fully renovated 2-bedroom, 1.5-bathroom rowhome. Rehabilitated from top to bottom in 2024, the home blends modern finishes with classic Philadelphia character, including hardwood flooring and a striking exposed-brick accent wall. The open main level flows into a stylish kitchen featuring gray shaker cabinetry, soft-close drawers, and stainless steel appliances. A convenient powder room completes the first floor. Outside, the fenced courtyard provides private space for dining, entertaining, or relaxing, with gated access to the rear alley. Upstairs, you’ll find two comfortable bedrooms with ceiling fans, a full bathroom with a tub-and-shower combination, and conveniently located laundry hookups. The finished basement adds even more usable space, perfect for a home office, media room, gym, or playroom—plus additional storage. Enjoy easy access to East Passyunk Avenue’s popular dining and shopping, SEPTA’s Broad Street Line, grocery stores, and the South Philadelphia Sports Complex. Fully renovated, thoughtfully designed, and newly priced. Schedule your showing today!
For sale
Price cut: $10K (9/17)
$280,000
2527 S Fairhill St, Philadelphia, PA 19148
2beds
1,000sqft
Townhouse
Built in 1915
672 Square Feet Lot
$275,200 Zestimate®
$280/sqft
$-- HOA
What's special
Convenient powder roomConveniently located laundry hookupsStriking exposed-brick accent wallGray shaker cabinetryAdditional storageHardwood flooringSoft-close drawers
- 47 days
- 313
- 39
Zillow last checked:
Listing updated:
Listed by:
Eli Qarkaxhia 215-774-5782,
Compass RE 2674358015,
Listing Team: Eli Qarkaxia Team", Co-Listing Agent: Betsaida Frausto Gonzalez 215-515-2600,
Compass RE
Source: Bright MLS,MLS#: PAPH2664048
Facts & features
Interior
Bedrooms & bathrooms
- Bedrooms: 2
- Bathrooms: 2
- Full bathrooms: 1
- 1/2 bathrooms: 1
- Main level bathrooms: 1
Basement
- Area: 0
Heating
- Forced Air, Natural Gas
Cooling
- Central Air, Electric
Appliances
- Included: Microwave, Dishwasher, Refrigerator, Oven/Range - Gas, Stainless Steel Appliance(s), Electric Water Heater
- Laundry: Hookup, Upper Level, Washer/Dryer Hookups Only
Features
- Bathroom - Tub Shower, Ceiling Fan(s), Family Room Off Kitchen, Recessed Lighting, Upgraded Countertops
- Flooring: Hardwood, Ceramic Tile, Wood
- Basement: Finished
- Has fireplace: No
Interior area
- Total structure area: 1,000
- Total interior livable area: 1,000 sqft
- Finished area above ground: 1,000
- Finished area below ground: 0
Property
Parking
- Parking features: On Street
- Has uncovered spaces: Yes
Accessibility
- Accessibility features: None
Features
- Levels: Two
- Stories: 2
- Exterior features: Lighting
- Pool features: None
- Fencing: Other
Lot
- Size: 672 Square Feet
- Dimensions: 14.00 x 48.00
Details
- Additional structures: Above Grade, Below Grade
- Parcel number: 392313900
- Zoning: RSA5
- Special conditions: Standard
Construction
Type & style
- Home type: Townhouse
- Architectural style: Straight Thru
- Property subtype: Townhouse
Materials
- Brick, Vinyl Siding
- Foundation: Other
- Roof: Flat
Condition
- Very Good
- New construction: No
- Year built: 1915
Utilities & green energy
- Sewer: Public Sewer
- Water: Public
Community & HOA
Community
- Subdivision: Whitman
HOA
- Has HOA: No
Location
- Region: Philadelphia
- Municipality: PHILADELPHIA
Financial & listing details
- Price per square foot: $280/sqft
- Tax assessed value: $288,200
- Annual tax amount: $4,034
- Date on market: 9/3/2026
- Listing agreement: Exclusive Right To Sell
- Listing terms: Cash,Contract,Conventional,FHA,VA Loan
- Ownership: Fee Simple
Estimated market value
$275,200
$261,000 - $289,000
$1,929/mo
Price history
| Date | Event | Price |
|---|---|---|
| 9/17/2026 | Price change | $280,000-3.4%$280/sqft |
Source:  Bright MLS #PAPH2664048 Report a problem Bright MLS #PAPH2664048 Report a problem | ||
| 9/3/2026 | Listed for sale | $290,000+28.9%$290/sqft |
Source: Bright MLS #PAPH2664048 Report a problem | ||
| 3/20/2024 | Sold | $225,000-8.2%$225/sqft |
Source: Bright MLS #PAPH2287332 Report a problem | ||
| 3/11/2024 | Pending sale | $245,000$245/sqft |
Source: Bright MLS #PAPH2287332 Report a problem | ||
| 2/4/2024 | Contingent | $245,000$245/sqft |
Source: Bright MLS #PAPH2287332 Report a problem | ||
| 2/2/2024 | Listing removed | -- |
Source: Bright MLS #PAPH2287332 Report a problem | ||
| 12/12/2023 | Price change | $245,000-2%$245/sqft |
Source: Bright MLS #PAPH2287332 Report a problem | ||
| 10/12/2023 | Listed for sale | $250,000-7.4%$250/sqft |
Source: Bright MLS #PAPH2287332 Report a problem | ||
| 12/7/2022 | Listing removed | $270,000$270/sqft |
Source: Bright MLS #PAPH2166134 Report a problem | ||
| 10/7/2022 | Listed for sale | $270,000+1132.9%$270/sqft |
Source: Bright MLS #PAPH2166134 Report a problem | ||
| 11/13/1996 | Sold | $21,900$22/sqft |
Source: Public Record Report a problem | ||
Public tax history
| Year | Property taxes | Tax assessment |
|---|---|---|
| 2025 | $3,008 +77% | $214,900 +77% |
| 2024 | $1,699 | $121,400 |
| 2023 | $1,699 +28.2% | $121,400 |
| 2022 | $1,326 | -- |
| 2021 | $1,326 +8.4% | -- |
| 2018 | $1,223 | -- |
| 2017 | $1,223 +35.1% | -- |
| 2016 | $906 | -- |
| 2015 | $906 | -- |
| 2014 | $906 -16.9% | $81,300 +1109.8% |
| 2012 | $1,089 | $6,720 |
| 2011 | -- | $6,720 |
| 2010 | -- | $6,720 |
| 2009 | -- | $6,720 +25% |
| 2008 | -- | $5,376 |
| 2007 | -- | $5,376 +7.7% |
| 2006 | -- | $4,992 |
| 2005 | -- | $4,992 |
| 2004 | -- | $4,992 |
| 2003 | -- | $4,992 -13.3% |
| 2002 | -- | $5,760 |
| 2000 | -- | $5,760 |
| 1999 | -- | $5,760 |
Find assessor info on the county website
Monthly payment
Est. payment
Payment breakdown
Explore the cost of this home by adjusting the details. Changes won't be saved.Climate risks
Neighborhood: Whitman
Nearby schools
- $181,6002 bd2 ba1k sqft2525 S Fairhill St, Philadelphia, PA 19148Off Market
- $172,7002 bd1 ba1k sqft2529 S Fairhill St, Philadelphia, PA 19148Off Market

- $152,7002 bd1 ba1k sqft2523 S Fairhill St, Philadelphia, PA 19148Off Market

- $239,6002 bd1 ba1k sqft2531 S Fairhill St, Philadelphia, PA 19148Off Market
Similar homes
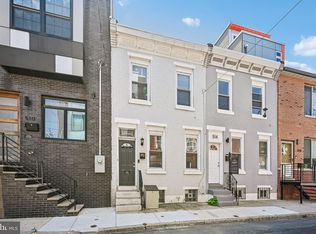
- $279,0002 bd2 ba1k sqft509 Tree St, Philadelphia, PA 19148For Sale

 MLS ID #PAPH2658498, Jayme Horsey, Northrop Realty. Bright MLS
 - $290,0002 bd2 ba982 sqft512 Winton St, Philadelphia, PA 19148For Sale
 MLS ID #PAPH2663248, Meghan Klauder, RE/MAX One Realty. Bright MLS
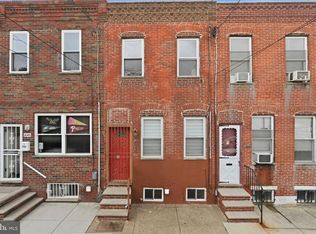
 - $285,0002 bd2 ba900 sqft2045 S Hutchinson St, Philadelphia, PA 19148For Sale
 MLS ID #PAPH2648090, Rob Lavecchia, Real of Pennsylvania. Bright MLS
 - $275,0002 bd1 ba932 sqft137 Sigel St, Philadelphia, PA 19148For Sale
 MLS ID #PAPH2659308, Ryan McCann, KW Empower. Bright MLS
 - $295,0003 bd2 ba1.2k sqft1208 Tree St, Philadelphia, PA 19148For SaleMLS ID #PAPH2670980, Jaime Hyman, Compass RE. Bright MLS
- $299,0002 bd2 ba1k sqft519 Dudley St, Philadelphia, PA 19148For SaleMLS ID #PAPH2644858, Joan Matusiak, Keller Williams Main Line. Bright MLS
- $289,9993 bd2 ba1k sqft636 McClellan St, Philadelphia, PA 19148For SaleMLS ID #PAPH2643538, Marc Bennett, KW Empower. Bright MLS
- $315,0003 bd3 ba1.1k sqft916 Cantrell St, Philadelphia, PA 19148For SaleMLS ID #PAPH2669498, Bryanna Carzo, KW Empower. Bright MLS
- $289,9992 bd2 ba1k sqft2321 Gerritt St, Philadelphia, PA 19146For SaleMLS ID #PAPH2677728, Jim Roche, KW Empower. Bright MLS
- $275,0003 bd2 ba1.4k sqft2066 Emily St, Philadelphia, PA 19145For SaleMLS ID #PAPH2676800, Stacy Sanseverino, KW Empower. Bright MLS
- $265,0002 bd2 ba1k sqft2432 S Bancroft St, Philadelphia, PA 19145For SaleMLS ID #PAPH2651786, Monique Perri, KW Empower. Bright MLS
- $285,0002 bd1 ba1.1k sqft2027 Wilder St, Philadelphia, PA 19146For SaleMLS ID #PAPH2676728, Ed Foy, KW Empower. Bright MLS
- $289,0002 bd2 ba892 sqft1827 Dudley St, Philadelphia, PA 19145For SaleMLS ID #PAPH2655494, Sam Carchidi, RE/MAX One Realty - TCDT. Bright MLS
- $299,9993 bd3 ba1.5k sqft2025 S 22nd St, Philadelphia, PA 19145For SaleMLS ID #PAPH2674498, Kelly Evanosich, Keller Williams Main Line. Bright MLS
- $319,9002 bd4 ba1k sqft2036 Wilder St, Philadelphia, PA 19146For SaleMLS ID #PAPH2669038, Evangeline Gambardella, KW Empower. Bright MLS
- $279,0003 bd1 ba1.2k sqft2304 E Albert St, Philadelphia, PA 19125For SaleMLS ID #PAPH2676628, Jimmy Mac McAteer, Keller Williams Real Estate-Langhorne. Bright MLS
- $260,0003 bd2 ba1k sqft7206 Dicks Ave, Philadelphia, PA 19153For SaleMLS ID #PAPH2674560, Aaron L. Gray, Sr., Century 21 Advantage Gold-Elkins Park. Bright MLS
- $400,0003 bd2 ba1.1k sqft1920 S Warnock St, Philadelphia, PA 19148For SaleMLS ID #PAPH2660038, Gretchen Frank, Keller Williams Main Line. Bright MLS
- $269,9902 bd2 ba1.1k sqft1557 N Orkney St, Philadelphia, PA 19122For SaleMLS ID #PAPH2608350, James Gorecki, Premium Realty Castor Inc. Bright MLS
- $314,9004 bd2 ba1.3k sqft2208 E Dickinson St, Philadelphia, PA 19146For SaleMLS ID #PAPH2665346, Joe Dougherty, BHHS Fox & Roach-Jenkintown. Bright MLS
