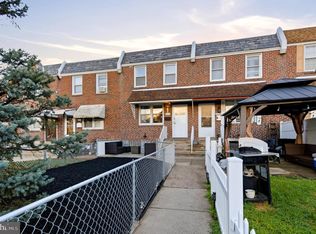
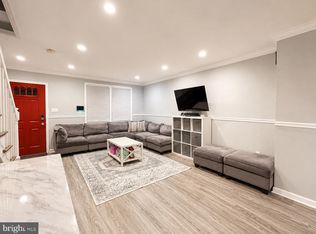
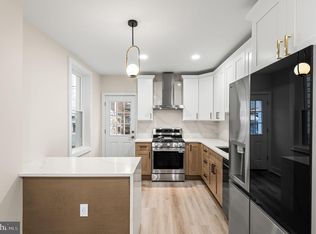
Prepare to fall in love! Impressive updates, quality craftsmanship, and thoughtful design throughout, all at a price point that's hard to beat! Charming front porch welcomes you home with classic curb appeal. Step inside to wide-plank wood floors, recessed lighting and an abundance of natural light throughout. True formal dining area with a modern chandelier and recessed detail creates the perfect space for a china buffet or bar cart, flowing seamlessly into the fabulous kitchen. Classic shaker cabinetry, sleek gold hardware, subway-tile backsplash, and gorgeous quartz surfaces set the stage, including an expansive island with breakfast bar seating. Stainless Frigidaire appliances, a 5-burner gas range, and an undermount sink complete this chef-ready kitchen. Spacious primary suite offers magnificent natural light and excellent closet space. Luxury hall bath features a soak tub/shower combination, floor-to-ceiling porcelain tile and a furniture-style vanity with undersink storage. Large guest bedrooms provide flexible space, ideal for remote work, hobbies or overnight guests. Fully finished basement adds valuable rec space plus a convenient half bath, and leads directly to the attached 1-car garage with additional outdoor parking space. New plumbing and HVAC. The upgrades, space and quality you've been waiting for! Shows beautifully... schedule your showing today!
For sale
Price cut: $10K (8/15)
$299,999
1743 W Colonial St, Philadelphia, PA 19126
3beds
1,318sqft
Townhouse
Built in 1950
1,440 Square Feet Lot
$-- Zestimate®
$228/sqft
$-- HOA
What's special
Classic shaker cabinetryFully finished basementLuxury hall bathMagnificent natural lightConvenient half bathAdditional outdoor parking spaceClassic curb appeal
- 19 days |
- 544 |
- 49 |
Likely to sell faster than
Zillow last checked:
Listing updated:
Listed by:
Stephanie Ostrich 610-585-4864,
Compass RE 6108223356
Source: Bright MLS,MLS#: PAPH2654742
Facts & features
Interior
Bedrooms & bathrooms
- Bedrooms: 3
- Bathrooms: 2
- Full bathrooms: 1
- 1/2 bathrooms: 1
Basement
- Area: 0
Heating
- Forced Air, Natural Gas
Cooling
- Central Air, Natural Gas
Appliances
- Included: Gas Water Heater
Features
- Basement: Finished,Garage Access,Heated
- Has fireplace: No
Interior area
- Total structure area: 1,318
- Total interior livable area: 1,318 sqft
- Finished area above ground: 1,318
- Finished area below ground: 0
Property
Parking
- Total spaces: 1
- Parking features: Garage Faces Rear, Inside Entrance, Attached, Alley Access
- Attached garage spaces: 1
Accessibility
- Accessibility features: None
Features
- Levels: Three
- Stories: 3
- Pool features: None
Lot
- Size: 1,440 Square Feet
- Dimensions: 16.00 x 90.00
Details
- Additional structures: Above Grade, Below Grade
- Parcel number: 171350000
- Zoning: RSA5
- Special conditions: Standard
Construction
Type & style
- Home type: Townhouse
- Architectural style: Traditional
- Property subtype: Townhouse
Materials
- Aluminum Siding, Brick
- Foundation: Block
- Roof: Flat,Shingle
Condition
- New construction: No
- Year built: 1950
Utilities & green energy
- Sewer: Public Sewer
- Water: Public
Community & HOA
Community
- Subdivision: West Oak Lane
HOA
- Has HOA: No
Location
- Region: Philadelphia
- Municipality: PHILADELPHIA
Financial & listing details
- Price per square foot: $228/sqft
- Tax assessed value: $190,900
- Annual tax amount: $2,672
- Date on market: 8/1/2026
- Listing agreement: Exclusive Agency
- Listing terms: Conventional,Cash,FHA,VA Loan
- Inclusions: Kitchen Appliances
- Ownership: Fee Simple
Estimated market value
Not available
Estimated sales range
Not available
Not available
Price history
| Date | Event | Price |
|---|---|---|
| 8/15/2026 | Price change | $299,999-3.2%$228/sqft |
Source:  Bright MLS #PAPH2654742 Report a problem Bright MLS #PAPH2654742 Report a problem | ||
| 8/1/2026 | Listed for sale | $309,999+129.6%$235/sqft |
Source: Bright MLS #PAPH2654742 Report a problem | ||
| 4/27/2026 | Sold | $135,000$102/sqft |
Source: Public Record Report a problem | ||
Public tax history
| Year | Property taxes | Tax assessment |
|---|---|---|
| 2025 | $2,690 +32.3% | $192,200 +32.3% |
| 2024 | $2,034 | $145,300 |
| 2023 | $2,034 +34.9% | $145,300 |
| 2022 | $1,508 | -- |
| 2021 | $1,508 -4.2% | -- |
| 2018 | $1,573 +55.2% | -- |
| 2017 | $1,013 -8.2% | -- |
| 2016 | $1,104 -1% | -- |
| 2015 | $1,116 | -- |
| 2014 | $1,116 | $108,800 +860.5% |
| 2012 | -- | $11,328 |
| 2011 | -- | $11,328 |
| 2010 | -- | $11,328 |
| 2009 | -- | $11,328 |
| 2008 | -- | $11,328 |
| 2007 | -- | $11,328 +7.6% |
| 2006 | -- | $10,528 |
| 2005 | -- | $10,528 |
| 2004 | -- | $10,528 +10% |
| 2003 | -- | $9,568 +10.7% |
| 2002 | -- | $8,640 |
| 2000 | -- | $8,640 |
| 1999 | -- | $8,640 |
Find assessor info on the county website
Monthly payment
Est. payment
Payment breakdown
Explore the cost of this home by adjusting the details. Changes won't be saved.Climate risks
Neighborhood: West Oak Lane
Nearby schools
GreatSchools rating
- 4/10Prince Hall SchoolGrades: PK-5Distance: 0.3 mi
- 3/10Wagner Gen Louis Middle SchoolGrades: 6-8Distance: 0.1 mi
- 1/10King Martin Luther High SchoolGrades: 9-12Distance: 0.7 mi
Schools provided by the listing agent
- District: Philadelphia City
Source: Bright MLS. This data may not be complete. We recommend contacting the local school district to confirm school assignments for this home.
- $230,8003 bd2 ba1.3k sqft1745 W Colonial St, Philadelphia, PA 19126Off Market
- $200,4003 bd1 ba1.3k sqft1741 Colonial St, Philadelphia, PA 19126Off Market
- $110,4003 bd1 ba1.3k sqft1747 W Colonial St, Philadelphia, PA 19126Off Market
- $109,1003 bd1 ba1.3k sqft1739 W Colonial St, Philadelphia, PA 19126Off Market
- $148,8003 bd1 ba1.3k sqft1737 Colonial St, Philadelphia, PA 19126Off Market
- $148,8003 bd1 ba1.3k sqft1735 Colonial St, Philadelphia, PA 19126Off Market
- $197,8002 bd2 ba1.3k sqft1733 W Colonial St, Philadelphia, PA 19126Off Market
- $135,7003 bd1 ba1.3k sqft1742 65th Ave, Philadelphia, PA 19126Off Market
A local agent can set up tours, give advice and negotiate with sellers.
Similar homes
- $299,9994 bd2 ba1.5k sqft7837 Provident St, Philadelphia, PA 19150For Sale

 MLS ID #PAPH2630242, Alison Simon, KW Empower. Bright MLS
 - $284,9003 bd2 ba1.1k sqft4316 I St, Philadelphia, PA 19124For Sale
 MLS ID #PAPH2656240, Franni Oldroyd, Roc Hous Real Estate LLC. Bright MLS
 - $275,0003 bd2 ba1.1k sqft8430 Bayard St, Philadelphia, PA 19150For Sale
 MLS ID #PAPH2652330, Sofia Ruby, Real of Pennsylvania. Bright MLS
 - $295,0003 bd2 ba1.6k sqft1847 N Newkirk St, Philadelphia, PA 19121For Sale
 MLS ID #PAPH2642962, Bella Silva Gomez Alves, Real of Pennsylvania. Bright MLS
 - $309,9993 bd3 ba1.4k sqft6221 Gardenia St, Philadelphia, PA 19144For SaleMLS ID #PAPH2612912, John Galster, Sovereign Home Realty. Bright MLS
- $309,9004 bd2 ba1.7k sqft2423 76th Ave, Philadelphia, PA 19150For SaleMLS ID #PAPH2617132, Angela Coven, KW Empower. Bright MLS
- $319,0004 bd2 ba1k sqft1128 E Upsal St, Philadelphia, PA 19150For SaleMLS ID #PAPH2622928, Stephen Kennedy, KW Empower. Bright MLS
- $275,0002 bd2 ba870 sqft3143 Livingston St, Philadelphia, PA 19134For SaleMLS ID #PAPH2661836, John Cravero, Re/Max One Realty. Bright MLS
- $299,0004 bd2 ba1.3k sqft5546 Willows Ave, Philadelphia, PA 19143For SaleMLS ID #PAPH2657762, Dawn Fussell, United Real Estate. Bright MLS
- $324,9002 bd1 ba1.1k sqft357 W Salaignac St, Philadelphia, PA 19128For SaleMLS ID #PAPH2655254, Ryan McLaughlin, Compass RE. Bright MLS
- $249,9994 bd4 ba829 sqft3309 N Gratz St, Philadelphia, PA 19140For SaleMLS ID #PAPH2659420, Mr. Israel Villafana, Compass RE. Bright MLS
- $324,9003 bd3 ba1.3k sqft1416 N Dover St, Philadelphia, PA 19121For SaleMLS ID #PAPH2645418, Scott Frith, Compass RE. Bright MLS
- $325,0003 bd4 ba1.4k sqft1725 W Thompson St, Philadelphia, PA 19121For SaleMLS ID #PAPH2628890, Thomas Greer, Keller Williams Real Estate - Newtown. Bright MLS
- $319,0003 bd3 ba1.3k sqft2119 S 19th St, Philadelphia, PA 19145For SaleMLS ID #PAPH2655206, Kevin Le, Realty Mark Associates-CC. Bright MLS
- $234,9003 bd2 ba1.1k sqft5360 Morris St, Philadelphia, PA 19144For SaleMLS ID #PAPH2649188, Lisa Lim, RE/MAX Services. Bright MLS
- $225,0003 bd1 ba1.1k sqft4360 Richmond St, Philadelphia, PA 19137For SaleMLS ID #PAPH2659532, Neal Cohen, Iron Valley Real Estate Doylestown. Bright MLS
- $340,0002 bd2 ba1.3k sqft305 Carson St, Philadelphia, PA 19128For SaleMLS ID #PAPH2649386, Christine Ertz, Real of Pennsylvania. Bright MLS
- $315,0004 bd3 ba1.5k sqft6114 Ross St, Philadelphia, PA 19144For SaleMLS ID #PAPH2637624, Lindsay Neuman, Compass RE. Bright MLS
- $309,9993 bd1 ba1.7k sqft2535 Tilton St, Philadelphia, PA 19125For SaleMLS ID #PAPH2618046, Matthew DeSantis, Keller Williams Real Estate-Horsham. Bright MLS
- $309,0004 bd3 ba1.4k sqft5831 Washington Ave, Philadelphia, PA 19143For SaleMLS ID #PAPH2658474, Glo Williams, AM Realty Advisors. Bright MLS
