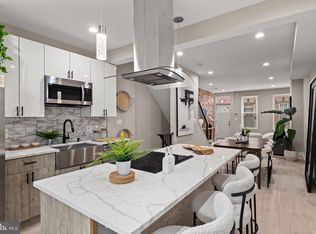
Welcome to 1847 N Newkirk Street! This isn’t just a renovation—it’s essentially new construction. Completely rebuilt with permits and completed to code, this home features all-new framing, electrical, plumbing, HVAC, drywall, insulation, and finishes, offering the quality, efficiency, and peace of mind of a newly built home. Step inside to an open, light-filled living space highlighted by waterproof and scratch-resistant luxury vinyl flooring, designer paint, smart Amazon Alexa-compatible lighting, dedicated TV and fireplace outlets, and convenient USB/USB-C charging outlets throughout. The heart of the home is the designer kitchen, where custom cabinetry is paired with elegant Calacatta stone countertops, premium plumbing fixtures, coordinating hardware, and a luxury LG stainless steel smart appliance package featuring an InstaView™ refrigerator with Craft Ice™, Air Fry electric range, flush-fit built-in dishwasher. Upstairs, you’ll find spacious bedrooms, including a generous primary suite with a large closet. The spa-inspired bathrooms feature Calacatta vanity tops, illuminated and heated mirrors, and multiple lighting options designed to elevate your daily routine. A conveniently located second-floor LG WashTower™ laundry room adds everyday functionality. The finished basement provides additional flexible living space, perfect for a family room, home office, gym, or guest area, along with ample storage. Comfort is ensured year-round with a high-efficiency HVAC system, while every finish throughout the home has been thoughtfully selected to deliver the perfect blend of luxury, durability, and modern convenience. Ideally located just minutes from the Philadelphia Museum of Art, Kelly Drive, Temple University, Center City, major highways, this move-in-ready home is an outstanding opportunity for both homeowners and investors looking for High End Quality.
For sale
Price cut: $2K (9/8)
$293,000
1847 N Newkirk St, Philadelphia, PA 19121
3beds
1,600sqft
Townhouse
Built in 1925
476 Square Feet Lot
$291,000 Zestimate®
$183/sqft
$-- HOA
What's special
Designer paintIlluminated and heated mirrorsCustom cabinetryPremium plumbing fixturesAir fry electric rangeSmart amazon alexa-compatible lightingHigh-efficiency hvac system
- 39 days
- 252
- 14
Zillow last checked:
Listing updated:
Listed by:
Bella Silva Gomez Alves 267-236-6293,
Real of Pennsylvania 8554500442
Source: Bright MLS,MLS#: PAPH2642962
Facts & features
Interior
Bedrooms & bathrooms
- Bedrooms: 3
- Bathrooms: 2
- Full bathrooms: 1
- 1/2 bathrooms: 1
- Main level bathrooms: 1
Basement
- Area: 400
Heating
- Forced Air, Natural Gas
Cooling
- Central Air, Electric
Appliances
- Included: Dishwasher, Disposal, Dryer, Energy Efficient Appliances, Oven/Range - Gas, Range Hood, Refrigerator, Washer, Water Heater, Exhaust Fan, Ice Maker, Stainless Steel Appliance(s), Washer/Dryer Stacked, Electric Water Heater
- Laundry: Dryer In Unit, Has Laundry, Upper Level, Washer In Unit
Features
- Bathroom - Tub Shower, Breakfast Area, Combination Dining/Living, Combination Kitchen/Dining, Combination Kitchen/Living, Open Floorplan, Kitchen Island, Recessed Lighting, Upgraded Countertops, Eat-in Kitchen, Kitchen - Efficiency, Dry Wall
- Flooring: Ceramic Tile, Luxury Vinyl
- Doors: Storm Door(s)
- Windows: Double Pane Windows, Energy Efficient, Skylight(s)
- Basement: Full,Improved,Finished
- Has fireplace: No
Interior area
- Total structure area: 1,600
- Total interior livable area: 1,600 sqft
- Finished area above ground: 1,200
- Finished area below ground: 400
Property
Parking
- Parking features: On Street
- Has uncovered spaces: Yes
Accessibility
- Accessibility features: None
Features
- Levels: Three
- Stories: 3
- Patio & porch: Porch
- Exterior features: Sidewalks, Street Lights
- Pool features: None
- Fencing: Barbed Wire
- Has view: Yes
- View description: City, Street
Lot
- Size: 476 Square Feet
- Dimensions: 12.00 x 51.00
- Features: Corner Lot, Corner Lot/Unit
Details
- Additional structures: Above Grade, Below Grade
- Parcel number: 323215300
- Zoning: RSA5
- Special conditions: Standard
Construction
Type & style
- Home type: Townhouse
- Architectural style: Traditional
- Property subtype: Townhouse
Materials
- Masonry, Brick, Concrete
- Foundation: Brick/Mortar
- Roof: Flat
Condition
- Excellent,Very Good,Good
- New construction: No
- Year built: 1925
- Major remodel year: 2026
Utilities & green energy
- Electric: Circuit Breakers, 200+ Amp Service
- Sewer: Public Sewer
- Water: Public
- Utilities for property: Cable Available, Natural Gas Available, Phone Available
Green energy
- Energy efficient items: Flooring, HVAC, Lighting
Community & HOA
Community
- Security: Exterior Cameras
- Subdivision: Brewerytown
HOA
- Has HOA: No
Location
- Region: Philadelphia
- Municipality: PHILADELPHIA
Financial & listing details
- Price per square foot: $183/sqft
- Tax assessed value: $116,000
- Annual tax amount: $1,623
- Date on market: 8/1/2026
- Listing agreement: Exclusive Right To Sell
- Listing terms: Cash,Conventional,FHA,VA Loan
- Inclusions: Refrigerator, Washer And Dryer
- Ownership: Fee Simple
- Road surface type: Paved
Estimated market value
$291,000
$276,000 - $306,000
$1,852/mo
Price history
| Date | Event | Price |
|---|---|---|
| 9/8/2026 | Price change | $293,000-0.7%$183/sqft |
Source:  Bright MLS #PAPH2642962 Report a problem Bright MLS #PAPH2642962 Report a problem | ||
| 8/1/2026 | Listed for sale | $295,000+195%$184/sqft |
Source: Bright MLS #PAPH2642962 Report a problem | ||
| 2/18/2026 | Sold | $100,000+185.7%$63/sqft |
Source: Public Record Report a problem | ||
| 1/30/2002 | Sold | $35,000$22/sqft |
Source: Public Record Report a problem | ||
Public tax history
| Year | Property taxes | Tax assessment |
|---|---|---|
| 2025 | $1,624 +47.2% | $116,000 +47.2% |
| 2024 | $1,103 | $78,800 |
| 2023 | $1,103 +85.8% | $78,800 |
| 2022 | $594 | -- |
| 2021 | $594 +3.4% | -- |
| 2018 | $574 | -- |
| 2017 | $574 +109.2% | -- |
| 2016 | $274 -88.7% | -- |
| 2015 | $2,433 | -- |
| 2014 | $2,433 | $24,900 +480.7% |
| 2012 | -- | $4,288 |
| 2011 | -- | $4,288 |
| 2010 | -- | $4,288 |
| 2009 | -- | $4,288 |
| 2008 | -- | $4,288 |
| 2007 | -- | $4,288 +7.2% |
| 2006 | -- | $4,000 |
| 2005 | -- | $4,000 |
| 2004 | -- | $4,000 |
| 2003 | -- | $4,000 +26.3% |
| 2002 | -- | $3,168 +5.3% |
| 2000 | -- | $3,008 +308.7% |
| 1999 | -- | $736 |
Find assessor info on the county website
Monthly payment
Est. payment
Payment breakdown
Explore the cost of this home by adjusting the details. Changes won't be saved.Climate risks
Neighborhood: Brewerytown
Nearby schools
- $132,1003 bd1 ba1k sqft1845 N Newkirk St, Philadelphia, PA 19121Off Market
- $227,7002 bd1 ba1.5k sqft2816 W Glenwood Ave, Philadelphia, PA 19121Off Market
- $137,6003 bd1 ba1k sqft1843 N Newkirk St, Philadelphia, PA 19121Off Market
- $134,7003 bd1 ba1k sqft2814 W Glenwood Ave, Philadelphia, PA 19121Off Market
Similar homes
- $319,9003 bd3 ba1.3k sqft1416 N Dover St, Philadelphia, PA 19121For Sale
 MLS ID #PAPH2645418, Scott Frith, Compass RE. Bright MLS
 - $274,9003 bd3 ba1.3k sqft1821 N Ringgold St, Philadelphia, PA 19121For Sale
 MLS ID #PAPH2641768, Sonja Wayns, Diversified Realty Solutions. Bright MLS
 - $325,0002 bd2 ba926 sqft1405 N Corlies St, Philadelphia, PA 19121For Sale
 MLS ID #PAPH2655308, Ryan Lockstein, Rosedale Real Estate LLC. Bright MLS
 - $325,0003 bd4 ba1.4k sqft1725 W Thompson St, Philadelphia, PA 19121For Sale
 MLS ID #PAPH2628890, Thomas Greer, Keller Williams Real Estate - Newtown. Bright MLS
 - $300,0003 bd2 ba1.3k sqft1652 S Lecount St, Philadelphia, PA 19145For SaleMLS ID #PAPH2665490, Zach Dupras, Coldwell Banker Realty. Bright MLS
- $299,0003 bd2 ba1k sqft1331 S May St, Philadelphia, PA 19143For SaleMLS ID #PAPH2665994, Ryan Lockstein, Rosedale Real Estate LLC. Bright MLS
- $209,9003 bd2 ba1.1k sqft3026 Page St, Philadelphia, PA 19121For SaleMLS ID #PAPH2606866, Laura Walker, Walker Realty Group LLC. Bright MLS
- $284,9993 bd4 ba1.5k sqft1433 N Edgewood St, Philadelphia, PA 19151For SaleMLS ID #PAPH2663700, Gustavo Tellez, Keller Williams Real Estate - Media. Bright MLS
- $300,0003 bd2 ba1k sqft1826 S 24th St, Philadelphia, PA 19145For SaleMLS ID #PAPH2664226, Carson Merine, Keller Williams Main Line. Bright MLS
- $425,0004 bd3 ba2k sqft3113 W Montgomery Ave, Philadelphia, PA 19121For SaleMLS ID #PAPH2652798, Jerry Wells, KW Empower. Bright MLS
- $265,0003 bd3 ba1.8k sqft654 N 36th St, Philadelphia, PA 19104For SaleMLS ID #PAPH2659312, Mary Claire Driscoll, Elfant Wissahickon-Rittenhouse Square. Bright MLS
- $320,0003 bd2 ba1.3k sqft3014 Salmon St, Philadelphia, PA 19134For SaleMLS ID #PAPH2665510, Ryan Lockstein, Rosedale Real Estate LLC. Bright MLS
- $288,0003 bd2 ba999 sqft2518 S American St, Philadelphia, PA 19148For SaleMLS ID #PAPH2666072, Ryan Lockstein, Rosedale Real Estate LLC. Bright MLS
- $295,0004 bd2 ba2k sqft5633 Florence Ave, Philadelphia, PA 19143For SaleMLS ID #PAPH2663448, Jon Sanborn, DRG Philly. Bright MLS
- $289,9003 bd2 ba1.1k sqft7270 Cornelius St, Philadelphia, PA 19138For SaleMLS ID #PAPH2662728, Santos Rivera, Iron Valley Real Estate of Berks. Bright MLS
- $275,0003 bd2 ba1.3k sqft4740 N Camac St, Philadelphia, PA 19141For SaleMLS ID #PAPH2652824, Jerry Wells, KW Empower. Bright MLS
- $289,9993 bd2 ba1.3k sqft1743 W Colonial St, Philadelphia, PA 19126For SaleMLS ID #PAPH2654742, Stephanie Ostrich, Compass RE. Bright MLS
- $329,0003 bd2 ba1.4k sqft6467 Woodcrest Ave, Philadelphia, PA 19151For SaleMLS ID #PAPH2664508, Ryan Lockstein, Rosedale Real Estate LLC. Bright MLS
- $299,0002 bd1 ba968 sqft1537 Latona St, Philadelphia, PA 19146For SaleMLS ID #PAPH2666090, Ryan Lockstein, Rosedale Real Estate LLC. Bright MLS
- $315,0003 bd2 ba1k sqft3450 Almond St, Philadelphia, PA 19134For SaleMLS ID #PAPH2652314, Javier Nichols, EXP Realty, LLC. Bright MLS
