**This home has a 4.875% FHA Assumable loan!** The bones are historic, but everything about this oversized 1,344 square foot 2-bedroom, 1.5-bathroom home is modern. Originally built in the 1890s as a 3-bedroom home, this stunning property has been comprehensively updated to meet 2026’s lifestyle with tons of upgrades and improvements. Step inside to an airy, light-filled layout boasting extra deep windowsills, high ceilings with recessed lighting and brand new luxury vinyl plank flooring stretching through the open living area. The fully modern kitchen is a home chef's dream, featuring sleek stainless steel appliances, tons of beautiful quartz counter space - including a large island with seating for 2, engineered hardwood floors, and a seamless transition out to a large freshly painted deck with an included mounted TV. Head upstairs to discover 2 generously sized bedrooms and a classically updated bathroom featuring a spa-like walk-in shower that will never go out of style. The home features a new 40-gallon water heater with an expansion tank (2025), a whole-home water softener (2025), and professional water pressure optimization to extend the life of your plumbing. Extensive updates include a newer roof (2023), partially replaced interior cast iron drainage lines, and upgraded interior and exterior light fixtures. The first-floor half bathroom has also been fully renovated from top to bottom (2026). Best of all, many of these professional mechanical upgrades come with transferable warranties to ensure worry-free living. Downstairs, the property features an unfinished walk-out basement with tall ceilings that provide excellent storage space or the perfect opportunity for future customization. As an incredible added bonus, say goodbye to Manayunk parking hassles because this property includes 6 months of prepaid parking in an assigned spot! There is also plenty of free street parking on surrounding blocks. It’s the perfect spot to enjoy vibrant neighborhood energy, access to multiple bus stops & train stations, and a quick commute into Center City via 76. Don't miss your chance to own a piece of historic Philadelphia charm that is completely move-in ready for modern living. *OPEN HOUSE SUNDAY, AUGUST 16 FROM 12 TO 1.*
Pending
Price cut: $5K (8/26)
$335,000
305 Carson St, Philadelphia, PA 19128
2beds
1,344sqft
Townhouse
Built in 1895
688 Square Feet Lot
$332,200 Zestimate®
$249/sqft
$-- HOA
What's special
Sleek stainless steel appliancesFully modern kitchenExcellent storage spaceClassically updated bathroomAiry light-filled layoutEngineered hardwood floorsExtra deep windowsills
- 65 days
- 315
- 21
Likely to sell faster than
Zillow last checked:
Listing updated:
Listed by:
Christine Ertz 215-987-2961,
Real of Pennsylvania 2677306381,
Listing Team: The Main Street Team
Source: Bright MLS,MLS#: PAPH2649386
Facts & features
Interior
Bedrooms & bathrooms
- Bedrooms: 2
- Bathrooms: 2
- Full bathrooms: 1
- 1/2 bathrooms: 1
- Main level bathrooms: 1
Rooms
- Room types: Living Room, Dining Room, Bedroom 2, Kitchen, Basement, Bedroom 1, Laundry, Storage Room, Full Bath, Half Bath
Bedroom 1
- Level: Upper
Bedroom 2
- Level: Upper
Basement
- Level: Lower
Dining room
- Level: Main
Other
- Level: Upper
Half bath
- Level: Main
Kitchen
- Features: Kitchen - Gas Cooking, Kitchen Island, Eat-in Kitchen
- Level: Main
Laundry
- Level: Lower
Living room
- Level: Main
Storage room
- Level: Lower
Heating
- Forced Air, Natural Gas
Cooling
- Central Air, Natural Gas
Appliances
- Included: Water Conditioner - Owned, Washer, Dryer, Dishwasher, Extra Refrigerator/Freezer, Microwave, Oven/Range - Gas, Refrigerator, Stainless Steel Appliance(s), Gas Water Heater
- Laundry: In Basement, Laundry Room
Features
- Bathroom - Walk-In Shower, Ceiling Fan(s), Combination Dining/Living, Chair Railings, Open Floorplan, Eat-in Kitchen, Recessed Lighting
- Flooring: Ceramic Tile, Carpet, Hardwood, Luxury Vinyl
- Windows: Double Hung, Window Treatments
- Basement: Unfinished,Exterior Entry
- Has fireplace: No
Interior area
- Total structure area: 1,344
- Total interior livable area: 1,344 sqft
- Finished area above ground: 1,344
- Finished area below ground: 0
Video & virtual tour
Property
Parking
- Parking features: Assigned, Permit Required, Unpaved, Parking Lot
- Details: Assigned Parking
Accessibility
- Accessibility features: None
Features
- Levels: Two
- Stories: 2
- Patio & porch: Deck
- Exterior features: Street Lights, Sidewalks
- Pool features: None
Lot
- Size: 688 Square Feet
- Dimensions: 11.00 x 63.00
Details
- Additional structures: Above Grade, Below Grade
- Parcel number: 211160700
- Zoning: RSA5
- Special conditions: Standard
Construction
Type & style
- Home type: Townhouse
- Architectural style: Traditional
- Property subtype: Townhouse
Materials
- Masonry
- Foundation: Stone
- Roof: Flat
Condition
- New construction: No
- Year built: 1895
Utilities & green energy
- Electric: 100 Amp Service
- Sewer: Public Sewer
- Water: Public
Community & HOA
Community
- Subdivision: Manayunk
HOA
- Has HOA: No
Location
- Region: Philadelphia
- Municipality: PHILADELPHIA
Financial & listing details
- Price per square foot: $249/sqft
- Tax assessed value: $283,000
- Annual tax amount: $3,961
- Date on market: 7/24/2026
- Listing agreement: Exclusive Agency
- Listing terms: Cash,FHA,PHFA,Negotiable,VA Loan
- Inclusions: Washer, Dryer, Refrigerator, 2nd Freezer & Dehumidifier In Basement,
- Ownership: Fee Simple
- Road surface type: Paved
Estimated market value
$332,200
$316,000 - $349,000
$2,113/mo
Price history
| Date | Event | Price |
|---|---|---|
| 9/22/2026 | Pending sale | $335,000$249/sqft |
Source:  Bright MLS #PAPH2649386 Report a problem Bright MLS #PAPH2649386 Report a problem | ||
| 9/3/2026 | Contingent | $335,000$249/sqft |
Source: Bright MLS #PAPH2649386 Report a problem | ||
| 8/26/2026 | Price change | $335,000-1.5%$249/sqft |
Source: Bright MLS #PAPH2649386 Report a problem | ||
| 8/13/2026 | Price change | $340,000-2.6%$253/sqft |
Source: Bright MLS #PAPH2649386 Report a problem | ||
| 7/24/2026 | Listed for sale | $349,000+4.2%$260/sqft |
Source: Bright MLS #PAPH2649386 Report a problem | ||
| 9/28/2022 | Sold | $335,000$249/sqft |
Source: Bright MLS #PAPH2134488 Report a problem | ||
| 8/23/2022 | Pending sale | $335,000$249/sqft |
Source: Bright MLS #PAPH2134488 Report a problem | ||
| 7/27/2022 | Price change | $335,000-4.3%$249/sqft |
Source: Bright MLS #PAPH2134488 Report a problem | ||
| 7/16/2022 | Pending sale | $350,000+4.5%$260/sqft |
Source: Bright MLS #PAPH2134488 Report a problem | ||
| 7/7/2022 | Listed for sale | $335,000+28.8%$249/sqft |
Source: Bright MLS #PAPH2134488 Report a problem | ||
| 6/29/2018 | Sold | $260,000+4%$193/sqft |
Source: Public Record Report a problem | ||
| 5/18/2018 | Pending sale | $250,000$186/sqft |
Source: KW Philly South #1001148634 Report a problem | ||
| 5/11/2018 | Listed for sale | $250,000+45.3%$186/sqft |
Source: Keller Williams Philly #1001148634 Report a problem | ||
| 8/19/2013 | Sold | $172,000-3.9%$128/sqft |
Source: Public Record Report a problem | ||
| 8/10/2013 | Listed for sale | $179,000$133/sqft |
Source: CENTURY 21 Alliance #6216890 Report a problem | ||
| 6/25/2013 | Listing removed | $179,000$133/sqft |
Source: CENTURY 21 Alliance #6216890 Report a problem | ||
| 6/20/2013 | Pending sale | $179,000$133/sqft |
Source: CENTURY 21 Alliance #6216890 Report a problem | ||
| 5/22/2013 | Price change | $179,000-0.6%$133/sqft |
Source: CENTURY 21 Alliance #6216890 Report a problem | ||
| 5/11/2013 | Listed for sale | $180,000-50%$134/sqft |
Source: CENTURY 21 Alliance #6216890 Report a problem | ||
| 12/31/2012 | Listing removed | $359,900$268/sqft |
Source: Carp-Banik and Mathew, LLC. #6091305 Report a problem | ||
| 8/3/2012 | Listed for sale | $359,900$268/sqft |
Source: Carp-Banik and Mathew, LLC. #6091305 Report a problem | ||
Public tax history
| Year | Property taxes | Tax assessment |
|---|---|---|
| 2025 | $3,961 -5.7% | $283,000 -5.7% |
| 2024 | $4,199 | $300,000 |
| 2023 | $4,199 +15.7% | $300,000 |
| 2022 | $3,631 | -- |
| 2021 | $3,631 +37.5% | -- |
| 2018 | $2,641 | -- |
| 2017 | $2,641 +2.6% | -- |
| 2016 | $2,574 | -- |
| 2015 | $2,574 | -- |
| 2014 | $2,574 +4.5% | $183,900 +1236.5% |
| 2012 | $2,464 | $13,760 |
| 2011 | -- | $13,760 |
| 2010 | -- | $13,760 |
| 2009 | -- | $13,760 |
| 2008 | -- | $13,760 |
| 2007 | -- | $13,760 +7.5% |
| 2006 | -- | $12,800 |
| 2005 | -- | $12,800 |
| 2004 | -- | $12,800 +8.1% |
| 2003 | -- | $11,840 +4.5% |
| 2002 | -- | $11,328 |
| 2000 | -- | $11,328 |
| 1999 | -- | $11,328 |
Find assessor info on the county website
Monthly payment
Est. payment
Payment breakdown
Explore the cost of this home by adjusting the details. Changes won't be saved.Climate risks
Neighborhood: Manayunk
Nearby schools
Schools provided by the listing agent
- District: The School District Of Philadelphia
Source: Bright MLS. This data may not be complete. We recommend contacting the local school district to confirm school assignments for this home.

Similar homes
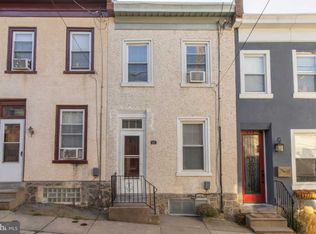
- $359,9004 bd2 ba1.7k sqft183 Markle St, Philadelphia, PA 19128For Sale

 MLS ID #PAPH2659942, Tim Garrity, Real of Pennsylvania. Bright MLS
 - $369,9003 bd1 ba1.1k sqft4253 Houghton St, Philadelphia, PA 19128For Sale
 MLS ID #PAPH2645856, Tracy Slowik, Compass RE. Bright MLS
 - $330,0003 bd1 ba1.3k sqft259 Lauriston St, Philadelphia, PA 19128For Sale
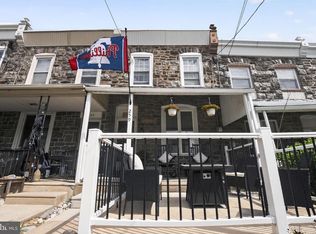 MLS ID #PAPH2620400, Matt Eckelmeyer, Coldwell Banker Realty. Bright MLS
 - $339,9004 bd2 ba1k sqft440 Lemonte St, Philadelphia, PA 19128For Sale
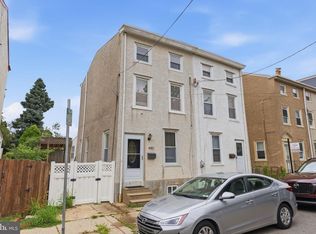 MLS ID #PAPH2647624, Kathleen Lomonaco, Realty One Group Restore - Collegeville. Bright MLS
 - $398,5003 bd2 ba1.1k sqft4107 Manayunk Ave, Philadelphia, PA 19128For SaleMLS ID #PAPH2658592, Lisa Murphy, Compass RE. Bright MLS
- $335,0002 bd1 ba828 sqft3420 Tilden St, Philadelphia, PA 19129For SaleMLS ID #PAPH2633168, Paul McManus, Philadelphia Real Estate. Bright MLS
- $429,0004 bd2 ba1.8k sqft4518 Ritchie St, Philadelphia, PA 19127For SaleMLS ID #PAPH2659214, Matthew DeSantis, Keller Williams Real Estate-Horsham. Bright MLS
- $275,0002 bd1 ba720 sqft4830 Smick St, Philadelphia, PA 19127For SaleMLS ID #PAPH2666274, Lisa Murphy, Compass RE. Bright MLS
- $335,0003 bd3 ba1.8k sqft1331 N Newkirk St, Philadelphia, PA 19121For SaleMLS ID #PAPH2669100, Susie Lauterborn, Compass RE. Bright MLS
- $299,9993 bd3 ba1.5k sqft2025 S 22nd St, Philadelphia, PA 19145For SaleMLS ID #PAPH2674498, Kelly Evanosich, Keller Williams Main Line. Bright MLS
- $329,0003 bd2 ba1.3k sqft749 S 52nd St, Philadelphia, PA 19143For SaleMLS ID #PAPH2666022, Ryan Lockstein, Rosedale Real Estate LLC. Bright MLS
- $370,0004 bd2 ba1.7k sqft3725 Stanton St, Philadelphia, PA 19129For SaleMLS ID #PAPH2632258, I.J. Hines, Compass RE. Bright MLS
- $323,9003 bd3 ba1.6k sqft7929 Rugby St, Philadelphia, PA 19150For SaleMLS ID #PAPH2669630, Edward Hughes, Tesla Realty Group, LLC. Bright MLS
- $329,9993 bd1 ba1.2k sqft2325 E Sergeant St, Philadelphia, PA 19125For SaleMLS ID #PAPH2631726, Jamie Quinn, Keller Williams Main Line. Bright MLS
- $309,0003 bd2 ba1.2k sqft2342 E Huntingdon St, Philadelphia, PA 19125For SaleMLS ID #PAPH2650234, Carmel Archdekin, KW Empower. Bright MLS
- $489,9003 bd3 ba1.8k sqft4330 Pechin St, Philadelphia, PA 19128For SaleMLS ID #PAPH2664236, Dylan Bear, Real of Pennsylvania. Bright MLS
- $350,0004 bd3 ba1.1k sqft8523 Thouron Ave, Philadelphia, PA 19150For SaleMLS ID #PAPH2634786, Connery Koski, Century 21 Advantage Gold-Southampton. Bright MLS
- $314,0004 bd2 ba1k sqft1128 E Upsal St, Philadelphia, PA 19150For SaleMLS ID #PAPH2622928, Stephen Kennedy, KW Empower. Bright MLS
- $295,0004 bd2 ba1k sqft552 S 59th St, Philadelphia, PA 19143For SaleMLS ID #PAPH2665764, Starr Smith, Keller Williams Main Line. Bright MLS
- $499,0003 bd3 ba1.3k sqft328 Glen Echo Rd, Philadelphia, PA 19119For SaleMLS ID #PAPH2671238, Kathy Krebs, Elfant Wissahickon-Chestnut Hill. Bright MLS
