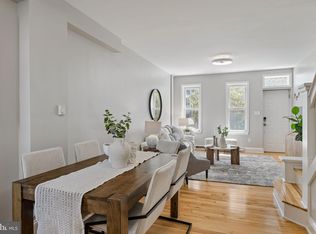
NEW PRICE — AN EXCEPTIONAL EAST FALLS VALUE and NOW ALSO OFFERED FOR RENT! ** The property has generated serious rental interest at $2,300/month. Buyers interested in owning this East Falls home are encouraged to schedule a showing promptly while it remains available for sale. Recent activity on Tilden Street provides a great benchmark for buyers, with 3468 Tilden Street recently selling for $310,000. 3420 Tilden Street offers an opportunity to own a substantially renovated home with an extensive list of updates, while retaining the character and charm that make this street so desirable. Welcome to this professionally renovated East Falls rowhome offering modern updates, classic architectural character, and true move-in-ready convenience. Located on one of East Falls' most picturesque and desirable streets, this home combines exceptional curb appeal with a location that puts neighborhood amenities and transportation within easy reach. The home has been thoughtfully updated throughout, including a beautiful new kitchen with abundant cabinet space, new full bathroom, bright breakfast room/workspace with abundant natural light, new windows & exterior capping, new rear sliding glass door and exterior door, energy-efficient mini-split heating and cooling system, new flooring, new recessed lighting, and fresh interior and exterior paint. Additional improvements include a newer roof (less than 4 years old), updated electrical panel, and updated plumbing. This property is the only house on the street with a sliding glass and rear door leading to rear, outdoor area. The air flow is second to none. Outdoor living is another standout feature, with a front porch, private rear deck, and patio providing three distinct spaces to relax, entertain, or enjoy the seasons. Inside, original crystal doorknobs, doors, and beautifully preserved millwork add timeless character to the home's modern updates. Enjoy walking to East Falls restaurants and cafés, the train station, bus stops, Kelly Drive, Martin Luther King Drive, local parks, schools, and more. Convenient access to Center City, Manayunk, Roxborough, the Main Line, and major highways makes commuting easy. Whether you're a first-time buyer, downsizing, or simply looking for a turnkey home without the expense and uncertainty of a major renovation, 3420 Tilden Street is worth a look. Compare the recent $310,000 sale nearby, then come see the updates and features that make this home unique. Some photos have been altered, manipulated, or enhanced by virtual staging. *** Please Note: Kitchen Update - An improved island configuration is planned within the next two weeks, with the island being rotated 180 degrees to create a more functional and cohesive kitchen layout (see virtually enhanced photo). The sink and dishwasher will be in a traditional position facing the stove, while the seating area will be positioned on the opposite side, enhancing both flow and the overall usability of the kitchen. *** Added bonus: As part of the sale, seller will pay for 2 years of permit parking for two cars.
For sale
Price cut: $15K (9/9)
$335,000
3420 Tilden St, Philadelphia, PA 19129
2beds
828sqft
Townhouse
Built in 1939
956 Square Feet Lot
$331,600 Zestimate®
$405/sqft
$-- HOA
What's special
Private rear deckModern updatesExceptional curb appealClassic architectural characterFront porchNew flooringNew recessed lighting
- 113 days
- 729
- 45
Zillow last checked:
Listing updated:
Listed by:
Paul McManus 267-467-7593,
Philadelphia Real Estate (888) 356-0088
Source: Bright MLS,MLS#: PAPH2633168
Facts & features
Interior
Bedrooms & bathrooms
- Bedrooms: 2
- Bathrooms: 1
- Full bathrooms: 1
Rooms
- Room types: Living Room, Kitchen, Breakfast Room
Breakfast room
- Level: Main
Kitchen
- Level: Main
Living room
- Level: Main
Heating
- Hot Water, Natural Gas
Cooling
- Ductless, Electric
Appliances
- Included: Gas Water Heater
- Laundry: In Basement
Features
- Bathroom - Tub Shower, Breakfast Area, Kitchen Island, Dry Wall, Plaster Walls
- Flooring: Luxury Vinyl
- Windows: Energy Efficient, Double Hung, Insulated Windows, Screens, Skylight(s)
- Basement: Unfinished
- Has fireplace: No
Interior area
- Total structure area: 828
- Total interior livable area: 828 sqft
- Finished area above ground: 828
- Finished area below ground: 0
Property
Parking
- Parking features: On Street
- Has uncovered spaces: Yes
Accessibility
- Accessibility features: None
Features
- Levels: Two
- Stories: 2
- Pool features: None
Lot
- Size: 956 Square Feet
- Dimensions: 14.00 x 68.00
Details
- Additional structures: Above Grade, Below Grade
- Parcel number: 382132700
- Zoning: RSA5
- Special conditions: Standard
Construction
Type & style
- Home type: Townhouse
- Architectural style: Straight Thru
- Property subtype: Townhouse
Materials
- Masonry
- Foundation: Stone
Condition
- Very Good
- New construction: No
- Year built: 1939
Utilities & green energy
- Electric: 100 Amp Service
- Sewer: Public Sewer
- Water: Public
Community & HOA
Community
- Subdivision: East Falls
HOA
- Has HOA: No
Location
- Region: Philadelphia
- Municipality: PHILADELPHIA
Financial & listing details
- Price per square foot: $405/sqft
- Tax assessed value: $220,800
- Annual tax amount: $3,090
- Date on market: 6/19/2026
- Listing agreement: Exclusive Agency
- Ownership: Fee Simple
Estimated market value
$331,600
$315,000 - $348,000
$1,875/mo
Price history
| Date | Event | Price |
|---|---|---|
| 9/9/2026 | Price change | $335,000-4.3%$405/sqft |
Source:  Bright MLS #PAPH2633168 Report a problem Bright MLS #PAPH2633168 Report a problem | ||
| 7/23/2026 | Price change | $349,999-4.1%$423/sqft |
Source: Bright MLS #PAPH2633168 Report a problem | ||
| 7/7/2026 | Price change | $364,900-2.7%$441/sqft |
Source: Bright MLS #PAPH2633168 Report a problem | ||
| 6/19/2026 | Listed for sale | $375,000+108.3%$453/sqft |
Source: Bright MLS #PAPH2633168 Report a problem | ||
| 3/31/2026 | Sold | $180,000+140.3%$217/sqft |
Source: Public Record Report a problem | ||
| 5/3/2001 | Sold | $74,900$90/sqft |
Source: Public Record Report a problem | ||
Public tax history
| Year | Property taxes | Tax assessment |
|---|---|---|
| 2025 | $3,091 +21% | $220,800 +21% |
| 2024 | $2,555 | $182,500 |
| 2023 | $2,555 +27% | $182,500 |
| 2022 | $2,012 | -- |
| 2021 | $2,012 -13.4% | -- |
| 2018 | $2,322 | -- |
| 2017 | $2,322 +0.1% | -- |
| 2016 | $2,319 | -- |
| 2015 | $2,319 | -- |
| 2014 | $2,319 | $165,700 +627.3% |
| 2012 | -- | $22,784 |
| 2011 | -- | $22,784 |
| 2010 | -- | $22,784 |
| 2009 | -- | $22,784 |
| 2008 | -- | $22,784 |
| 2007 | -- | $22,784 +7.6% |
| 2006 | -- | $21,184 |
| 2005 | -- | $21,184 |
| 2004 | -- | $21,184 +9.8% |
| 2003 | -- | $19,296 +33.7% |
| 2002 | -- | $14,432 |
| 2000 | -- | $14,432 |
| 1999 | -- | $14,432 |
Find assessor info on the county website
Monthly payment
Est. payment
Payment breakdown
Explore the cost of this home by adjusting the details. Changes won't be saved.Climate risks
Neighborhood: East Falls
Nearby schools


Similar homes
- $310,0002 bd2 ba1.1k sqft1624 Annin St, Philadelphia, PA 19146For Sale

 MLS ID #PAPH2677782, Galit Abramovitz Winokur, Compass RE. Bright MLS
 - $334,9002 bd1 ba1k sqft1214 N Lecount St, Philadelphia, PA 19121For Sale
 MLS ID #PAPH2605626, Scott Frith, Compass RE. Bright MLS
 - $324,9002 bd2 ba1.2k sqft362 Fairway Ter, Philadelphia, PA 19128For Sale
 MLS ID #PAPH2669360, Ashley Castillo, Realty ONE Group Focus. Bright MLS
 - $369,9003 bd2 ba1.1k sqft2642 Cedar St, Philadelphia, PA 19125For Sale
 MLS ID #PAPH2675042, Antonio Siravo, Elite Realty Group Unl. Inc.. Bright MLS
 - $309,9003 bd1 ba1.1k sqft107 Kingsley St, Philadelphia, PA 19127For SaleMLS ID #PAPH2648814, Lisa Murphy, Compass RE. Bright MLS
- $339,9004 bd2 ba1k sqft440 Lemonte St, Philadelphia, PA 19128For SaleMLS ID #PAPH2647624, Kathleen Lomonaco, Realty One Group Restore - Collegeville. Bright MLS
- $299,9993 bd2 ba1.1k sqft7810 Temple Rd, Philadelphia, PA 19150For SaleMLS ID #PAPH2668884, Ksenia Shusman, ROI National Realty Corp. Bright MLS
- $344,0002 bd3 ba882 sqft1138 S Clifton St, Philadelphia, PA 19147For SaleMLS ID #PAPH2569238, Rachel Iannotti, Compass RE. Bright MLS
- $309,9002 bd2 ba1.1k sqft2633 Braddock St, Philadelphia, PA 19125For SaleMLS ID #PAPH2610734, Anton Biocina, KW Empower. Bright MLS
- $265,0002 bd2 ba894 sqft1220 N Lecount St #A, Philadelphia, PA 19121For SaleMLS ID #PAPH2677582, Jesse Barnes, RE/MAX Select Group. Bright MLS
- $319,0002 bd2 ba1.1k sqft1321 N 7th St #3, Philadelphia, PA 19122For SaleMLS ID #PAPH2615302, Nancy Serpentine, Compass RE. Bright MLS
- $325,0003 bd2 ba962 sqft2036 S Garnet St, Philadelphia, PA 19145For SaleMLS ID #PAPH2636466, Michele Cushing, EXP Realty, LLC. Bright MLS
- $295,0003 bd2 ba1k sqft1331 S May St, Philadelphia, PA 19143For SaleMLS ID #PAPH2676286, Ryan Lockstein, Rosedale Real Estate LLC. Bright MLS
- $314,0004 bd2 ba1k sqft1128 E Upsal St, Philadelphia, PA 19150For SaleMLS ID #PAPH2622928, Stephen Kennedy, KW Empower. Bright MLS
- $295,0003 bd2 ba994 sqft2536 S Philip St, Philadelphia, PA 19148For SaleMLS ID #PAPH2676456, Ryan Lockstein, Rosedale Real Estate LLC. Bright MLS
- $310,0003 bd1 ba1k sqft1829 Fernon St, Philadelphia, PA 19145New ConstructionMLS ID #PAPH2652000, Michelle Phillips, Luxe Real Estate LLC. Bright MLS
- $330,0003 bd2 ba1.1k sqft403 Daly St, Philadelphia, PA 19148For SaleMLS ID #PAPH2628110, Scott Kelly, Honest Real Estate. Bright MLS
- $288,0003 bd2 ba999 sqft2518 S American St, Philadelphia, PA 19148For SaleMLS ID #PAPH2676906, Ryan Lockstein, Rosedale Real Estate LLC. Bright MLS
- $395,0002 bd1 ba815 sqft718 Addison St APT F, Philadelphia, PA 19147For SaleMLS ID #PAPH2676624, Kara Markley, Compass RE. Bright MLS
- $284,9003 bd2 ba1.1k sqft7270 Cornelius St, Philadelphia, PA 19138For SaleMLS ID #PAPH2662728, Santos Rivera, Iron Valley Real Estate of Berks. Bright MLS
