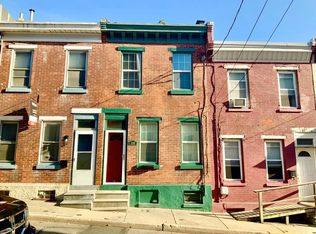
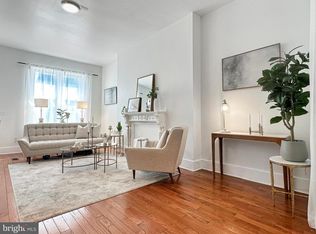
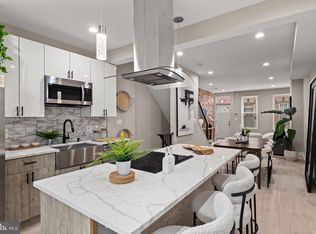
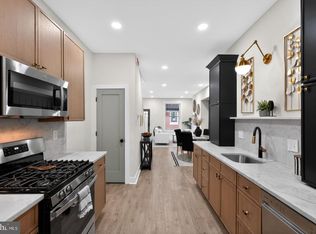
Welcome to this beautifully updated 3-bedroom, 1-bath home offering the perfect blend of modern upgrades and classic Philadelphia charm in the heart of Manayunk. Step inside to a bright and spacious main level featuring a traditional yet open flow, enhanced by recessed lighting, wide-plank flooring, and abundant natural light. The living and dining areas provide ample space for both relaxing and entertaining, with plenty of room for a full furniture setup. The fully renovated kitchen is a true standout, showcasing white shaker cabinetry, quartz countertops, stainless steel appliances, a modern hex tile backsplash, and generous counter space, deal for everyday cooking and hosting alike. Upstairs, you’ll find three bedrooms, each offering natural light and closet space. The layout is complemented by a , modern full bathroom featuring sleek tilework, an updated vanity, and contemporary finishes. A bright hallway connects the bedrooms and adds to the home’s airy feel. The lower level offers a large, clean unfinished basement with laundry—perfect for storage, a workshop, or future finishing potential. Out back, enjoy a yard with space to create your ideal outdoor oasis—perfect for entertaining, gardening, or relaxing with friends and family. Located just steps from Main Street Manayunk’s restaurants, shops, and nightlife, with convenient and easy access to public transportation and major roadways, and commuting into Center City or the suburbs
For sale
Price cut: $5K (7/16)
$309,900
107 Kingsley St, Philadelphia, PA 19127
3beds
1,170sqft
Townhouse
Built in 1900
882 Square Feet Lot
$305,200 Zestimate®
$265/sqft
$-- HOA
What's special
- 85 days
- 434
- 69
Zillow last checked:
Listing updated:
Listed by:
Lisa Murphy 610-322-1502,
Compass RE 2673805813,
Listing Team: Lisa Murphy Team
Source: Bright MLS,MLS#: PAPH2648814
Facts & features
Interior
Bedrooms & bathrooms
- Bedrooms: 3
- Bathrooms: 1
- Full bathrooms: 1
Basement
- Area: 0
Heating
- Hot Water, Natural Gas
Cooling
- None, Electric
Appliances
- Included: Gas Water Heater
Features
- Basement: Full,Unfinished
- Has fireplace: No
Interior area
- Total structure area: 1,170
- Total interior livable area: 1,170 sqft
- Finished area above ground: 1,170
- Finished area below ground: 0
Video & virtual tour
Property
Parking
- Parking features: On Street
- Has uncovered spaces: Yes
Accessibility
- Accessibility features: None
Features
- Levels: Two
- Stories: 2
- Pool features: None
Lot
- Size: 882 Square Feet
- Dimensions: 14.00 x 63.00
Details
- Additional structures: Above Grade, Below Grade
- Parcel number: 211048600
- Zoning: RSA5
- Special conditions: Standard
Construction
Type & style
- Home type: Townhouse
- Architectural style: Straight Thru
- Property subtype: Townhouse
Materials
- Masonry
- Foundation: Concrete Perimeter
Condition
- New construction: No
- Year built: 1900
Utilities & green energy
- Sewer: Public Sewer
- Water: Public
Community & HOA
Community
- Subdivision: Manayunk
HOA
- Has HOA: No
Location
- Region: Philadelphia
- Municipality: PHILADELPHIA
Financial & listing details
- Price per square foot: $265/sqft
- Tax assessed value: $259,800
- Annual tax amount: $3,636
- Date on market: 7/16/2026
- Listing agreement: Exclusive Right To Sell
- Ownership: Fee Simple
Estimated market value
$305,200
$290,000 - $320,000
$2,165/mo
Price history
| Date | Event | Price |
|---|---|---|
| 10/6/2026 | Listed for rent | $2,290$2/sqft |
Source: Zillow Rentals Report a problem | ||
| 7/16/2026 | Price change | $309,900-1.6%$265/sqft |
Source:  Bright MLS #PAPH2606250 Report a problem Bright MLS #PAPH2606250 Report a problem | ||
| 6/2/2026 | Price change | $314,900-1.6%$269/sqft |
Source: Bright MLS #PAPH2606250 Report a problem | ||
| 4/15/2026 | Listed for sale | $319,900-8.6%$273/sqft |
Source: Bright MLS #PAPH2606250 Report a problem | ||
| 3/6/2026 | Listing removed | $2,290$2/sqft |
Source: Zillow Rentals Report a problem | ||
| 12/23/2025 | Listed for rent | $2,290-8.4%$2/sqft |
Source: Zillow Rentals Report a problem | ||
| 12/10/2025 | Listing removed | $2,500$2/sqft |
Source: Bright MLS #PAPH2526846 Report a problem | ||
| 11/14/2025 | Listing removed | $349,900$299/sqft |
Source: Bright MLS #PAPH2544288 Report a problem | ||
| 11/6/2025 | Price change | $2,500-7.4%$2/sqft |
Source: Bright MLS #PAPH2526846 Report a problem | ||
| 10/21/2025 | Price change | $349,900-1.4%$299/sqft |
Source: Bright MLS #PAPH2544288 Report a problem | ||
| 10/3/2025 | Listed for sale | $354,900+44.9%$303/sqft |
Source: Bright MLS #PAPH2544288 Report a problem | ||
| 9/4/2025 | Price change | $2,700-3.6%$2/sqft |
Source: Bright MLS #PAPH2526846 Report a problem | ||
| 8/19/2025 | Price change | $2,800-1.8%$2/sqft |
Source: Bright MLS #PAPH2526846 Report a problem | ||
| 8/12/2025 | Listed for rent | $2,850$2/sqft |
Source: Bright MLS #PAPH2526846 Report a problem | ||
| 6/16/2025 | Sold | $245,000-2%$209/sqft |
Source: Bright MLS #PAPH2482148 Report a problem | ||
| 5/16/2025 | Pending sale | $250,000$214/sqft |
Source: Bright MLS #PAPH2482148 Report a problem | ||
| 5/13/2025 | Listed for sale | $250,000$214/sqft |
Source: Bright MLS #PAPH2482148 Report a problem | ||
Public tax history
| Year | Property taxes | Tax assessment |
|---|---|---|
| 2025 | $3,637 +18.3% | $259,800 +18.3% |
| 2024 | $3,074 | $219,600 |
| 2023 | $3,074 +22.1% | $219,600 |
| 2022 | $2,517 | -- |
| 2021 | $2,517 +1.8% | -- |
| 2018 | $2,473 -85.6% | -- |
| 2017 | $17,236 | -- |
| 2016 | $17,236 | -- |
| 2015 | $17,236 | -- |
| 2014 | $17,236 | $176,400 +964.2% |
| 2012 | -- | $16,576 |
| 2011 | -- | $16,576 |
| 2010 | -- | $16,576 |
| 2009 | -- | $16,576 |
| 2008 | -- | $16,576 |
| 2007 | -- | $16,576 +7.5% |
| 2006 | -- | $15,424 |
| 2005 | -- | $15,424 |
| 2004 | -- | $15,424 +6.6% |
| 2003 | -- | $14,464 |
| 2002 | -- | $14,464 +8.9% |
| 2000 | -- | $13,280 +3% |
| 1999 | -- | $12,896 |
Find assessor info on the county website
Monthly payment
Est. payment
Payment breakdown
Explore the cost of this home by adjusting the details. Changes won't be saved.Climate risks
Neighborhood: Wissahickon
Nearby schools


Similar homes
- $310,0003 bd3 ba1.3k sqft1730 N 29th St, Philadelphia, PA 19121For Sale
 MLS ID #PAPH2663370, Jim Armstrong, JG Real Estate LLC. Bright MLS
 - $324,9002 bd2 ba1.2k sqft362 Fairway Ter, Philadelphia, PA 19128For Sale
 MLS ID #PAPH2669360, Ashley Castillo, Realty ONE Group Focus. Bright MLS
 - $314,9003 bd3 ba1.3k sqft1416 N Dover St, Philadelphia, PA 19121For Sale
 MLS ID #PAPH2645418, Scott Frith, Compass RE. Bright MLS
 - $295,0003 bd2 ba1k sqft1331 S May St, Philadelphia, PA 19143For Sale
 MLS ID #PAPH2676286, Ryan Lockstein, Rosedale Real Estate LLC. Bright MLS
 - $329,0003 bd2 ba1.3k sqft749 S 52nd St, Philadelphia, PA 19143For SaleMLS ID #PAPH2676352, Ryan Lockstein, Rosedale Real Estate LLC. Bright MLS
- $285,0002 bd1 ba1k sqft3621 Calumet St, Philadelphia, PA 19129For SaleMLS ID #PAPH2661778, Hala Imms, BHHS Fox & Roach-Rosemont. Bright MLS
- $270,0004 bd2 ba1.4k sqft128 W Hansberry St, Philadelphia, PA 19144For SaleMLS ID #PAPH2676176, Asha Anderson, HomeSmart Realty Advisors. Bright MLS
- $314,9994 bd3 ba1.3k sqft1837 N 59th St, Philadelphia, PA 19151For SaleMLS ID #PAPH2625724, Linda Sandoval Sandoval Martinez-Herrera, Giraldo Real Estate Group. Bright MLS
- $325,0003 bd4 ba1.4k sqft1725 W Thompson St, Philadelphia, PA 19121For SaleMLS ID #PAPH2628890, Thomas Greer, Keller Williams Real Estate - Newtown. Bright MLS
- $280,0002 bd2 ba1.6k sqft1630 N Patton St, Philadelphia, PA 19121For SaleMLS ID #PAPH2668938, Ryan Lockstein, Rosedale Real Estate LLC. Bright MLS
- $269,9003 bd2 ba1.1k sqft5415 W Montgomery Ave, Philadelphia, PA 19131For SaleMLS ID #PAPH2648304, Mysha Thompson, Realty Mark Cityscape-Huntingdon Valley. Bright MLS
- $269,9003 bd2 ba1.5k sqft5733 N 20th St, Philadelphia, PA 19138For SaleMLS ID #PAPH2677120, May Chen, Canaan Realty Services INC. Bright MLS
- $284,9003 bd2 ba1.1k sqft7270 Cornelius St, Philadelphia, PA 19138For SaleMLS ID #PAPH2662728, Santos Rivera, Iron Valley Real Estate of Berks. Bright MLS
- $299,9993 bd2 ba1.1k sqft7810 Temple Rd, Philadelphia, PA 19150For SaleMLS ID #PAPH2668884, Ksenia Shusman, ROI National Realty Corp. Bright MLS
- $299,9993 bd3 ba1.5k sqft2025 S 22nd St, Philadelphia, PA 19145For SaleMLS ID #PAPH2674498, Kelly Evanosich, Keller Williams Main Line. Bright MLS
- $284,9993 bd4 ba1.5k sqft1433 N Edgewood St, Philadelphia, PA 19151For SaleMLS ID #PAPH2663700, Gustavo Tellez, Keller Williams Real Estate - Media. Bright MLS
- $310,0003 bd1 ba1k sqft1829 Fernon St, Philadelphia, PA 19145New ConstructionMLS ID #PAPH2652000, Michelle Phillips, Luxe Real Estate LLC. Bright MLS
- $420,0003 bd2 ba1.5k sqft5945 Houghton St, Philadelphia, PA 19128For SaleMLS ID #PAPH2675428, Kyleigh Kittredge, KW Empower. Bright MLS
- $398,5003 bd2 ba1.5k sqft4107 Manayunk Ave, Philadelphia, PA 19128For SaleMLS ID #PAPH2658592, Lisa Murphy, Compass RE. Bright MLS
- $335,0002 bd1 ba828 sqft3420 Tilden St, Philadelphia, PA 19129For SaleMLS ID #PAPH2633168, Paul McManus, Philadelphia Real Estate. Bright MLS
