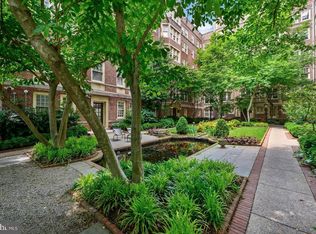
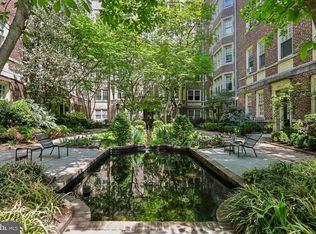
Bright, pristine, and spacious 2 bedroom, 1 bath residence with 1,190 square feet of space in the desirable Garden Court Condominium. Offering significant original character and renovation and updates, this home provides the best of everything in an A+ location. Original hardwood floors, crown and baseboard moldings, a 5-window bay, and classic period appeal. Huge closets throughout provide excellent storage. The kitchen is completely renovated with new cabinetry, flooring, quartz countertops, appliances, and plumbing. Plus a new washer and dryer in the unit! The bathroom retains its original Art Deco vitreous marble and has been updated with new vanity, medicine cabinet, light fixtures, GFCI outlet, updated shower and plumbing. Additional improvements to the residence include sanded and refinished floors, new paint, replacement doorknobs, and updated hallway and light fixture details. This light-filled, spacious, and stunning home offers views of the beautifully landscaped Garden Court courtyard from the large 5-window bay. Garden Court Condominium is a professionally managed, wonderful building with spectacular indoor pool, fitness center, club room, and library. Beautiful landscaped grounds and many recent capital improvements. Lovely tree-lined block. A very special opportunity in one of the City's most desirable neighborhoods and the Lea School Catchment. One of Philly’s absolute best locations. Within blocks of Clark Park and its superb Farmers' Market, ReAnimator Coffee, Knockbox Cafe, Don Barriga, Local 44, Bottle Shop, Green Line Cafe, Dottie's Donuts, Milkcrate Cafe, TacoTaco Mexican, Tampopo, Pop Shop, Renata's, Clarkville, Baltimore Avenue Restaurant Row, CVS, Mariposa Food Co-op, University City Swim Club, the Lea School, and much more. Walk to HUP, Penn, CHOP, Penn Vet, Drexel. 12 minutes to Center City by car and plenty of convenient SEPTA options. NOTE--Significant building capital improvements. All elevators in building redone. Condo fee includes Heat, Water/Sewer, Insurance, hot water, Reserves, professional Management, Maintenance, Pool/Gym, beautiful landscaping, trash, snow, etc.
For sale
Price cut: $19K (9/11)
$280,000
4643 Pine St APT C510, Philadelphia, PA 19143
2beds
1,190sqft
Condominium
Built in 1920
-- sqft lot
$277,700 Zestimate®
$235/sqft
$1,640/mo HOA
What's special
Classic period appealNew paintBeautiful landscaped groundsReplacement doorknobsLovely tree-lined blockCrown and baseboard moldingsOriginal hardwood floors
- 179 days
- 214
- 5
Zillow last checked:
Listing updated:
Listed by:
Jeff City Block 215-833-7088,
Compass RE 2674358015,
Listing Team: City Block Team
Source: Bright MLS,MLS#: PAPH2589314
Facts & features
Interior
Bedrooms & bathrooms
- Bedrooms: 2
- Bathrooms: 1
- Full bathrooms: 1
- Main level bathrooms: 1
- Main level bedrooms: 2
Basement
- Area: 0
Heating
- Radiator, Natural Gas
Cooling
- Window Unit(s), Electric
Appliances
- Included: Gas Water Heater
- Laundry: Dryer In Unit, Washer In Unit, In Unit
Features
- Elevator
- Flooring: Hardwood, Wood
- Windows: Stain/Lead Glass
- Has basement: No
- Has fireplace: No
Interior area
- Total structure area: 1,190
- Total interior livable area: 1,190 sqft
- Finished area above ground: 1,190
- Finished area below ground: 0
Video & virtual tour
Property
Parking
- Parking features: On Street
- Has uncovered spaces: Yes
Accessibility
- Accessibility features: Accessible Elevator Installed
Features
- Levels: One
- Stories: 1
- Exterior features: Lighting, Water Fountains
- Pool features: Community
Details
- Additional structures: Above Grade, Below Grade
- Parcel number: 888461074
- Zoning: RSA2
- Special conditions: Standard
- Other equipment: Intercom
Construction
Type & style
- Home type: Condo
- Property subtype: Condominium
- Attached to another structure: Yes
Materials
- Brick
Condition
- New construction: No
- Year built: 1920
Utilities & green energy
- Sewer: Public Sewer
- Water: Public
Community & HOA
Community
- Security: Carbon Monoxide Detector(s), Exterior Cameras, Main Entrance Lock, Smoke Detector(s)
- Condo and coop fee: $1,640 monthly
- Subdivision: University City
HOA
- Has HOA: No
- Amenities included: Elevator(s), Fitness Center, Fencing, Game Room, Laundry, Library, Meeting Room, Indoor Pool
- Services included: Common Area Maintenance, Custodial Services Maintenance, Maintenance Structure, Heat, Insurance, Laundry, Lawn Care Front, Management, Pool(s), Reserve Funds, Security, Sewer, Snow Removal, Trash, Water
- HOA name: Garden Court Condominiums
Location
- Region: Philadelphia
- Municipality: PHILADELPHIA
Financial & listing details
- Price per square foot: $235/sqft
- Tax assessed value: $116,400
- Annual tax amount: $3,498
- Date on market: 4/24/2026
- Listing agreement: Exclusive Right To Sell
- Inclusions: All Appliances.
- Ownership: Condominium
Estimated market value
$277,700
$264,000 - $292,000
$1,535/mo
Price history
| Date | Event | Price |
|---|---|---|
| 9/11/2026 | Price change | $280,000-6.4%$235/sqft |
Source:  Bright MLS #PAPH2589314 Report a problem Bright MLS #PAPH2589314 Report a problem | ||
| 7/13/2026 | Price change | $299,000-2%$251/sqft |
Source: Bright MLS #PAPH2589314 Report a problem | ||
| 4/24/2026 | Listed for sale | $305,000+330.2%$256/sqft |
Source: Bright MLS #PAPH2589314 Report a problem | ||
| 11/24/2025 | Listing removed | $2,340$2/sqft |
Source: Zillow Rentals Report a problem | ||
| 10/21/2025 | Listed for rent | $2,340$2/sqft |
Source: Zillow Rentals Report a problem | ||
| 8/5/2025 | Listing removed | $2,340$2/sqft |
Source: Zillow Rentals Report a problem | ||
| 6/17/2025 | Listed for rent | $2,340-7.9%$2/sqft |
Source: Zillow Rentals Report a problem | ||
| 6/3/2025 | Listing removed | $2,540$2/sqft |
Source: Zillow Rentals Report a problem | ||
| 4/15/2025 | Listed for rent | $2,540$2/sqft |
Source: Zillow Rentals Report a problem | ||
| 1/6/1995 | Sold | $70,900$60/sqft |
Source: Agent Provided Report a problem | ||
Public tax history
| Year | Property taxes | Tax assessment |
|---|---|---|
| 2025 | $3,498 +114.7% | $249,900 +20% |
| 2024 | $1,629 | $208,300 |
| 2023 | $1,629 | $208,300 |
| 2022 | $1,629 | -- |
| 2021 | $1,629 -32.9% | -- |
| 2018 | $2,430 +49.1% | -- |
| 2017 | $1,629 | -- |
| 2016 | $1,629 | -- |
| 2015 | $1,629 | -- |
| 2014 | $1,629 +12.6% | $124,800 +905.2% |
| 2012 | $1,447 | $12,416 |
| 2011 | -- | $12,416 |
| 2010 | -- | $12,416 |
| 2009 | -- | $12,416 |
| 2008 | -- | $12,416 |
| 2007 | -- | $12,416 +7.5% |
| 2006 | -- | $11,552 |
| 2005 | -- | $11,552 +15% |
| 2004 | -- | $10,048 |
| 2003 | -- | $10,048 +15% |
| 2002 | -- | $8,736 |
| 2000 | -- | $8,736 |
| 1999 | -- | $8,736 |
Find assessor info on the county website
Monthly payment
Est. payment
Payment breakdown
Explore the cost of this home by adjusting the details. Changes won't be saved.Climate risks
Neighborhood: Garden Court
Nearby schools
Schools provided by the listing agent
- Elementary: Lea Henry
- Middle: Lea Henry
- District: The School District Of Philadelphia
Source: Bright MLS. This data may not be complete. We recommend contacting the local school district to confirm school assignments for this home.

Similar homes
- $250,0001 bd1 ba958 sqftGarden Court Condominiums, Philadelphia, PA 19143For Sale

 MLS ID #PAPH2631256, Mark Burkert, Keller Williams Realty Devon-Wayne. Bright MLS
 - $275,0003 bd3 ba1.1k sqft1305 Spruce St #Townhouse 1c, Philadelphia, PA 19107For Sale
 MLS ID #PAPH2669266, Danielle Akif, KW Empower. Bright MLS
 - $209,0001 bd1 ba775 sqftGarden Court Condominiums, Philadelphia, PA 19143For Sale
 MLS ID #PAPH2645704, Melani Lamond, Compass RE. Bright MLS
 - $319,9003 bd3 ba1.6k sqft647 S 55th St, Philadelphia, PA 19143For Sale
 MLS ID #PAPH2646562, Baiyina Brown, BHHS Fox & Roach-Chestnut Hill. Bright MLS
 - $275,0003 bd2 ba1.4k sqft2066 Emily St, Philadelphia, PA 19145For SaleMLS ID #PAPH2676800, Stacy Sanseverino, KW Empower. Bright MLS
- $279,0002 bd2 ba1k sqft509 Tree St, Philadelphia, PA 19148For SaleMLS ID #PAPH2658498, Jayme Horsey, Northrop Realty. Bright MLS
- $209,9003 bd3 ba1.1k sqft5226 Reinhard St, Philadelphia, PA 19143For SaleMLS ID #PAPH2659796, John Fabirkiewicz, Trowbridge Realty Corp., INC. Bright MLS
- $279,9993 bd2 ba1k sqft636 McClellan St, Philadelphia, PA 19148For SaleMLS ID #PAPH2643538, Marc Bennett, KW Empower. Bright MLS
- $300,0003 bd3 ba1.6k sqft1736 S 24th St, Philadelphia, PA 19145For SaleMLS ID #PAPH2673240, Alison Simon, KW Empower. Bright MLS
- $275,0002 bd1 ba794 sqft1504 Mount Vernon St #3, Philadelphia, PA 19130For SaleMLS ID #PAPH2629464, Bill Kwasniewski, Century 21 Advantage Gold-South Philadelphia. Bright MLS
- $299,9993 bd3 ba1.5k sqft2025 S 22nd St, Philadelphia, PA 19145For SaleMLS ID #PAPH2674498, Kelly Evanosich, Keller Williams Main Line. Bright MLS
- $314,9002 bd2 ba912 sqft1500 Green St #4, Philadelphia, PA 19130For SaleMLS ID #PAPH2666716, Karlie Werner, RE/MAX Of Reading. Bright MLS
- $349,9003 bd3 ba1.7k sqft5616 Baltimore Ave, Philadelphia, PA 19143For SaleMLS ID #PAPH2670176, Walter Graham, D.C. Casper Real Estate. Bright MLS
- $314,9004 bd2 ba1.3k sqft2208 E Dickinson St, Philadelphia, PA 19146For SaleMLS ID #PAPH2665346, Joe Dougherty, BHHS Fox & Roach-Jenkintown. Bright MLS
- $295,0003 bd2 ba1.2k sqft1208 Tree St, Philadelphia, PA 19148For SaleMLS ID #PAPH2670980, Jaime Hyman, Compass RE. Bright MLS
- $268,0002 bd1 ba920 sqft3750 Main St #78-302, Philadelphia, PA 19127For SaleMLS ID #PAPH2658562, Lisa Murphy, Compass RE. Bright MLS
- $309,0001 bd2 ba1k sqft1500 Chestnut St APT 18H, Philadelphia, PA 19102For SaleMLS ID #PAPH2662108, Andy Oei, BHHS Fox & Roach At the Harper, Rittenhouse Square. Bright MLS
- $199,0003 bd2 ba1k sqft5637 Rodman St, Philadelphia, PA 19143For SaleMLS ID #PAPH2629496, Bayram Kose, RE/MAX Preferred - Cherry Hill. Bright MLS
- $319,0003 bd1 ba1.1k sqft1254 S Bonsall St, Philadelphia, PA 19146For SaleMLS ID #PAPH2659860, Arvind Balaji, KW Empower. Bright MLS
- $319,0004 bd2 ba1.2k sqft2242 Moore St, Philadelphia, PA 19145For SaleMLS ID #PAPH2654382, Oanh Chung, Alpha Realty Group. Bright MLS
