HISTORIC ART DECO CHARM MEETS MODERN HOLLYWOOD GLAM! Step into this meticulously remodeled spacious 1-bedroom, 1-bathroom condo in the prestigious Historic Garden Court Condominium. Built in 1923, the building perfectly preserves its original architectural elegance, welcoming you through secure iron gates into a beautifully landscaped courtyard with serene koi ponds. Security is a premium as the building is secure with an updated fob system that you can download into your phone to grant access to your guests! The entire residence has been thoughtfully updated from the ground up. New kitchen, new bathroom, new electric panel and wiring, all new light fixtures, new plumbing, new flooring, new appliances, several new windows and freshly painted throughout!! As you walk in you are met with sweeping views of the living area that is equipped with new luxury vinyl click waterproof flooring that is throughout the unit, new recessed lights, a custom-tiled faux fireplace and recessed bookshelf that are the focal point of the room. The gourmet kitchen is outfitted with premium granite countertops, soft-close shaker cabinetry, a dishwasher, garbage disposal, black matte hardware, a custom backsplash and new recessed lights. The attached spacious dining room has a new chandelier and five custom made, solid wood historically correct and approved double hung bay windows allowing ample natural sunlight to flood in. The oversized hallway is large enough to make it into an office area and has a new chandelier light and ample closet space. The stunning bathroom is completely renovated without losing its historical charm. It has new plumbing and laundry fixtures, a new bathtub with new diverter, new tile surround with a shampoo alcove, new flooring, new toilet, new waste overflow, upgraded solid-wood vanity with granite countertop, new lighting and a recessed stacked washer/dryer. The oversized bedroom features a new fanlight, large closet and renovated historical windows. THIS IS ALL-INCLUSIVE, WORRY-FREE LIVING: Your monthly condo fee covers heat and hot water, while granting access to a heated indoor swimming pool, a well-equipped fitness center, an elegant party room with a pool table, and a community lending library. UNBEATABLE, COMMUTER-FRIENDLY LOCATION: Ideal for students, medical professionals, or city lovers, this location offers seamless access to both the University of Pennsylvania and Drexel University. Enjoy effortless transit with a brief 3-minute walk to the 42 Bus, connecting you directly to the U-Penn Campus and Hospital Complex in under 20 minutes. 30th Street Station (Amtrak/Regional Rail) is just 25 minutes away by bus, and the Center City shopping district and Rittenhouse Square are a quick commute away. Perfect for anyone seeking a peaceful sanctuary close to everything.
For sale
Price cut: $10K (9/22)
$250,000
4637 Pine St APT D410, Philadelphia, PA 19143
1beds
958sqft
Condominium
Built in 1920
-- sqft lot
$246,700 Zestimate®
$261/sqft
$1,329/mo HOA
What's special
Custom-tiled faux fireplaceRenovated historical windowsNew plumbingAll new light fixturesSeveral new windowsPremium granite countertopsOversized bedroom
- 97 days
- 246
- 16
Zillow last checked:
Listing updated:
Listed by:
Mark Burkert 215-280-3903,
Keller Williams Realty Devon-Wayne 6106478300
Source: Bright MLS,MLS#: PAPH2631256
Facts & features
Interior
Bedrooms & bathrooms
- Bedrooms: 1
- Bathrooms: 1
- Full bathrooms: 1
- Main level bathrooms: 1
- Main level bedrooms: 1
Basement
- Area: 0
Heating
- Baseboard, Oil
Cooling
- None
Appliances
- Included: Water Heater
- Laundry: Washer In Unit, Dryer In Unit, In Unit
Features
- Has basement: No
- Has fireplace: No
Interior area
- Total structure area: 958
- Total interior livable area: 958 sqft
- Finished area above ground: 958
- Finished area below ground: 0
Video & virtual tour
Property
Parking
- Parking features: On Street
- Has uncovered spaces: Yes
Accessibility
- Accessibility features: Accessible Elevator Installed
Features
- Levels: Seven
- Stories: 7
- Pool features: Community
Details
- Additional structures: Above Grade, Below Grade
- Parcel number: 888461106
- Zoning: RM4
- Special conditions: Standard
Construction
Type & style
- Home type: Condo
- Property subtype: Condominium
- Attached to another structure: Yes
Materials
- Masonry
Condition
- New construction: No
- Year built: 1920
Utilities & green energy
- Sewer: No Septic System
- Water: Public
Community & HOA
Community
- Condo and coop fee: $1,329 monthly
- Subdivision: Garden Court
HOA
- Has HOA: No
- Amenities included: Elevator(s), Storage, Fitness Center, Game Room, Laundry, Library
- Services included: All Ground Fee, Common Area Maintenance, Custodial Services Maintenance, Health Club, Maintenance Structure, Pool(s), Recreation Facility, Security, Sewer, Snow Removal, Water, Laundry, Heat
- HOA name: Garden Court Condominiums
Location
- Region: Philadelphia
- Municipality: PHILADELPHIA
Financial & listing details
- Price per square foot: $261/sqft
- Tax assessed value: $77,100
- Annual tax amount: $1,079
- Date on market: 6/30/2026
- Listing agreement: Exclusive Right To Sell
- Ownership: Condominium
Estimated market value
$246,700
$234,000 - $259,000
$1,431/mo
Price history
| Date | Event | Price |
|---|---|---|
| 9/22/2026 | Price change | $250,000-3.8%$261/sqft |
Source:  Bright MLS #PAPH2631256 Report a problem Bright MLS #PAPH2631256 Report a problem | ||
| 9/9/2026 | Listed for rent | $2,000$2/sqft |
Source: Bright MLS #PAPH2668766 Report a problem | ||
| 8/17/2026 | Price change | $260,000-5.5%$271/sqft |
Source: Bright MLS #PAPH2631256 Report a problem | ||
| 7/24/2026 | Price change | $275,000-3.5%$287/sqft |
Source: Bright MLS #PAPH2631256 Report a problem | ||
| 6/30/2026 | Listed for sale | $285,000+119.2%$297/sqft |
Source: Bright MLS #PAPH2631256 Report a problem | ||
| 11/26/2025 | Sold | $130,000-35%$136/sqft |
Source: Bright MLS #PAPH2496444 Report a problem | ||
| 11/7/2025 | Pending sale | $200,000$209/sqft |
Source: Bright MLS #PAPH2496444 Report a problem | ||
| 11/5/2025 | Contingent | $200,000$209/sqft |
Source: Bright MLS #PAPH2496444 Report a problem | ||
| 10/11/2025 | Price change | $200,000-9.1%$209/sqft |
Source: Bright MLS #PAPH2496444 Report a problem | ||
| 10/7/2025 | Price change | $220,000-8.3%$230/sqft |
Source: Bright MLS #PAPH2496444 Report a problem | ||
| 9/1/2025 | Listed for sale | $240,000+6.7%$251/sqft |
Source: Bright MLS #PAPH2496444 Report a problem | ||
| 7/31/2025 | Listing removed | $225,000$235/sqft |
Source: Bright MLS #PAPH2496444 Report a problem | ||
| 6/25/2025 | Listed for sale | $225,000+286.6%$235/sqft |
Source: Bright MLS #PAPH2496444 Report a problem | ||
| 2/1/1995 | Sold | $58,200$61/sqft |
Source: Public Record Report a problem | ||
Public tax history
| Year | Property taxes | Tax assessment |
|---|---|---|
| 2025 | $3,255 +201.6% | $232,500 +14% |
| 2024 | $1,079 | $204,000 |
| 2023 | $1,079 | $204,000 |
| 2022 | $1,079 | -- |
| 2021 | $1,079 -54.6% | -- |
| 2018 | $2,380 +120.5% | -- |
| 2017 | $1,079 | -- |
| 2016 | $1,079 | -- |
| 2015 | $1,079 | -- |
| 2014 | $1,079 +4.5% | $109,000 +1225.4% |
| 2012 | $1,033 | $8,224 |
| 2011 | -- | $8,224 |
| 2010 | -- | $8,224 |
| 2009 | -- | $8,224 |
| 2008 | -- | $8,224 |
| 2007 | -- | $8,224 +7.5% |
| 2006 | -- | $7,648 |
| 2005 | -- | $7,648 |
| 2004 | -- | $7,648 -13.1% |
| 2003 | -- | $8,800 +15.1% |
| 2002 | -- | $7,648 |
| 2000 | -- | $7,648 |
| 1999 | -- | $7,648 |
Find assessor info on the county website
Monthly payment
Est. payment
Payment breakdown
Explore the cost of this home by adjusting the details. Changes won't be saved.Climate risks
Neighborhood: Garden Court
Nearby schools
Schools provided by the listing agent
- District: The School District Of Philadelphia
Source: Bright MLS. This data may not be complete. We recommend contacting the local school district to confirm school assignments for this home.
- $161,2501 bd1 ba813 sqft4637 Pine St APT D306, Philadelphia, PA 19143Sold

- $245,8002 bd1 ba1.2k sqft4637 Pine St APT D101, Philadelphia, PA 19143Off Market
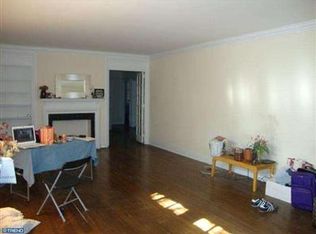
- $259,6002 bd2 ba1.6k sqft4637 Pine St APT D102, Philadelphia, PA 19143Off Market
- $421,8003 bd2 ba1.9k sqft4637 Pine St APT D210, Philadelphia, PA 19143Off Market
Similar homes
- $280,0002 bd1 ba1.1k sqftGarden Court Condominium, Philadelphia, PA 19143For Sale

 MLS ID #PAPH2589314, Jeff City Block, Compass RE. Bright MLS
 - $219,0003 bd2 ba920 sqft1509 S 49th St, Philadelphia, PA 19143For Sale
 MLS ID #PAPH2676278, Ryan Lockstein, Rosedale Real Estate LLC. Bright MLS
 - $295,0003 bd2 ba1k sqft1331 S May St, Philadelphia, PA 19143For Sale
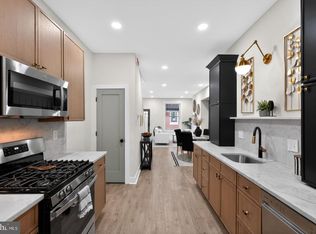 MLS ID #PAPH2676286, Ryan Lockstein, Rosedale Real Estate LLC. Bright MLS
 - $255,0003 bd2 ba1k sqft1822 S 56th St, Philadelphia, PA 19143For Sale
 MLS ID #PAPH2657654, Elow Gonzalez, Keller Williams Real Estate Tri-County. Bright MLS
 - $263,0003 bd3 ba960 sqft512 S Yewdall St, Philadelphia, PA 19143For SaleMLS ID #PAPH2623008, Stephen Kennedy, KW Empower. Bright MLS
- $265,0003 bd3 ba1.3k sqft2131 S Alden St, Philadelphia, PA 19143For SaleMLS ID #PAPH2652144, Monika Rani, Keller Williams Real Estate-Doylestown. Bright MLS
- $225,0003 bd2 ba1.1k sqft2010 S Alden St, Philadelphia, PA 19143For SaleMLS ID #PAPH2659288, Susan Orloff, BHHS Fox & Roach-Media. Bright MLS
- $285,0002 bd1 ba1.1k sqft2027 Wilder St, Philadelphia, PA 19146For SaleMLS ID #PAPH2676728, Ed Foy, KW Empower. Bright MLS
- $329,0003 bd2 ba1.3k sqft749 S 52nd St, Philadelphia, PA 19143For SaleMLS ID #PAPH2676352, Ryan Lockstein, Rosedale Real Estate LLC. Bright MLS
- $254,9993 bd3 ba1k sqft1425 N Edgewood St, Philadelphia, PA 19151For SaleMLS ID #PAPH2656440, Benjamin Graves, Realty Mark Cityscape. Bright MLS
- $218,9993 bd1 ba1.1k sqft5753 Catharine St, Philadelphia, PA 19143For SaleMLS ID #PAPH2641110, Stephen Kennedy, KW Empower. Bright MLS
- $295,0004 bd2 ba1k sqft552 S 59th St, Philadelphia, PA 19143For SaleMLS ID #PAPH2665764, Starr Smith, Keller Williams Main Line. Bright MLS
- $245,0002 bd1 ba910 sqft24 W Duval St, Philadelphia, PA 19144For SaleMLS ID #PAPH2676806, Ryan Lockstein, Rosedale Real Estate LLC. Bright MLS
- $199,9003 bd1 ba1.2k sqft411 N 50th St, Philadelphia, PA 19139For SaleMLS ID #PAPH2676990, Ryan Lockstein, Rosedale Real Estate LLC. Bright MLS
- $295,0002 bd1 ba968 sqft1537 Latona St, Philadelphia, PA 19146For SaleMLS ID #PAPH2677002, Ryan Lockstein, Rosedale Real Estate LLC. Bright MLS
- $194,9003 bd2 ba822 sqft5643 Addison St, Philadelphia, PA 19143For SaleMLS ID #PAPH2664730, Chris Carr, HomeZu. Bright MLS
- $264,9002 bd1 ba920 sqft1534 S Woodstock St, Philadelphia, PA 19146For SaleMLS ID #PAPH2655858, Carissa Driscoll, Redfin Corporation. Bright MLS
- $288,0003 bd2 ba999 sqft2518 S American St, Philadelphia, PA 19148For SaleMLS ID #PAPH2676906, Ryan Lockstein, Rosedale Real Estate LLC. Bright MLS
- $295,0003 bd2 ba994 sqft2536 S Philip St, Philadelphia, PA 19148For SaleMLS ID #PAPH2676456, Ryan Lockstein, Rosedale Real Estate LLC. Bright MLS
- $199,9993 bd1 ba1.4k sqft5919 Chester Ave, Philadelphia, PA 19143For SaleMLS ID #PAPH2659232, Marc Bennett, KW Empower. Bright MLS
