Welcome to 510 N. Lemon Street, a beautifully updated and move-in ready condominium in the highly sought-after Hickory Hill community of Media Borough. Offering 2 bedrooms and 2 full bathrooms, this spacious residence combines comfort, convenience, and picturesque surroundings. Step inside to discover an expansive living room filled with natural light and seamlessly connected to the stunning enclosed sunroom through elegant French doors. Overlooking a peaceful creek, this inviting space provides the perfect setting for morning coffee, reading, or simply enjoying the tranquil views year-round. An additional storage closet within the sunroom adds valuable functionality. The updated kitchen features quartz countertops, a deep sink, freshly painted cabinetry, and newer stainless steel appliances, creating a stylish and functional space for everyday living. Adjacent to the kitchen, the dining area offers a welcoming setting for meals and entertaining. The generously sized primary suite includes abundant closet space, a convenient in-unit laundry area, and a beautifully renovated private bath featuring a walk-in shower, updated vanity, new flooring, lighting, and fixtures. A second spacious bedroom and updated hall bathroom provide flexibility for guests, a home office, or additional living space. Residents enjoy a low-maintenance lifestyle with the HOA covering water, trash removal, snow removal, and common area maintenance. Additional highlights include a private storage unit conveniently located across the hall, assigned parking space #27, and a dedicated car washing area within the community. Ideally situated just minutes from Media's vibrant State Street dining and shopping district, Granite Run, major roadways including the Blue Route, and public transportation, this home offers exceptional convenience in one of Delaware County's most desirable locations. Please note: Owner-occupants only. No investors. No smoking. No pets. No trucks in lower lot assigned parking
For sale
$289,500
510 N Lemon St Unit D-2, Media, PA 19063
2beds
975sqft
:
Get pre-qualified$2,471/mo
Apartment
Built in 1973
-- sqft lot
$-- Zestimate®
$297/sqft
$457/mo HOA
What's special
Quartz countertopsBeautifully renovated private bathSecond spacious bedroomOverlooking a peaceful creekStunning enclosed sunroomDeep sinkAbundant closet space
- 1 day |
- 370 |
- 21 |
Zillow last checked:
Listing updated:
Listed by:
Michael DeFiore 609-790-4824,
Houwzer, LLC 2677652080
Source: Bright MLS,MLS#: PADE2120284
Facts & features
Interior
Bedrooms & bathrooms
- Bedrooms: 2
- Bathrooms: 2
- Full bathrooms: 2
- Main level bathrooms: 2
- Main level bedrooms: 2
Basement
- Area: 0
Heating
- Forced Air, Electric
Cooling
- Central Air, Electric
Appliances
- Included: Microwave, Oven/Range - Gas, Dishwasher, Washer, Dryer, Electric Water Heater
- Laundry: In Unit
Features
- Has basement: No
- Has fireplace: No
Interior area
- Total structure area: 975
- Total interior livable area: 975 sqft
- Finished area above ground: 975
- Finished area below ground: 0
Video & virtual tour
Property
Parking
- Parking features: Assigned, Parking Lot
- Details: Assigned Parking
Accessibility
- Accessibility features: None
Features
- Levels: One
- Stories: 1
- Pool features: None
Details
- Additional structures: Above Grade, Below Grade
- Parcel number: 26000081344
- Zoning: RESIDENTIAL
- Special conditions: Standard
Construction
Type & style
- Home type: Apartment
- Architectural style: Straight Thru
- Property subtype: Apartment
- Attached to another structure: Yes
Materials
- Brick
Condition
- New construction: No
- Year built: 1973
Utilities & green energy
- Sewer: Public Sewer
- Water: Public
Community & HOA
Community
- Subdivision: Hickory Hill
HOA
- Has HOA: Yes
- Services included: Water, Common Area Maintenance, Trash, Snow Removal, Insurance
- HOA fee: $457 monthly
Location
- Region: Media
- Municipality: MEDIA BORO
Financial & listing details
- Price per square foot: $297/sqft
- Tax assessed value: $170,760
- Annual tax amount: $3,238
- Date on market: 7/24/2026
- Listing agreement: Exclusive Right To Sell
- Listing terms: Cash,Conventional,FHA,VA Loan
- Exclusions: Personal Property
- Ownership: Fee Simple
Estimated market value
Not available
Estimated sales range
Not available
Not available
Price history
| Date | Event | Price |
|---|---|---|
| 7/24/2026 | Listed for sale | $289,500+13.5%$297/sqft |
Source:  Bright MLS #PADE2120284 Report a problem Bright MLS #PADE2120284 Report a problem | ||
| 6/30/2023 | Sold | $255,000-3.8%$262/sqft |
Source: Bright MLS #PADE2047228 Report a problem | ||
| 6/20/2023 | Pending sale | $265,000$272/sqft |
Source: Bright MLS #PADE2047228 Report a problem | ||
| 6/5/2023 | Price change | $265,000-3.6%$272/sqft |
Source: Bright MLS #PADE2047228 Report a problem | ||
| 5/24/2023 | Listed for sale | $275,000+80.9%$282/sqft |
Source: Bright MLS #PADE2047228 Report a problem | ||
| 7/10/2015 | Sold | $152,000$156/sqft |
Source: Public Record Report a problem | ||
Public tax history
| Year | Property taxes | Tax assessment |
|---|---|---|
| 2025 | $3,683 +6.1% | $170,760 |
| 2024 | $3,470 +3.5% | $170,760 |
| 2023 | $3,354 +3.6% | $170,760 |
| 2022 | $3,238 +2.1% | $170,760 |
| 2021 | $3,172 +747.1% | $170,760 +149.1% |
| 2020 | $374 -84% | $68,560 |
| 2019 | $2,341 +1.3% | $68,560 |
| 2018 | $2,310 +514.1% | $68,560 |
| 2017 | $376 | $68,560 |
| 2016 | $376 -2% | $68,560 |
| 2015 | $384 | $68,560 |
| 2014 | $384 +4.9% | $68,560 |
| 2013 | $366 +2.8% | $68,560 |
| 2012 | $356 +0.3% | $68,560 |
| 2011 | $355 | $68,560 |
| 2010 | $355 +9.7% | $68,560 |
| 2009 | $324 | $68,560 |
| 2008 | $324 +6.1% | $68,560 |
| 2007 | $305 | $68,560 |
| 2006 | $305 | $68,560 |
| 2005 | $305 | $68,560 |
| 2004 | $305 +8.5% | $68,560 |
| 2003 | $281 +7.9% | $68,560 |
| 2002 | $261 | $68,560 |
| 2000 | $261 | $68,560 |
Find assessor info on the county website
Monthly payment
Est. payment
Payment breakdown
Explore the cost of this home by adjusting the details. Changes won't be saved.Climate risks
Neighborhood: 19063
Nearby schools
GreatSchools rating
- 9/10Media El SchoolGrades: K-5Distance: 0.6 mi
- 10/10Springton Lake Middle SchoolGrades: 6-8Distance: 1.4 mi
- 9/10Penncrest High SchoolGrades: 9-12Distance: 2 mi
Schools provided by the listing agent
- Elementary: Media
- Middle: Springton Lake
- High: Penncrest
- District: Rose Tree Media
Source: Bright MLS. This data may not be complete. We recommend contacting the local school district to confirm school assignments for this home.
- $229,9001 bd1 ba775 sqft510 N Lemon St APT C11, Media, PA 19063Pending

- $266,3002 bd2 ba975 sqft510 N Lemon St APT C14, Media, PA 19063Sold
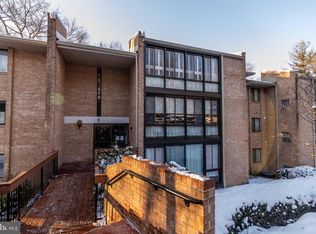
- $235,0001 bd1 ba811 sqft510 N Lemon St APT D4, Media, PA 19063Sold
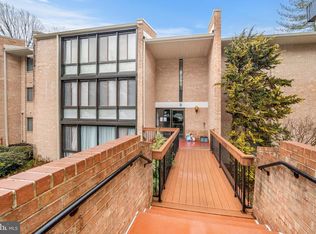
- $205,0001 bd1 ba811 sqft510 N Lemon St UNIT D-8, Media, PA 19063Sold

- $288,3002 bd2 ba975 sqft510 N Lemon St APT C1, Media, PA 19063Off Market
- $291,9002 bd2 ba975 sqft510 N Lemon St APT C2, Media, PA 19063Off Market
- $233,0001 bd1 ba775 sqft510 N Lemon St APT C4, Media, PA 19063Off Market
- $305,0002 bd2 ba975 sqft510 N Lemon St APT C5, Media, PA 19063Off Market
A local agent can set up tours, give advice and negotiate with sellers.
Similar homes
- $--2 bd2 ba968 sqft7509 Hilltop Dr, Brookhaven, PA 19015Auction
 Auction.com 2
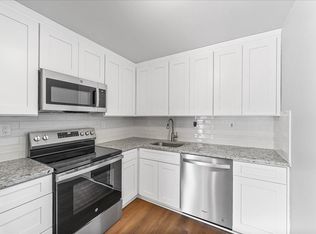
 - $325,0002 bd2 ba1.1k sqftHolly House, Media, PA 19063For Sale
 MLS ID #PADE2117122, Alec Schwartz, BHHS Fox&Roach-Newtown Square. Bright MLS
 - $190,0001 bd1 ba853 sqft501 N Providence Rd APT 412, Media, PA 19063For Sale
 MLS ID #PADE2120396, Shannon Ragazzone, Keller Williams Main Line. Bright MLS
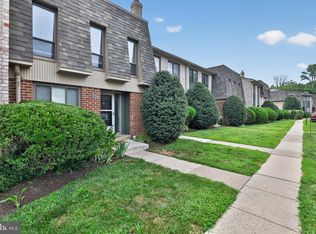
 - $299,9002 bd3 ba1.4k sqft1139 Putnam Blvd #23, Wallingford, PA 19086For Sale
 MLS ID #PADE2119994, Jess Mudrick, Coldwell Banker Realty. Bright MLS
 - $--2 bd1 ba775 sqft406 Albany Ct, Wallingford, PA 19086AuctionAuction.com 2
- $--3 bd2 ba1.2k sqft27 Congress Ave, Springfield, PA 19064AuctionAuction.com 2
- $324,9992 bd1 ba1k sqft316 Powell Rd, Springfield, PA 19064For SaleMLS ID #PADE2120012, Anthony DiGregorio, Long & Foster Real Estate, Inc.. Bright MLS
- $275,0002 bd1 ba963 sqft864 Quaint St, Secane, PA 19018For SaleMLS ID #PADE2120094, Brooke Grohol, Compass RE. Bright MLS
- $--4 bd2 ba1.1k sqft2138 6th Ave, Morton, PA 19070AuctionAuction.com 2
- $--3 bd1 ba1.1k sqft2910 Concord Rd, Aston, PA 19014AuctionAuction.com 2
- $400,0003 bd2 ba1.2k sqft242 Elm Ave, Media, PA 19063For SaleMLS ID #PADE2120266, Karen Bittner-Kight, Coldwell Banker Realty. Bright MLS
- $324,9002 bd2 ba1.1k sqft322 Creekside Dr, Brookhaven, PA 19015For SaleMLS ID #PADE2119954, Jill Barbera, EXP Realty, LLC. Bright MLS
- $299,0003 bd2 ba1.1k sqft186 Crum Creek Dr, Woodlyn, PA 19094For SaleMLS ID #PADE2119672, Trish Gesswein, Houwzer, LLC. Bright MLS
- $225,0002 bd2 ba968 sqft5200 Hilltop Dr #75, Brookhaven, PA 19015For SaleMLS ID #PADE2120364, Amy Fizzano Krauter, Fizzano Family of Associates LLC. Bright MLS
- $--3 bd1 ba1.4k sqft226 Cedar Ave, Holmes, PA 19043AuctionAuction.com 2
- $319,9003 bd2 ba1.1k sqft756 Michell St, Ridley Park, PA 19078For SaleMLS ID #PADE2119850, Matthew Teesdale, RE/MAX Central - Blue Bell. Bright MLS
- $--3 bd1 ba1.2k sqft31 E 15th St, Chester, PA 19013AuctionAuction.com 2
- $289,0003 bd1 ba1.2k sqft336 Holland St, Crum Lynne, PA 19022For SaleMLS ID #PADE2120450, Anastasia Tran, Canaan Realty Services INC. Bright MLS
- $350,0003 bd2 ba1.3k sqft256 Ballymore Rd, Springfield, PA 19064For SaleMLS ID #PADE2120296, Philip Breen, CG Realty, LLC. Bright MLS
- $225,0002 bd2 ba968 sqft5200 Hilltop Dr Unit 139, Brookhaven, PA 19015For SaleMLS ID #PADE2120214, Karen Bittner-Kight, Coldwell Banker Realty. Bright MLS
