Skip main navigation
Pending
  • Price cut: $25K (7/2)
    $325,000

    501 N Providence Rd APT 213, Media, PA 19063

    2beds
    1,131sqft
    : 
    $2,687/mo
    Get pre-qualified
    Condominium
    Built in 1970
    -- sqft lot
    $-- Zestimate®
    $287/sqft
    $404/mo HOA

    What's special

    Private balconyAbundant closet spaceSubway tile backsplashRefinished parquet floorsNew flooringTwo generously sized bedroomsGranite countertops
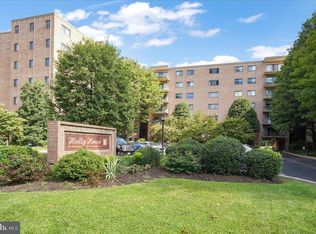
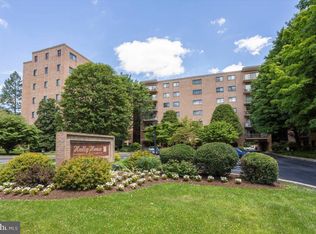
    Every home has a superpower, and this one is all about convenience. Welcome to Unit 213 at Holly House, a beautifully updated 2-bedroom, 2-bath condominium in the heart of Media Borough. This second-floor residence offers 1100 square feet of comfortable one-floor living, featuring an updated kitchen (2025) with white shaker cabinetry, granite countertops, subway tile backsplash, stainless steel appliances, and new flooring. The spacious living and dining areas with refinished parquet floors open to a private balcony, while two generously sized bedrooms include a primary suite with an updated bath and abundant closet space. Newer hot water heater (2025), HVAC air handler (2016), Replacement Windows and sliding glass doors. Additional conveniences include a private storage locker located directly across the hallway, laundry facilities on the same floor, elevator access, and ample parking. The location is where this home truly shines. Just a short stroll to Media's vibrant State Street, you'll enjoy award-winning restaurants, coffee shops, boutiques, the Media Theatre, seasonal festivals, and the popular Dining Under the Stars summer tradition. Commuters will appreciate easy access to SEPTA Regional Rail, major highways, Philadelphia International Airport, Center City Philadelphia, Wilmington, and the Northeast Corridor. Enjoy low-maintenance living in one of Delaware County's most sought-after walkable communities, where shopping, dining, entertainment, and transportation are all within easy reach. Welcome home to Media—"Everybody's Hometown."
    66 days
    |
    300
    |
    4
    |

    Zillow last checked:

    Listing updated:

    Listed by:

    Alec Schwartz 215-919-9786,

    BHHS Fox&Roach-Newtown Square (610) 353-6200,

    Listing Team: A-Team Home Heroes

    Source: Bright MLS,MLS#: PADE2117122MLS Logo

      Facts & features

      Interior

      Bedrooms & bathrooms
      • Bedrooms: 2
      • Bathrooms: 2
      • Full bathrooms: 2
      • Main level bathrooms: 2
      • Main level bedrooms: 2
      Basement
      • Area: 0
      Heating
      • Forced Air, Electric
      Cooling
      • Central Air, Electric
      Appliances
      • Included: Electric Water Heater
      • Laundry: Main Level
      Features
      • Bathroom - Stall Shower, Floor Plan - Traditional, Primary Bath(s), Upgraded Countertops
      • Flooring: Carpet, Hardwood, Wood
      • Doors: Sliding Glass
      • Windows: Double Hung, Double Pane Windows, Replacement
      • Has basement: No
      • Has fireplace: No
      Interior area
      • Total structure area: 1,131
      • Total interior livable area: 1,131 sqft
      • Finished area above ground: 1,131
      • Finished area below ground: 0

      Property

      Parking
      • Total spaces: 1
      • Parking features: Assigned, Parking Lot
      • Details: Assigned Parking, Assigned Space #: 110
      Accessibility
      • Accessibility features: None
      Features
      • Levels: One
      • Stories: 1
      • Exterior features: Lighting
      • Pool features: Community
      Lot
      • Features: Suburban
      Details
      • Additional structures: Above Grade, Below Grade
      • Parcel number: 26000128035
      • Zoning: RESIDENTIAL
      • Special conditions: Standard

      Construction

      Type & style
      • Home type: Condo
      • Architectural style: Traditional
      • Property subtype: Condominium
      • Attached to another structure: Yes
      Materials
      • Brick
      Condition
      • Excellent
      • New construction: No
      • Year built: 1970
      • Major remodel year: 2025

      Utilities & green energy

      • Sewer: Public Sewer
      • Water: Public

      Community & HOA

      Community
      • Features: Pool
      • Security: Exterior Cameras
      • Condo and coop fee: $404 monthly
      • Subdivision: Media
      HOA
      • Has HOA: No
      • Amenities included: Community Center, Library, Laundry, Pool
      • Services included: A/C unit(s), Laundry, Management, Parking Fee, Reserve Funds
      • HOA name: Holly House
      Location
      • Region: Media
      • Municipality: MEDIA BORO

      Financial & listing details

      • Price per square foot: $287/sqft
      • Tax assessed value: $164,380
      • Annual tax amount: $3,706
      • Date on market: 6/17/2026
      • Listing agreement: Exclusive Right To Sell
      • Listing terms: Conventional,Cash
      • Inclusions: Refrigerator
      • Ownership: Fee Simple

        Estimated market value

        Not available

        Estimated sales range

        Not available

        Not available

        Price history

        DateEventPrice
        7/29/2026Pending sale$325,000$287/sqft
        Source: Bright MLS #PADE2117122 Report a problem
        7/2/2026Price change$325,000-7.1%$287/sqft
        Source: Bright MLS #PADE2117122 Report a problem
        6/17/2026Listed for sale$350,000$309/sqft
        Source: Bright MLS #PADE2117122 Report a problem

        Public tax history

        Tax history is unavailable.

        Monthly payment

        Est. payment

        Payment breakdown

        Explore the cost of this home by adjusting the details. Changes won't be saved.
        All calculations are estimates and provided by Zillow, Inc. for informational purposes only. Actual amounts may vary.
        HOA fees may include property taxes on listings classified as Co-Ops. Contact the listing agent and/or owner for fee details.
        See how much you could borrow to make a competitive offer.

        Climate risks

        Neighborhood: 19063

        Getting around

        68 / 100
        Somewhat Walkable
        46 / 100
        Somewhat Bikeable

        Nearby schools

        GreatSchools rating
        Schools provided by the listing agent
        • Elementary: Media
        • Middle: Springton Lake
        • High: Penncrest
        • District: Rose Tree Media

        Source: Bright MLS. This data may not be complete. We recommend contacting the local school district to confirm school assignments for this home.

        A local agent can set up tours, give advice and negotiate with sellers.

        Browse local experts

        Similar homes