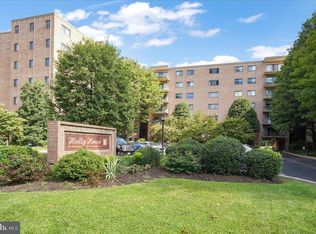
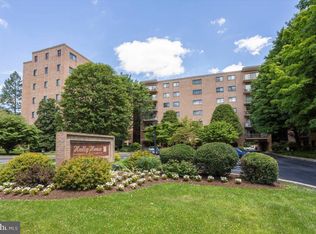
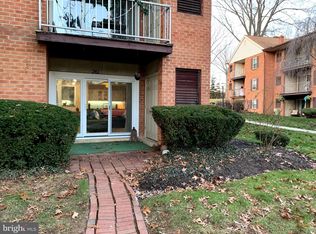
Fantastic opportunity to own a spacious 2-bedroom condo in the sought-after Holly House community! This desirable ground-floor unit offers the rare convenience of direct outdoor access from your private patio—making it easy to come and go without navigating elevators or long hallways. Unloading groceries is a breeze with your own exterior entrance just steps from the unit. Step inside to find fresh paint and new carpeting throughout, along with a bright and spacious open-concept living and dining area. Sliding glass doors fill the space with natural light and fresh air while providing easy access to your private patio. An added bonus—the beautifully maintained community pool is just steps away! The kitchen offers plenty of space for everyday living, while the foyer and hallway provide generous storage with multiple closets and a separate linen closet. Down the hall, you'll find the first bedroom, the main full bathroom, and the spacious primary bedroom featuring a large walk-in closet. Additional highlights include an assigned parking space, trash and snow removal, convenient access to public transportation, and a fantastic location within walking distance of Media—"Everybody's Hometown"—with its popular restaurants, shops, entertainment, and community events. With its private ground-floor entrance, patio, poolside location, generous living space, and convenient access to everything Media has to offer, this Holly House condo is a wonderful opportunity for comfortable, easy living. Don't miss your chance to make it your home!
For sale
Price cut: $10K (9/29)
$279,000
501 N Providence Rd APT 109, Media, PA 19063
2beds
1,110sqft
Condominium
Built in 1973
-- sqft lot
$272,800 Zestimate®
$251/sqft
$396/mo HOA
What's special
Private patioPoolside locationGenerous living spacePrivate ground-floor entrance
- 49 days
- 694
- 27
Zillow last checked:
Listing updated:
Listed by:
Norman Carey 484-716-5162,
HomeSmart Realty Advisors 2156041191
Source: Bright MLS,MLS#: PADE2122808
Facts & features
Interior
Bedrooms & bathrooms
- Bedrooms: 2
- Bathrooms: 1
- Full bathrooms: 1
- Main level bathrooms: 1
- Main level bedrooms: 2
Rooms
- Room types: Living Room, Dining Room, Kitchen
Dining room
- Level: Main
Kitchen
- Level: Main
Living room
- Level: Main
Heating
- Forced Air, Electric
Cooling
- Central Air, Electric
Appliances
- Included: Electric Water Heater
Features
- Has basement: No
- Has fireplace: No
Interior area
- Total structure area: 1,110
- Total interior livable area: 1,110 sqft
- Finished area above ground: 1,110
- Finished area below ground: 0
Property
Parking
- Total spaces: 1
- Parking features: Assigned, Parking Lot
- Details: Assigned Parking
Accessibility
- Accessibility features: Accessible Entrance
Features
- Levels: One
- Stories: 1
- Pool features: Community
Details
- Additional structures: Above Grade, Below Grade
- Parcel number: 26000128009
- Zoning: RES
- Special conditions: Standard
Construction
Type & style
- Home type: Condo
- Property subtype: Condominium
- Attached to another structure: Yes
Materials
- Brick
Condition
- New construction: No
- Year built: 1973
Utilities & green energy
- Sewer: Public Sewer
- Water: Public
Community & HOA
Community
- Condo and coop fee: $396 monthly
- Subdivision: Holly House
HOA
- Has HOA: No
- Services included: Air Conditioning, All Ground Fee, Common Area Maintenance, Maintenance Structure, Maintenance Grounds, Pool(s), Insurance, Snow Removal, Trash, Water
Location
- Region: Media
- Municipality: MEDIA BORO
Financial & listing details
- Price per square foot: $251/sqft
- Tax assessed value: $158,630
- Annual tax amount: $3,664
- Date on market: 8/31/2026
- Listing agreement: Exclusive Right To Sell
- Listing terms: Cash,Conventional
- Ownership: Fee Simple
Estimated market value
$272,800
$259,000 - $286,000
$1,819/mo
Price history
| Date | Event | Price |
|---|---|---|
| 9/29/2026 | Price change | $279,000-3.5%$251/sqft |
Source:  Bright MLS #PADE2122808 Report a problem Bright MLS #PADE2122808 Report a problem | ||
| 8/31/2026 | Listed for sale | $289,000$260/sqft |
Source: Bright MLS #PADE2122808 Report a problem | ||
Public tax history
Tax history is unavailable.
Monthly payment
Est. payment
Payment breakdown
Explore the cost of this home by adjusting the details. Changes won't be saved.Climate risks
Neighborhood: 19063
Nearby schools
Schools provided by the listing agent
- District: Rose Tree Media
Source: Bright MLS. This data may not be complete. We recommend contacting the local school district to confirm school assignments for this home.
Similar homes
- $289,5002 bd2 ba1.2k sqft3004 Monterey Ct, Springfield, PA 19064For Sale

 MLS ID #PADE2123028, Jessica Fox, Long & Foster Real Estate, Inc.. Bright MLS
 - $270,0001 bd1 ba819 sqftWashington, Wayne, PA 19087For Sale
 MLS ID #PACT2137294, William Holder, Real Broker, LLC. Bright MLS
 - $300,0002 bd2 ba1.1k sqftValley Forge Tower, King Of Prussia, PA 19406For Sale
 MLS ID #PAMC2192386, Jesse Strange, VRA Realty. Bright MLS
 - $279,9002 bd2 ba1k sqft2302 Riddle Ave APT 2, Wilmington, DE 19806For Sale
 MLS ID #DENC2106756, Ed Schmitt, BHHS Fox & Roach-West Chester. Bright MLS
 - $295,0004 bd2 ba1.1k sqft1628 Cherry St, Upper Chichester, PA 19061For SaleMLS ID #PADE2114222, Mrs. Krystyna Latsios, Keller Williams Real Estate - Media. Bright MLS
- $269,0002 bd2 ba1.2k sqft613 Brandon Rd W, Norristown, PA 19403For SaleMLS ID #PAMC2174168, Steve Mashura, RE/MAX Main Line - West Chester. Bright MLS
- $279,8003 bd3 ba1k sqft1630 S 27th St, Philadelphia, PA 19145For SaleMLS ID #PAPH2668432, Jing Wang, Home Line Realty Corp. Bright MLS
- $349,9992 bd2 ba1.3k sqftNone Available, Glen Mills, PA 19342For SaleMLS ID #PADE2118508, Kimberly J. Razzano, Compass RE. Bright MLS
- $215,0002 bd1 ba802 sqft524 Valley Dr #524, West Chester, PA 19382For SaleMLS ID #PACT2137490, Meghan Jones, New Precision Realty. Bright MLS
- $279,9002 bd2 ba1k sqft19 W Madison St, Paulsboro, NJ 08066For SaleMLS ID #NJGL2077830, Gabrielle Abrams, Realty Mark Advantage. Bright MLS
- $269,0004 bd2 ba1k sqft2526 S Bellford St, Philadelphia, PA 19153For SaleMLS ID #PAPH2642960, George A Moscony, George A Moscony Real Estate. Bright MLS
- $295,0002 bd2 ba1k sqft627 Brandon Rd W, Norristown, PA 19403For SaleMLS ID #PAMC2179094, Lisa Plank, Coldwell Banker Realty. Bright MLS
- $265,0002 bd1 ba1.1k sqft3819 Powell Rd, Brookhaven, PA 19015For SaleMLS ID #PADE2123364, Damon King, Empower Real Estate, LLC. Bright MLS
- $259,9003 bd-- ba860 sqft2771 Island Ave, Philadelphia, PA 19153For SaleMLS ID #PAPH2671848, Marisa Mango, Mango & August Inc. Bright MLS
- $185,0001 bd1 ba600 sqft7016 Hilltop Dr Unit 164, Brookhaven, PA 19015For SaleMLS ID #PADE2123500, Orpha Powell, RE/MAX Services. Bright MLS
- $319,0002 bd1 ba937 sqftCity View / North Tower, Philadelphia, PA 19130For SaleMLS ID #PAPH2645128, Jing Lin, Coldwell Banker Realty. Bright MLS
- $284,9003 bd1 ba1.5k sqft6735 Grovers Ave, Philadelphia, PA 19142For SaleMLS ID #PAPH2603728, Phong Lam, Century 21 Advantage Gold-South Philadelphia. Bright MLS
- $264,5003 bd1 ba1.2k sqft1343 N 76th St, Philadelphia, PA 19151For SaleMLS ID #PAPH2616538, Charles Balducci, KW Empower. Bright MLS
- $239,9003 bd2 ba1k sqft235 Laurel Rd, Sharon Hill, PA 19079For SaleMLS ID #PADE2120764, Bola Kayagba, Realty Mark Associates. Bright MLS
- $300,0004 bd2 ba1.6k sqft1103 Kenwyn St, Philadelphia, PA 19124For SaleMLS ID #PAPH2679570, Jasmine Benabe, HomeSmart Realty Advisors. Bright MLS
