Price improvement! Welcome to 56 Bayberry Court, a stylish and sun-drenched corner-lot , end unit condo that perfectly balances comfort with modern updates. Spanning 1,390 square feet of thoughtfully designed living space, this two-bedroom, two-bath home in Glen Mills is ready for you to move right in and start enjoying a low-maintenance lifestyle.
The fresh transformation is evident the moment you step through the door. Brand new carpet and a crisp, neutral paint palette flow throughout the open and airy layout, creating a bright canvas for your personal style. The living area, anchored by a cozy fireplace, offers a warm and inviting atmosphere for relaxing evenings. For those who work from home, the versatile second bedroom serves as an ideal office space, while the primary suite impresses with a dedicated dressing area and a spacious walk-in closet. The renovated bathroom adds a sophisticated touch with its sleek walk-in shower.
Peace of mind comes standard here, thanks to the brand-new HVAC system installed in 2025, ensuring year-round efficiency and comfort. Practicality is also tucked into every corner, from the in-unit washer and dryer to the additional storage space located off the private side patio—a perfect spot for morning coffee while overlooking the lush surrounding foliage.
Even the oven is only a year new. Life at Bayberry Court extends well beyond your front door. The community offers a fantastic suite of amenities designed for recreation and relaxation. Spend your summer afternoons by the sparkling communal pool and pool house, stay active on the tennis courts, or squeeze in a workout at the well-equipped gym.
This is more than just a condo; it’s a retreat that offers the perfect blend of modern upgrades and community perks. Schedule your tour of 56 Bayberry Court today and see why this corner-lot gem is the one you’ve been waiting for.
For sale
Price cut: $15K (8/5)
$360,000
56 Bayberry Ct, Glen Mills, PA 19342
2beds
1,390sqft
:
Get pre-qualified$2,891/mo
Condominium
Built in 1989
-- sqft lot
$355,800 Zestimate®
$259/sqft
$362/mo HOA
What's special
Stylish and sun-drenched corner-lotCrisp neutral paint paletteTennis courtsIn-unit washer and dryerOpen and airy layoutSpacious walk-in closetBrand new carpet
- 36 days |
- 863 |
- 23 |
Zillow last checked:
Listing updated:
Listed by:
Ms. Kimberly J Razzano 610-742-4259,
Compass RE 6109470408,
Listing Team: Jon Ivins Team
Source: Bright MLS,MLS#: PADE2118508
Facts & features
Interior
Bedrooms & bathrooms
- Bedrooms: 2
- Bathrooms: 2
- Full bathrooms: 2
- Main level bathrooms: 2
- Main level bedrooms: 2
Basement
- Area: 0
Heating
- Central, Natural Gas
Cooling
- Central Air
Appliances
- Included: Dishwasher, Disposal, Microwave, Refrigerator, Gas Water Heater
- Laundry: Main Level
Features
- Bathroom - Walk-In Shower, Dining Area, Floor Plan - Traditional, Eat-in Kitchen, Primary Bath(s), Walk-In Closet(s)
- Flooring: Carpet, Ceramic Tile
- Doors: Sliding Glass, Storm Door(s)
- Has basement: No
- Number of fireplaces: 1
Interior area
- Total structure area: 1,390
- Total interior livable area: 1,390 sqft
- Finished area above ground: 1,390
- Finished area below ground: 0
Property
Parking
- Parking features: Parking Lot
Accessibility
- Accessibility features: Grip-Accessible Features
Features
- Levels: One
- Stories: 1
- Patio & porch: Patio, Porch
- Pool features: Community
- Has view: Yes
- View description: Trees/Woods, Scenic Vista
Lot
- Features: Corner Lot/Unit
Details
- Additional structures: Above Grade, Below Grade
- Parcel number: 06000000176
- Zoning: RESIDENTIAL CONDO
- Special conditions: Standard
Construction
Type & style
- Home type: Condo
- Architectural style: Traditional
- Property subtype: Condominium
Materials
- Mixed
Condition
- Excellent
- New construction: No
- Year built: 1989
Utilities & green energy
- Sewer: Public Sewer
- Water: Public
Community & HOA
Community
- Condo and coop fee: $362 monthly
- Subdivision: Darlington Woods
HOA
- Has HOA: No
- Amenities included: Clubhouse, Common Grounds, Fitness Center, Pool, Tennis Court(s)
- Services included: Common Area Maintenance, Maintenance Grounds, Management, Snow Removal
Location
- Region: Glen Mills
- Municipality: CHESTER HEIGHTS BORO
Financial & listing details
- Price per square foot: $259/sqft
- Tax assessed value: $215,250
- Annual tax amount: $5,134
- Date on market: 7/6/2026
- Listing agreement: Exclusive Right To Sell
- Listing terms: Cash,Conventional
- Inclusions: Washer, Dryer, Refridgerator, As Is Condition
- Ownership: Condominium
Estimated market value
$355,800
$338,000 - $374,000
$2,571/mo
Price history
| Date | Event | Price |
|---|---|---|
| 8/5/2026 | Price change | $360,000-4%$259/sqft |
Source:  Bright MLS #PADE2118508 Report a problem Bright MLS #PADE2118508 Report a problem | ||
| 7/6/2026 | Listed for sale | $374,999+13.6%$270/sqft |
Source: Bright MLS #PADE2118508 Report a problem | ||
| 12/16/2024 | Sold | $330,000+1.5%$237/sqft |
Source: Bright MLS #PADE2077554 Report a problem | ||
| 11/25/2024 | Pending sale | $325,000$234/sqft |
Source: Bright MLS #PADE2077554 Report a problem | ||
| 10/10/2024 | Listed for sale | $325,000+47.8%$234/sqft |
Source: Bright MLS #PADE2077554 Report a problem | ||
| 1/1/2015 | Sold | $219,900+1.1%$158/sqft |
Source:  Long & Foster Broker Feed #PADE111736_100 Report a problem Long & Foster Broker Feed #PADE111736_100 Report a problem | ||
| 8/29/2012 | Sold | $217,400-1.1%$156/sqft |
Source: Public Record Report a problem | ||
| 6/1/2007 | Sold | $219,900+105.5%$158/sqft |
Source: Public Record Report a problem | ||
| 5/5/1997 | Sold | $107,000$77/sqft |
Source: Public Record Report a problem | ||
Public tax history
| Year | Property taxes | Tax assessment |
|---|---|---|
| 2026 | $5,406 +5.6% | $215,250 |
| 2025 | $5,118 +4.7% | $215,250 |
| 2024 | $4,888 +2.4% | $215,250 |
| 2023 | $4,771 +1.6% | $215,250 |
| 2022 | $4,697 | $215,250 |
| 2021 | $4,697 +673.2% | $215,250 +93.5% |
| 2020 | $607 -85.9% | $111,230 |
| 2019 | $4,319 +1.3% | $111,230 |
| 2018 | $4,264 +598.5% | $111,230 |
| 2017 | $610 -2% | $111,230 |
| 2016 | $623 +2% | $111,230 |
| 2015 | $610 -2% | $111,230 |
| 2014 | $623 +4.8% | $111,230 |
| 2013 | $594 +2.8% | $111,230 |
| 2012 | $578 +0.3% | $111,230 |
| 2011 | $576 +2% | $111,230 |
| 2010 | $565 +7.5% | $111,230 |
| 2009 | $525 | $111,230 |
| 2008 | $525 +8.3% | $111,230 |
| 2007 | $485 | $111,230 |
| 2006 | $485 -2% | $111,230 |
| 2005 | $495 | $111,230 |
| 2004 | $495 +8.5% | $111,230 |
| 2003 | $456 +7.9% | $111,230 |
| 2002 | $423 | $111,230 |
| 2000 | $423 | $111,230 |
Find assessor info on the county website
Monthly payment
Est. payment
Payment breakdown
Explore the cost of this home by adjusting the details. Changes won't be saved.Climate risks
Neighborhood: 19342
Nearby schools
GreatSchools rating
- 10/10Garnet Valley El SchoolGrades: 3-5Distance: 2.5 mi
- 10/10Garnet Valley Middle SchoolGrades: 6-8Distance: 2.7 mi
- 10/10Garnet Valley High SchoolGrades: 9-12Distance: 2.5 mi
Schools provided by the listing agent
- Elementary: Concord
- Middle: Garnet Valley
- High: Garnet Valley
- District: Garnet Valley
Source: Bright MLS. This data may not be complete. We recommend contacting the local school district to confirm school assignments for this home.
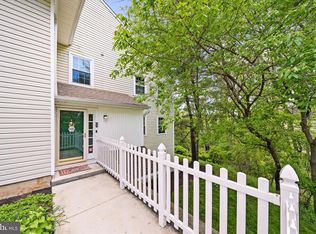
- $375,0002 bd3 ba1.4k sqft54 Bayberry Ct #54, Glen Mills, PA 19342Sold
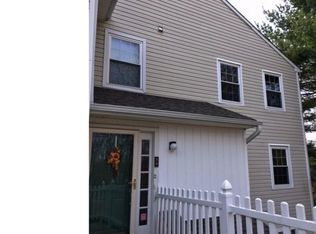
- $375,0002 bd3 ba1.4k sqft54 Bayberry Ct, Glen Mills, PA 19342Sold
- $355,4002 bd2 ba1.4k sqft52 Bayberry Ct, Glen Mills, PA 19342Off Market
- $358,9002 bd3 ba1.4k sqft50 Bayberry Ct, Glen Mills, PA 19342Off Market
- $343,1002 bd2 ba1.4k sqft51 Bayberry Ct, Glen Mills, PA 19342Off Market
- $344,8002 bd2 ba1.3k sqft53 Bayberry Ct, Glen Mills, PA 19342Off Market
- $350,1002 bd2 ba1.3k sqft55 Bayberry Ct, Glen Mills, PA 19342Off Market
- $347,2002 bd2 ba1.4k sqft49 Bayberry Ct, Glen Mills, PA 19342Off Market
A local agent can set up tours, give advice and negotiate with sellers.
Similar homes
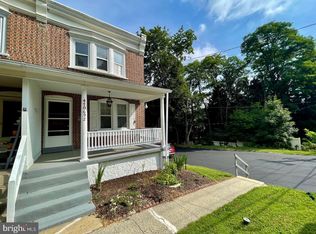
- $375,0003 bd2 ba1.7k sqft692 Lenni Rd, Aston, PA 19014For Sale
 MLS ID #PADE2117054, Jo Vinson, SCOTT REALTY GROUP. Bright MLS
 - $325,0002 bd2 ba1.1k sqft734 Creekside Dr, Brookhaven, PA 19015For Sale
 MLS ID #PADE2120244, Karen Dauber, Long & Foster Real Estate, Inc.. Bright MLS
 - $340,0004 bd2 ba1.7k sqft711 Appletree Ct, Claymont, DE 19703For Sale
 MLS ID #DENC2107412, Frankie Atkinson, BHHS Fox & Roach-Christiana. Bright MLS
 - $315,0003 bd2 ba1.2k sqft135 Queen Ave, Pennsville, NJ 08070For Sale
 MLS ID #NJSA2019700, Joan Dineen, Mahoney Realty Pennsville, LLC. Bright MLS
 - $354,0002 bd2 ba946 sqft613 Washington Pl #13, Wayne, PA 19087For SaleMLS ID #PACT2118428, Hala Mahran, Homestarr Realty. Bright MLS
- $385,0003 bd3 ba1.9k sqft122 Pawnee Ct, Newark, DE 19702For SaleMLS ID #DENC2106692, Chrissy Quinn, Empower Real Estate, LLC. Bright MLS
- $350,0003 bd3 ba2k sqft8 Mechanic St, Swedesboro, NJ 08085For SaleMLS ID #NJGL2076920, Mittal Patel, Long & Foster Real Estate, Inc.. Bright MLS
- $275,0004 bd2 ba1.2k sqft602 Painters Xing, Chadds Ford, PA 19317For SaleMLS ID #PADE2120036, Helen Yu, Ideal Realty LLC. Bright MLS
- $370,0004 bd2 ba1.1k sqft3850 Brunswick Ave, Drexel Hill, PA 19026For SaleMLS ID #PADE2116132, Jason Polykoff, Keller Williams Realty Devon-Wayne. Bright MLS
- $339,0003 bd2 ba1.4k sqft1722 Hancock St, Wilmington, DE 19806For SaleMLS ID #DENC2106068, Matt Lenza, Real Broker LLC. Bright MLS
- $299,9003 bd2 ba1.2k sqft1344 Forrest St, Trainer, PA 19061For SaleMLS ID #PADE2119712, Tiffanie Radomicki, Keller Williams Realty - Cherry Hill. Bright MLS
- $315,0002 bd1 ba924 sqft1203 7th Ave, Swarthmore, PA 19081For SaleMLS ID #PADE2120360, Denise DiPasquale, Realty One Group Restore. Bright MLS
- $299,9993 bd3 ba1.1k sqft2614 Osborne St, Upper Chichester, PA 19061For SaleMLS ID #PADE2112534, Jacqueline Much, Keller Williams Real Estate - West Chester. Bright MLS
- $409,0002 bd2 ba1.7k sqft303 Mountainview Dr #303, Wayne, PA 19087For SaleMLS ID #PACT2128234, Raj Patel, Springer Realty Group. Bright MLS
- $299,0003 bd2 ba1.1k sqft186 Crum Creek Dr, Woodlyn, PA 19094For SaleMLS ID #PADE2119672, Trish Gesswein, Houwzer, LLC. Bright MLS
- $295,0004 bd3 ba1.3k sqft107 Wiltshire Rd, Claymont, DE 19703For SaleMLS ID #DENC2108232, Ashley Moret, Coldwell Banker Realty. Bright MLS
- $349,9003 bd2 ba1.5k sqft302 Brewster Dr, Newark, DE 19711For SaleMLS ID #DENC2105710, Tongela Ginyard, EXP Realty, LLC. Bright MLS
- $255,0003 bd2 ba1.1k sqft219 Stratford Rd, Glenolden, PA 19036For SaleMLS ID #PADE2121184, Beth Gallo, Keller Williams Realty Devon-Wayne. Bright MLS
- $349,0003 bd2 ba1.1k sqft1171 Lewis Ter, Woodbury, NJ 08096For SaleMLS ID #NJGL2075236, zack duz, HomeSmart First Advantage Realty. Bright MLS
- $249,8173 bd2 ba1.3k sqft1513 Roosevelt Dr, Sharon Hill, PA 19079For SaleMLS ID #PADE2121518, Jay Johnston, Tesla Realty Group, LLC. Bright MLS
