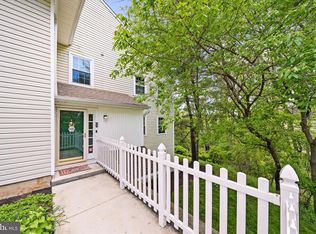
This wonderful end townhome offers a terrific floor plan and is nestled on a premium homesite with privacy and an incredible view of the tranquil pond and wooded back where you can watch nature at its finest from every window as well as from the privacy of your deck. A bright and open foyer welcomes you home. Here you will enjoy a spacious fireside living room, dining room with access to the private deck, large kitchen with a convenient pass through to dining room for ease of entertaining and also allows you to enjoy the beautiful view while cooking. A powder room completes the 1st floor. Upstairs you will find a wonderful master bedroom with a large walk-in closet and master bath, a spacious 2nd bedroom, hall bath and a laundry area with newer full size stainless front load washer and dryer. Features include updated kitchen, updated bathrooms, custom fireplace mantel, recessed lighting, crown molding, ceiling fans and newer windows. Located in the desirable community of Darlington Woods you will find a carefree lifestyle complete with a pool, tennis & fitness club. This community is convenient to the Blue Route, Rt 202 & minutes to the train station.
Sold for $375,000
$375,000
54 Bayberry Ct, Glen Mills, PA 19342
2beds
1,464sqft
SingleFamily
Built in 1989
871.2 Acres Lot
$373,500 Zestimate®
$256/sqft
$2,755 Estimated rent
Home value
$373,500
$336,000 - $415,000
$2,755/mo
Zestimate® history
Owner options
List your home for rent
$2,755/mo
Rent Zestimate®
Find your next renter with Zillow Rental Manager. Plus, with online applications, you can quickly screen prospective tenants – for free.
$2,755/mo
Rent Zestimate®
Refinance and save
$2,585/mo
Est. payment
Refinancing to a lower rate could help reduce your monthly payments and save thousands over the life of the loan.
$2,585/mo
Est. payment
Explore your selling options
Work with a Zillow partner agent
Leverage their expertise and Zillow's premium Showcase listings to get your home seen by more buyers.
Get startedList with your own agent
Get your home in front of millions of buyers by listing it on Zillow.
Learn how to do itSell it yourself
Take full control of how buyers see your home on Zillow by listing For Sale by Owner (FSBO).
List your homeWhat's special
Facts & features
Interior
Bedrooms & bathrooms
- Bedrooms: 2
- Bathrooms: 3
- Full bathrooms: 2
- 1/2 bathrooms: 1
Heating
- Forced air, Gas
Cooling
- Central
Appliances
- Included: Refrigerator
Features
- Master Bath(s)
- Basement: None
- Has fireplace: Yes
Interior area
- Total interior livable area: 1,464 sqft
Property
Features
- Exterior features: Other
Lot
- Size: 871.2 Acres
Details
- Parcel number: 06000000174
Construction
Type & style
- Home type: SingleFamily
- Architectural style: Other
Condition
- Year built: 1989
Community & HOA
Location
- Region: Glen Mills
Financial & listing details
- Price per square foot: $256/sqft
- Tax assessed value: $213,800
- Annual tax amount: $5,369
Price history
| Date | Event | Price |
|---|---|---|
| 5/27/2026 | Sold | $375,000+66.7%$256/sqft |
Source: Public Record Report a problem | ||
| 6/27/2018 | Sold | $225,000-2.1%$154/sqft |
Source: Public Record Report a problem | ||
| 5/24/2018 | Pending sale | $229,900$157/sqft |
Source: RE/MAX Preferred-West Chester #1000389428 Report a problem | ||
| 5/9/2018 | Price change | $229,900-1.8%$157/sqft |
Source: RE/MAX Preferred-West Chester #1000389428 Report a problem | ||
| 5/3/2018 | Price change | $234,000-1.3%$160/sqft |
Source: RE/MAX Preferred-West Chester #1000389428 Report a problem | ||
| 4/18/2018 | Listed for sale | $237,000+3.1%$162/sqft |
Source: RE/MAX Preferred-West Chester #1000389428 Report a problem | ||
| 9/4/2009 | Sold | $229,900-3.2%$157/sqft |
Source: Public Record Report a problem | ||
| 8/30/2006 | Sold | $237,500$162/sqft |
Source: Public Record Report a problem | ||
| 5/11/2006 | Sold | $237,500$162/sqft |
Source: Agent Provided Report a problem | ||
Public tax history
| Year | Property taxes | Tax assessment |
|---|---|---|
| 2026 | $5,369 +5.6% | $213,800 |
| 2025 | $5,083 +4.7% | $213,800 |
| 2024 | $4,855 +2.4% | $213,800 |
| 2023 | $4,739 +1.6% | $213,800 |
| 2022 | $4,665 | $213,800 |
| 2021 | $4,665 +626.4% | $213,800 +81.8% |
| 2020 | $642 -85.9% | $117,590 |
| 2019 | $4,566 +1.3% | $117,590 |
| 2018 | $4,508 +598.5% | $117,590 |
| 2017 | $645 -2% | $117,590 |
| 2016 | $659 +2% | $117,590 |
| 2015 | $645 | $117,590 |
| 2014 | $645 +2.8% | $117,590 |
| 2013 | $628 +2.8% | $117,590 |
| 2012 | $611 +0.3% | $117,590 |
| 2011 | $609 +2% | $117,590 |
| 2010 | $597 +7.5% | $117,590 |
| 2009 | $555 | $117,590 |
| 2008 | $555 +8.3% | $117,590 |
| 2007 | $513 | $117,590 |
| 2006 | $513 -2% | $117,590 |
| 2005 | $523 | $117,590 |
| 2004 | $523 +8.5% | $117,590 |
| 2003 | $482 +7.9% | $117,590 |
| 2002 | $447 | $117,590 |
| 2000 | $447 | $117,590 |
Find assessor info on the county website
Neighborhood: 19342
Nearby homes
- $375,0002 bd3 ba1.4k sqft54 Bayberry Ct #54, Glen Mills, PA 19342Sold
- $360,0002 bd2 ba1.3k sqft56 Bayberry Ct, Glen Mills, PA 19342For Sale

- $355,4002 bd2 ba1.4k sqft52 Bayberry Ct, Glen Mills, PA 19342Off Market
- $344,8002 bd2 ba1.3k sqft53 Bayberry Ct, Glen Mills, PA 19342Off Market
- $343,1002 bd2 ba1.4k sqft51 Bayberry Ct, Glen Mills, PA 19342Off Market
- $358,9002 bd3 ba1.4k sqft50 Bayberry Ct, Glen Mills, PA 19342Off Market
- $347,2002 bd2 ba1.4k sqft49 Bayberry Ct, Glen Mills, PA 19342Off Market
- $350,1002 bd2 ba1.3k sqft55 Bayberry Ct, Glen Mills, PA 19342Off Market
Nearby schools
GreatSchools rating
- 10/10Garnet Valley El SchoolGrades: 3-5Distance: 2.5 mi
- 10/10Garnet Valley Middle SchoolGrades: 6-8Distance: 2.7 mi
- 10/10Garnet Valley High SchoolGrades: 9-12Distance: 2.5 mi
Schools provided by the listing agent
- District: Garnet Valley
Source: The MLS. This data may not be complete. We recommend contacting the local school district to confirm school assignments for this home.
Get a cash offer in 3 minutes
Find out how much your home could sell for in as little as 3 minutes with a no-obligation cash offer.
Estimated market value
$373,500
Get a cash offer in 3 minutes
Find out how much your home could sell for in as little as 3 minutes with a no-obligation cash offer.
Estimated market value
$373,500
- Pennsylvania
- Delaware County
- Glen Mills
- 19342
- 54 Bayberry Ct
Nearby cities
Nearby zip codes
Other Glen Mills Topics
