Skip main navigation
Sold for $375,000
  • $375,000

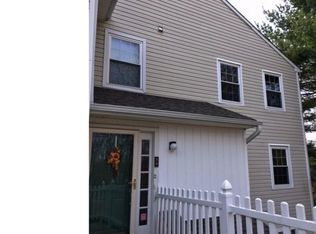
    54 Bayberry Ct #54, Glen Mills, PA 19342

    2beds
    1,464sqft
    Townhouse
    Built in 1989
    -- sqft lot
    $373,300 Zestimate®
    $256/sqft
    $2,703 Estimated rent

    Home value

    $373,300

    $340,000 - $411,000

    $2,703/mo

    Zestimate® history
    Loading
    Loading...

    Owner options

    List your home for rent

    $2,703/mo

    Rent Zestimate®

    Find your next renter with Zillow Rental Manager. Plus, with online applications, you can quickly screen prospective tenants – for free.

    Learn more

    $2,703/mo

    Rent Zestimate®

    Refinance and save

    $2,930/mo

    Est. payment

    Refinancing to a lower rate could help reduce your monthly payments and save thousands over the life of the loan.

    See today's rates

    $2,930/mo

    Est. payment

    Explore your selling options

    Work with a Zillow partner agent

    Leverage their expertise and Zillow's premium Showcase listings to get your home seen by more buyers.

    Get started

    List with your own agent

    Get your home in front of millions of buyers by listing it on Zillow.

    Learn how to do it

    Sell it yourself

    Take full control of how buyers see your home on Zillow by listing For Sale by Owner (FSBO).

    List your home

    What's special

    Private deckFresh neutral paintRecently remodeled kitchenPeaceful wooded viewsFunctional and inviting layoutTiled flooringNew stainless steel appliances
    Welcome to 54 Bayberry Ct in the desirable Darlington Woods community located within the Garnet Valley School District. This beautifully updated home offers low maintenance living with a functional and inviting layout. The recently remodeled kitchen features granite countertops, new stainless steel appliances, updated cabinetry, and tiled flooring, creating a modern and stylish space for everyday living and entertaining. The hall bathroom has also been thoughtfully updated, and new laminate flooring flows throughout the home, complemented by fresh neutral paint. The spacious primary suite includes a private en suite bath and ample closet space. Additional storage throughout the home adds to the overall convenience and functionality. Enjoy peaceful wooded views from the private deck, one of the best settings in the community, perfect for relaxing or entertaining outdoors. The monthly condo fee provides exceptional value and includes lawn care, snow removal, trash, recycling, exterior building and roof maintenance, pool, tennis courts and a gym, offering true ease of ownership. Conveniently located near shopping, dining, and major routes, this home presents a great opportunity for buyers seeking comfort, updates, and low maintenance living in a sought after location.

    Zillow last checked:

    Listing updated:

    Listed by:

    Paul Burch 302-598-1871,

    Long & Foster Real Estate, Inc.

    Bought with:

    Steve Jefferis, RS209037L

    Long & Foster Real Estate, Inc.

    Source: Bright MLS,MLS#: PADE2113292MLS Logo

    Facts & features

    Interior

    Bedrooms & bathrooms
    • Bedrooms: 2
    • Bathrooms: 3
    • Full bathrooms: 2
    • 1/2 bathrooms: 1
    • Main level bathrooms: 1
    Rooms
    • Room types: Dining Room, Primary Bedroom, Kitchen, Family Room, Laundry, Bathroom 1, Bathroom 2, Primary Bathroom
    Primary bedroom
    • Level: Upper
    Primary bathroom
    • Level: Upper
    Bathroom 1
    • Level: Main
    Bathroom 1
    • Level: Upper
    Bathroom 2
    • Level: Upper
    Bathroom 2
    • Level: Upper
    Dining room
    • Level: Main
    Family room
    • Level: Main
    Kitchen
    • Level: Main
    Laundry
    • Level: Upper
    Heating
    • Central, Natural Gas
    Cooling
    • Central Air, Electric
    Appliances
    • Included: Electric Water Heater
    • Laundry: Laundry Room
    Features
    • Has basement: No
    • Number of fireplaces: 1
    Interior area
    • Total structure area: 1,464
    • Total interior livable area: 1,464 sqft
    • Finished area above ground: 1,464
    • Finished area below ground: 0

    Property

    Parking
    • Total spaces: 2
    • Parking features: Asphalt, Driveway, On Street
    • Uncovered spaces: 2
    Accessibility
    • Accessibility features: None
    Features
    • Levels: Two
    • Stories: 2
    • Pool features: Community
    Details
    • Additional structures: Above Grade, Below Grade
    • Parcel number: 06000000174
    • Zoning: RESIDENTIAL
    • Special conditions: Standard

    Construction

    Type & style
    • Home type: Townhouse
    • Property subtype: Townhouse
    Materials
    • Vinyl Siding
    • Foundation: Other
    • Roof: Shingle
    Condition
    • Very Good
    • New construction: No
    • Year built: 1989

    Utilities & green energy

    • Sewer: Public Sewer
    • Water: Public

    Community & HOA

    Community
    • Subdivision: Darlington Woods
    HOA
    • Has HOA: Yes
    • Amenities included: Pool, Tot Lots/Playground, Tennis Court(s), Fitness Center
    • Services included: Common Area Maintenance, Pool(s), Snow Removal
    • HOA fee: $362 monthly
    • HOA name: PENCO
    Location
    • Region: Glen Mills
    • Municipality: CHESTER HEIGHTS BORO

    Financial & listing details

    • Price per square foot: $256/sqft
    • Tax assessed value: $213,800
    • Annual tax amount: $5,099
    • Date on market: 4/22/2026
    • Listing agreement: Exclusive Right To Sell
    • Inclusions: All Appliances
    • Exclusions: Personal Properties
    • Ownership: Condominium

    Price history

    DateEventPrice
    5/27/2026Sold$375,000+0%$256/sqft
    Source: Bright MLS #PADE2113292 Report a problem
    4/29/2026Contingent$374,900$256/sqft
    Source: Bright MLS #PADE2113292 Report a problem
    4/22/2026Listed for sale$374,900$256/sqft
    Source: Bright MLS #PADE2113292 Report a problem

    Public tax history

    Tax history is unavailable.

    Neighborhood: 19342

    Nearby schools

    GreatSchools rating
    Schools provided by the listing agent
    • District: Garnet Valley

    Source: Bright MLS. This data may not be complete. We recommend contacting the local school district to confirm school assignments for this home.

    Get a cash offer in 3 minutes
    Find out how much your home could sell for in as little as 3 minutes with a no-obligation cash offer.
    Estimated market value
    $373,300
    Get a cash offer in 3 minutes
    Find out how much your home could sell for in as little as 3 minutes with a no-obligation cash offer.
    Estimated market value
    $373,300