Price adjusted and ready to sell! Bring your offers. Location, Location! 5 Minutes from the PA border, close to I-95, I-495, Naaman's Road, Philadelphia Pike, Rte 291 and 202. Brandywine School District. Upstairs you"ll find a formal living room, dining room and eat-in kitchen as well as 3 bedrooms on main level with walk-in soaking tub. Down stairs, the garage leads into a mud room (currently used as a plant room) half bath, family room w/dry bar, a den/bedroom and a laundry room. The rear deck will be completely repaired by the seller prior to settlement.
For sale
Price cut: $10K (9/8)
$330,000
711 Appletree Ct, Claymont, DE 19703
4beds
1,700sqft
Single Family Residence
Built in 1969
0.35 Acres Lot
$-- Zestimate®
$194/sqft
$-- HOA
What's special
Half bathDining roomLaundry roomWalk-in soaking tubEat-in kitchenRear deck
- 89 days
- 834
- 40
Zillow last checked:
Listing updated:
Listed by:
Frankie Atkinson 302-740-7007,
BHHS Fox & Roach-Christiana 3023681621
Source: Bright MLS,MLS#: DENC2107412
Facts & features
Interior
Bedrooms & bathrooms
- Bedrooms: 4
- Bathrooms: 2
- Full bathrooms: 1
- 1/2 bathrooms: 1
- Main level bathrooms: 1
- Main level bedrooms: 3
Basement
- Area: 741
Heating
- Forced Air, Natural Gas
Cooling
- Central Air, Electric
Appliances
- Included: Oven/Range - Gas, Refrigerator, Washer, Dryer, Water Heater
- Laundry: In Basement
Features
- Bar, Soaking Tub, Entry Level Bedroom, Floor Plan - Traditional, Formal/Separate Dining Room, Eat-in Kitchen, Dry Wall
- Flooring: Carpet, Hardwood, Laminate, Wood
- Basement: Walk-Out Access,Garage Access,Full
- Has fireplace: No
Interior area
- Total structure area: 1,700
- Total interior livable area: 1,700 sqft
- Finished area above ground: 959
- Finished area below ground: 741
Property
Parking
- Total spaces: 3
- Parking features: Garage Faces Front, Attached, Driveway, On Street
- Attached garage spaces: 1
- Uncovered spaces: 2
Accessibility
- Accessibility features: Other Bath Mod
Features
- Levels: Multi/Split,One and One Half
- Stories: 1.5
- Pool features: None
- Fencing: Chain Link
Lot
- Size: 0.35 Acres
- Features: Cul-De-Sac
Details
- Additional structures: Above Grade, Below Grade
- Parcel number: 06047.00277
- Zoning: NCSD
- Special conditions: Standard
Construction
Type & style
- Home type: SingleFamily
- Property subtype: Single Family Residence
- Attached to another structure: Yes
Materials
- Brick, Stucco
- Foundation: Slab
- Roof: Shingle
Condition
- Good
- New construction: No
- Year built: 1969
Utilities & green energy
- Electric: 100 Amp Service
- Sewer: No Septic System
- Water: Public
Community & HOA
Community
- Subdivision: Greentree
HOA
- Has HOA: No
Location
- Region: Claymont
Financial & listing details
- Price per square foot: $194/sqft
- Tax assessed value: $308,000
- Date on market: 7/24/2026
- Listing agreement: Exclusive Right To Sell
- Listing terms: Cash,Conventional,FHA
- Inclusions: Range, Refrigerator, Washer, Dryer, All Ceiling Fans, Screens, Bbq Grill
- Exclusions: Outdoor Ladders
- Ownership: Fee Simple
- Road surface type: Paved
Estimated market value
Not available
Estimated sales range
Not available
$2,650/mo
Price history
| Date | Event | Price |
|---|---|---|
| 9/8/2026 | Price change | $330,000-2.9%$194/sqft |
Source:  Bright MLS #DENC2107412 Report a problem Bright MLS #DENC2107412 Report a problem | ||
| 7/24/2026 | Listed for sale | $340,000+900%$200/sqft |
Source: Bright MLS #DENC2107412 Report a problem | ||
| 3/1/1988 | Sold | $34,000$20/sqft |
Source: Agent Provided Report a problem | ||
Public tax history
| Year | Property taxes | Tax assessment |
|---|---|---|
| 2025 | -- | $308,000 +500.4% |
| 2024 | -- | $51,300 |
| 2023 | -- | $51,300 |
| 2022 | -- | $51,300 |
| 2021 | -- | $51,300 |
| 2020 | -- | $51,300 +2% |
| 2019 | -- | $50,300 |
| 2017 | -- | $50,300 |
| 2016 | -- | $50,300 |
| 2015 | -- | $50,300 |
| 2014 | -- | $50,300 |
| 2013 | -- | $50,300 |
| 2012 | -- | $50,300 |
| 2011 | -- | $50,300 |
| 2010 | -- | $50,300 |
| 2009 | -- | $50,300 |
| 2008 | -- | $50,300 |
| 2007 | -- | $50,300 |
| 2006 | -- | $50,300 |
| 2005 | -- | $50,300 |
| 2004 | -- | $50,300 |
| 2003 | -- | $50,300 |
| 2002 | -- | $50,300 |
| 2001 | -- | $50,300 |
Find assessor info on the county website
Monthly payment
Est. payment
Payment breakdown
Explore the cost of this home by adjusting the details. Changes won't be saved.Climate risks
Neighborhood: 19703
Nearby schools
Schools provided by the listing agent
- High: Brandywine
- District: Brandywine
Source: Bright MLS. This data may not be complete. We recommend contacting the local school district to confirm school assignments for this home.
Similar homes
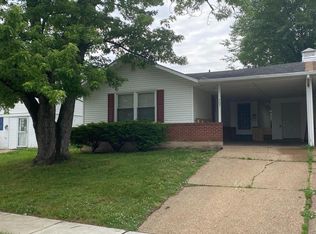
- $295,0004 bd3 ba1.3k sqft107 Wiltshire Rd, Claymont, DE 19703For Sale
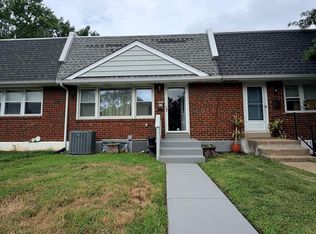
 MLS ID #DENC2108232, Ashley Moret, Coldwell Banker Realty. Bright MLS
 - $360,0006 bd2 ba2.1k sqft274 S Pennsville Auburn Rd, Penns Grove, NJ 08069For Sale
 MLS ID #NJSA2020456, Ronnie Glomb, Your Town Realty. Bright MLS
 - $310,0004 bd1 ba1.7k sqft312 Highland Ave, Carneys Pt, NJ 08069For Sale
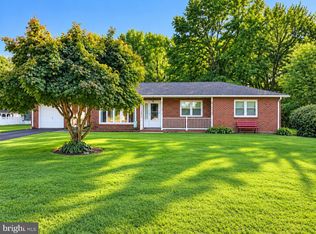 MLS ID #NJSA2020212, David Huber, HomeSmart First Advantage Realty. Bright MLS
 - $295,0004 bd2 ba1.1k sqft1628 Cherry St, Upper Chichester, PA 19061For Sale
 MLS ID #PADE2114222, Mrs. Krystyna Latsios, Keller Williams Real Estate - Media. Bright MLS
 - $490,0002 bd2 ba1.9k sqft4499 Bethel Rd, Upper Chichester, PA 19061For SaleMLS ID #PADE2125602, homecoin.com Minerick, Homecoin.com. Bright MLS
- $335,0003 bd1 ba1.3k sqft2220 Baldwin Run Dr, Aston, PA 19014For SaleMLS ID #PADE2118544, Sherri Bramble, Keller Williams Real Estate - Media. Bright MLS
- $299,9003 bd2 ba1.2k sqft1344 Forrest St, Trainer, PA 19061For SaleMLS ID #PADE2119712, Tiffanie Radomicki, Keller Williams Realty - Cherry Hill. Bright MLS
- $389,0003 bd3 ba1.5k sqft158 Ridge Blvd, Brookhaven, PA 19015For SaleMLS ID #PADE2123240, Karen Dauber, Long & Foster Real Estate, Inc.. Bright MLS
- $350,0003 bd2 ba1.4k sqft1919 Bellevue Ave, Deptford, NJ 08096For SaleMLS ID #NJGL2078992, Meghan Brown, Keller Williams Realty - Cherry Hill. Bright MLS
- $350,0003 bd2 ba1.4k sqft3810 Katherine Ave, Wilmington, DE 19808For SaleMLS ID #DENC2105386, Teresa Foster, VRA Realty. Bright MLS
- $329,0003 bd2 ba1.5k sqft35 Arline Ave, Deptford, NJ 08096For SaleMLS ID #NJGL2077166, Elaine Dugary, BHHS Fox & Roach-Mullica Hill South. Bright MLS
- $340,0003 bd2 ba1.5k sqft318 W Providence Rd, Aldan, PA 19018For SaleMLS ID #PADE2122814, Rebecca Hobbs, Keller Williams Realty Devon-Wayne. Bright MLS
- $345,0003 bd2 ba1.2k sqft88 Grove St, West Deptford, NJ 08086For SaleMLS ID #NJGL2074354, Millie Irizarry, Keller Williams Prime Realty. Bright MLS
- $339,0003 bd2 ba1.3k sqft130 Merion Ave, Aldan, PA 19018For SaleMLS ID #PADE2123826, Brett Rosenthal, Compass RE. Bright MLS
- $385,0003 bd2 ba1.4k sqft22 Derby Rd, Logan Township, NJ 08085For SaleMLS ID #NJGL2077744, Jackie Slavek, RealtyMark Properties. Bright MLS
- $310,0003 bd2 ba1.4k sqft8412 Gibbs Pl, Philadelphia, PA 19153For SaleMLS ID #PAPH2659546, Jasmine Benabe, HomeSmart Realty Advisors. Bright MLS
- $359,0003 bd2 ba2.1k sqft1230 New St, Wilmington, DE 19808For SaleMLS ID #DENC2100280, Tracie Siciliano, RE/MAX Edge. Bright MLS
- $374,9003 bd3 ba1.6k sqft802 W 24th St, Wilmington, DE 19802For SaleMLS ID #DENC2111640, Mark Macomber, RE/MAX Realty Group Rehoboth. Bright MLS
- $375,0004 bd2 ba1.2k sqft18 Pearson Dr, Newark, DE 19713For SaleMLS ID #DENC2109900, Angela M Ferguson, RE/MAX Associates-Hockessin. Bright MLS
- $319,0003 bd1 ba1k sqft403 Joporter Dr, Wilmington, DE 19801For SaleMLS ID #DENC2108994, Dustin Oldfather, Compass. Bright MLS
