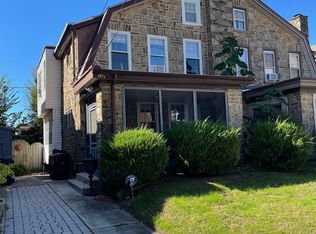
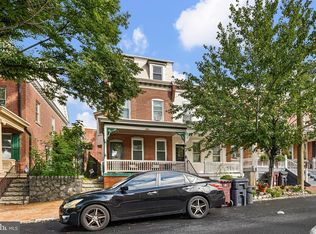
Welcome to the Triangle community of Wilmington, an historic, highly walkable neighborhood rich with early 20th century architecture, beautifully landscaped gardens, and quiet living. Steps from the Brandywine park, you are just minutes away from 95 for easy access to all of Delaware and beyond. This charming home blends bright, functional living space with historic and personal touches throughout. Welcomed by a manicured front garden that brings instant curb appeal, enter the home through the glorious, year-round sunroom, with exposed stone walls, wood lined ceiling and warm ambient lighting. Original wood floors carry you through the open living room and dining room to a large functional kitchen. with ample oak cabinetry, Stainless appliances, extended breakfast nook, and a convenient half bath. The second floor boasts the same stunning wood floors, a primary bedroom, two additional bedrooms and a full bath, and custom closets, while a finished attic offers a massive, versatile space that can serve as a fourth bedroom, home office, or guest suite. Thoughtfully apppionted with skylights to warm and ceiling fans to cool. The basement blends storage spaces with a second full bath, laundry area, work bench, and built in shelving. Exit the sliding door from the kitchen to a private deck, a brick patio for grilling, and lush garden area. There are two sheds for additional storage outside. Lovingly cared for, this classic home in one of wilmington's most vibrant and desirable communities is ready to go.
For sale
$374,900
802 W 24th St, Wilmington, DE 19802
3beds
1,635sqft
Single Family Residence
Built in 1927
2,614 Square Feet Lot
$-- Zestimate®
$229/sqft
$-- HOA
What's special
Manicured front gardenLush garden areaPrivate deckBeautifully landscaped gardensWood lined ceilingExposed stone wallsOriginal wood floors
- 30 days
- 762
- 76
Zillow last checked:
Listing updated:
Listed by:
Mark Macomber 302-584-0815,
RE/MAX Realty Group Rehoboth 3022274800
Source: Bright MLS,MLS#: DENC2111640
Facts & features
Interior
Bedrooms & bathrooms
- Bedrooms: 3
- Bathrooms: 3
- Full bathrooms: 2
- 1/2 bathrooms: 1
- Main level bathrooms: 1
Basement
- Area: 0
Heating
- Radiator, Natural Gas
Cooling
- Ceiling Fan(s), Window Unit(s)
Appliances
- Included: Dishwasher, Dryer, Exhaust Fan, Oven, Oven/Range - Gas, Refrigerator, Stainless Steel Appliance(s), Washer, Water Heater, Gas Water Heater
- Laundry: In Basement
Features
- Flooring: Carpet, Hardwood
- Basement: Rear Entrance,Shelving,Partially Finished
- Number of fireplaces: 1
- Fireplace features: Corner, Mantel(s), Wood Burning
Interior area
- Total structure area: 1,635
- Total interior livable area: 1,635 sqft
- Finished area above ground: 1,635
- Finished area below ground: 0
Property
Parking
- Parking features: On Street
- Has uncovered spaces: Yes
Accessibility
- Accessibility features: None
Features
- Levels: Three
- Stories: 3
- Patio & porch: Deck
- Exterior features: Sidewalks
- Pool features: None
Lot
- Size: 2,614 Square Feet
Details
- Additional structures: Above Grade, Below Grade, Outbuilding
- Parcel number: 26015.10039
- Zoning: 26R-2
- Special conditions: Standard
Construction
Type & style
- Home type: SingleFamily
- Architectural style: Carriage House
- Property subtype: Single Family Residence
- Attached to another structure: Yes
Materials
- Stone
- Foundation: Stone
Condition
- New construction: No
- Year built: 1927
Utilities & green energy
- Electric: 100 Amp Service
- Sewer: Public Sewer
- Water: Public
Community & HOA
Community
- Subdivision: Triangle
HOA
- Has HOA: No
Location
- Region: Wilmington
Financial & listing details
- Price per square foot: $229/sqft
- Tax assessed value: $389,800
- Annual tax amount: $4,413
- Date on market: 9/18/2026
- Listing agreement: Exclusive Right To Sell
- Listing terms: Cash,Conventional
- Inclusions: Washer, Dryer, Refrigerator, dishwasher, microwave, stove
- Ownership: Fee Simple
Estimated market value
Not available
Estimated sales range
Not available
$2,291/mo
Price history
| Date | Event | Price |
|---|---|---|
| 10/12/2026 | Listed for sale | $374,900$229/sqft |
Source:  Bright MLS #DENC2111640 Report a problem Bright MLS #DENC2111640 Report a problem | ||
| 10/1/2026 | Pending sale | $374,900$229/sqft |
Source: Bright MLS #DENC2111640 Report a problem | ||
| 9/19/2026 | Listed for sale | $374,900+70.5%$229/sqft |
Source: Bright MLS #DENC2111640 Report a problem | ||
| 4/18/2019 | Sold | $219,900$134/sqft |
Source: Public Record Report a problem | ||
| 4/18/2019 | Listed for sale | $219,900$134/sqft |
Source: RE/MAX Associates #DENC316322 Report a problem | ||
| 2/15/2019 | Pending sale | $219,900$134/sqft |
Source: RE/MAX ASSOCIATES #DENC316322 Report a problem | ||
| 12/21/2018 | Price change | $219,900-2.2%$134/sqft |
Source: RE/MAX Associates-Wilmington #DENC316322 Report a problem | ||
| 9/14/2018 | Price change | $224,900-2%$138/sqft |
Source: ERA Cole Realty #7184919 Report a problem | ||
| 6/24/2018 | Price change | $229,500-4.3%$140/sqft |
Source: ERA Cole Realty #7184919 Report a problem | ||
| 5/23/2018 | Listed for sale | $239,900$147/sqft |
Source: ERA Cole Realty #7184919 Report a problem | ||
Public tax history
| Year | Property taxes | Tax assessment |
|---|---|---|
| 2025 | $2,955 +142.9% | $389,800 +899.5% |
| 2024 | $1,217 +15.1% | $39,000 |
| 2023 | $1,058 -0.5% | $39,000 |
| 2022 | $1,062 +0.2% | $39,000 |
| 2021 | $1,061 -0.6% | $39,000 |
| 2020 | $1,067 -0.5% | $39,000 |
| 2019 | $1,073 +84.3% | $39,000 |
| 2017 | $582 -19.6% | $39,000 |
| 2016 | $723 | $39,000 |
| 2015 | $723 | $39,000 |
| 2014 | $723 | $39,000 |
| 2013 | -- | $39,000 |
| 2012 | -- | $39,000 |
| 2011 | -- | $39,000 |
| 2010 | -- | $39,000 |
| 2009 | -- | $39,000 |
| 2008 | -- | $39,000 |
| 2007 | -- | $39,000 |
| 2006 | -- | $39,000 |
| 2005 | -- | $39,000 |
| 2004 | -- | $39,000 |
| 2003 | -- | $39,000 |
| 2002 | -- | $39,000 |
| 2001 | -- | $39,000 |
Find assessor info on the county website
Monthly payment
Est. payment
Payment breakdown
Explore the cost of this home by adjusting the details. Changes won't be saved.Climate risks
Neighborhood: Triangle
Nearby schools
Schools provided by the listing agent
- District: Red Clay Consolidated
Source: Bright MLS. This data may not be complete. We recommend contacting the local school district to confirm school assignments for this home.

Similar homes
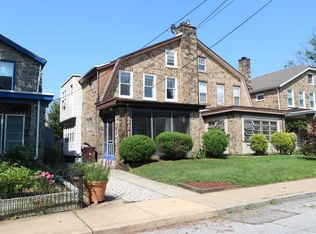
- $435,0003 bd3 ba1.9k sqft183 Brandywine Blvd, Wilmington, DE 19809For Sale
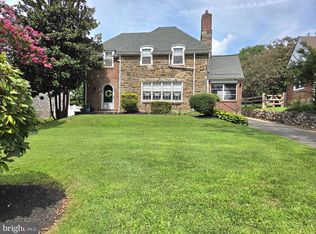
 MLS ID #DENC2106182, Lynette Scott, Presto Realty Company. Bright MLS
 - $360,0006 bd2 ba2.1k sqft274 S Pennsville Auburn Rd, Penns Grove, NJ 08069For Sale
 MLS ID #NJSA2020456, Ronnie Glomb, Your Town Realty. Bright MLS
 - $414,9003 bd3 ba2.2k sqft307 Channel Rd, Wilmington, DE 19809For Sale
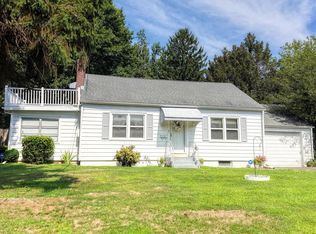 MLS ID #DENC2108604, Mike Towe, Keller Williams Realty Central-Delaware. Bright MLS
 - $315,0004 bd2 ba1.9k sqft1703 N West St, Wilmington, DE 19802For Sale
 MLS ID #DENC2109940, Rakan Abu-Zahra, Keller Williams Realty Wilmington. Bright MLS
 - $299,9993 bd2 ba1.6k sqft1722 Hancock St, Wilmington, DE 19806For SaleMLS ID #DENC2110206, Matt Lenza, Real Broker LLC. Bright MLS
- $365,0003 bd2 ba2.1k sqft1230 New St, Wilmington, DE 19808For SaleMLS ID #DENC2100280, Tracie Siciliano, RE/MAX Edge. Bright MLS
- $350,0003 bd2 ba1.4k sqft3810 Katherine Ave, Wilmington, DE 19808For SaleMLS ID #DENC2105386, Teresa Foster, VRA Realty. Bright MLS
- $520,0003 bd4 ba1.3k sqft1711 N Broom St, Wilmington, DE 19806For SaleMLS ID #DENC2110426, Judith Abramson, Concord Realty Group. Bright MLS
- $375,0004 bd3 ba2.2k sqft837 W 4th St, Wilmington, DE 19801For SaleMLS ID #DENC2097812, Ken Van Every, Keller Williams Realty Wilmington. Bright MLS
- $285,0003 bd1 ba1.1k sqft405 Talladega Dr, Wilmington, DE 19801For SaleMLS ID #DENC2113008, Ashley Moret, Coldwell Banker Realty. Bright MLS
- $339,9003 bd2 ba1.5k sqft20 Poplar Ave, Wilmington, DE 19805For SaleMLS ID #DENC2104860, Bernita Jenkins, Tesla Realty Group, LLC. Bright MLS
- $345,0003 bd2 ba1.9k sqft195 Us Route 130, Pedricktown, NJ 08067For SaleMLS ID #NJSA2016730, Maureen Fusco, Keller Williams Hometown. Bright MLS
- $375,0003 bd2 ba1.7k sqft692 Lenni Rd, Aston, PA 19014For SaleMLS ID #PADE2117054, Jo Vinson, SCOTT REALTY GROUP. Bright MLS
- $310,0004 bd1 ba1.7k sqft312 Highland Ave, Carneys Pt, NJ 08069For SaleMLS ID #NJSA2020212, David Huber, HomeSmart First Advantage Realty. Bright MLS
- $385,0003 bd2 ba1.4k sqft22 Derby Rd, Logan Township, NJ 08085For SaleMLS ID #NJGL2077744, Jackie Slavek, RealtyMark Properties. Bright MLS
- $239,9003 bd1 ba1.3k sqft21 W 39th St, Wilmington, DE 19802For SaleMLS ID #DENC2104504, Barbara Leatherbury, Long & Foster Real Estate, Inc.. Bright MLS
- $375,0004 bd2 ba2.3k sqft109 Michigan Rd, Pennsville, NJ 08070For SaleMLS ID #NJSA2019920, Julia Beasley, Pino Agency. Bright MLS
- $330,0004 bd2 ba1.7k sqft711 Appletree Ct, Claymont, DE 19703For SaleMLS ID #DENC2107412, Frankie Atkinson, BHHS Fox & Roach-Christiana. Bright MLS
- $375,0004 bd2 ba1.2k sqft18 Pearson Dr, Newark, DE 19713For SaleMLS ID #DENC2109900, Angela M Ferguson, RE/MAX Associates-Hockessin. Bright MLS
- $340,0004 bd3 ba1.8k sqft3600 Williamson Ave, Brookhaven, PA 19015For SaleMLS ID #PADE2124648, Jill Johnson, Century 21 All Elite Inc-Brookhaven. Bright MLS
