Welcome to 1711 N Broom Street. This home has just undergone a complete top to bottom renovation with absolute top of the line finishes. Entrance is through an enclosed three season porch with slate flooring. Double french doors lead to the living room with refinished hardwood floors, recently converted gas fireplace and an open staircase to the second level. The dining room overlooks the terraced rear patio and opens directly to the kitchen. This gourmet kitchen showcases quartz countertops, a Z-Line gas range and hood, Kitchen Aid refrigerator, Grohe faucet and separate wine fridge. Completing the main floor is a laundry room with front loading Samsung washer and dryer. A sliding barn door with translucent panels opens from the laundry room into a powder room with Toto toilet. The second floor has 3 bedrooms and 2 full baths including the main bedroom en-suite. Both bathrooms have frameless glass shower enclosures, floating vanities, Pottery Barn mirrors/lighting and radiant heat floors. The spotless basement is freshly painted and has both an outside entrance and half bath. Outside is a 2 level patio with full privacy fencing, all exterior brick and siding has new paint. All this is only steps away from Brandywine Park, tennis and pickleball courts and is situated midway between Trolley Square and downtown.
Sold for $520,000
$520,000
1711 N Broom St, Wilmington, DE 19806
3beds
1,350sqft
Single Family Residence
Built in 1930
2,614 Square Feet Lot
$521,500 Zestimate®
$385/sqft
$2,101 Estimated rent
Home value
$521,500
$495,000 - $548,000
$2,101/mo
Zestimate® history
Owner options
List your home for rent
$2,101/mo
Rent Zestimate®
Find your next renter with Zillow Rental Manager. Plus, with online applications, you can quickly screen prospective tenants – for free.
$2,101/mo
Rent Zestimate®
Refinance and save
$2,493/mo
Est. payment
Refinancing to a lower rate could help reduce your monthly payments and save thousands over the life of the loan.
$2,493/mo
Est. payment
Explore your selling options
Work with a Zillow partner agent
Leverage their expertise and Zillow's premium Showcase listings to get your home seen by more buyers.
Get startedList with your own agent
Get your home in front of millions of buyers by listing it on Zillow.
Learn how to do itSell it yourself
Take full control of how buyers see your home on Zillow by listing For Sale by Owner (FSBO).
List your homeWhat's special
Zillow last checked:
Listing updated:
Listed by:
Robert Cardone 302-494-6950,
Long & Foster Real Estate, Inc.
Bought with:
Judith Abramson, R3-0019443
Concord Realty Group
Source: Bright MLS,MLS#: DENC2049300
Facts & features
Interior
Bedrooms & bathrooms
- Bedrooms: 3
- Bathrooms: 4
- Full bathrooms: 2
- 1/2 bathrooms: 2
- Main level bathrooms: 1
Rooms
- Room types: Living Room, Dining Room, Bedroom 2, Bedroom 3, Kitchen, Basement, Bedroom 1
Basement
- Area: 560
Heating
- Central, Programmable Thermostat, Natural Gas
Cooling
- Central Air, Electric
Appliances
- Included: Built-In Range, Dishwasher, Disposal, Dryer, Energy Efficient Appliances, Extra Refrigerator/Freezer, Microwave, Oven/Range - Gas, Range Hood, Refrigerator, Stainless Steel Appliance(s), Water Heater, Washer, Gas Water Heater
- Laundry: Main Level
Features
- Attic, Breakfast Area, Ceiling Fan(s), Crown Molding, Dining Area, Open Floorplan, Kitchen - Gourmet, Recessed Lighting, Dry Wall, Plaster Walls
- Flooring: Hardwood, Tile/Brick, Wood
- Windows: Double Pane Windows, Energy Efficient
- Basement: Full,Interior Entry,Exterior Entry
- Number of fireplaces: 1
- Fireplace features: Glass Doors, Gas/Propane
Interior area
- Total structure area: 1,910
- Total interior livable area: 1,350 sqft
- Finished area above ground: 1,350
- Finished area below ground: 0
Property
Parking
- Parking features: On Street
- Has uncovered spaces: Yes
Accessibility
- Accessibility features: None
Features
- Levels: Two
- Stories: 2
- Patio & porch: Enclosed, Porch
- Exterior features: Extensive Hardscape, Sidewalks
- Pool features: None
- Fencing: Privacy,Back Yard
Lot
- Size: 2,614 Square Feet
- Dimensions: 24.80 x 100.00
Details
- Additional structures: Above Grade, Below Grade
- Parcel number: 26020.20150
- Zoning: 26R-3
- Special conditions: Standard
Construction
Type & style
- Home type: SingleFamily
- Architectural style: Traditional
- Property subtype: Single Family Residence
- Attached to another structure: Yes
Materials
- Brick
- Foundation: Block
- Roof: Asphalt
Condition
- Excellent
- New construction: No
- Year built: 1930
- Major remodel year: 2022
Utilities & green energy
- Electric: 150 Amps
- Sewer: Public Sewer
- Water: Public
- Utilities for property: Cable Connected, Broadband
Green energy
- Energy efficient items: Appliances
Community & HOA
Community
- Subdivision: Trolley Square
HOA
- Has HOA: No
Location
- Region: Wilmington
Financial & listing details
- Price per square foot: $385/sqft
- Tax assessed value: $64,900
- Annual tax amount: $2,972
- Date on market: 9/20/2023
- Listing agreement: Exclusive Agency
- Listing terms: Cash,Conventional
- Inclusions: Washer, Dryer, Refrigerator, All Window Shades
- Ownership: Fee Simple
Price history
| Date | Event | Price |
|---|---|---|
| 5/23/2026 | Listing removed | $550,000$407/sqft |
Source:  Bright MLS #DENC2094164 Report a problem Bright MLS #DENC2094164 Report a problem | ||
| 12/11/2025 | Listed for sale | $550,000+5.8%$407/sqft |
Source: Bright MLS #DENC2094164 Report a problem | ||
| 11/17/2023 | Sold | $520,000$385/sqft |
Source: Bright MLS #DENC2049300 Report a problem | ||
| 10/16/2023 | Pending sale | $520,000$385/sqft |
Source: Bright MLS #DENC2049300 Report a problem | ||
| 10/9/2023 | Contingent | $520,000$385/sqft |
Source: Bright MLS #DENC2049300 Report a problem | ||
| 9/20/2023 | Listed for sale | $520,000+55.2%$385/sqft |
Source: Bright MLS #DENC2049300 Report a problem | ||
| 11/1/2021 | Sold | $335,000-1.5%$248/sqft |
Source: Bright MLS #DENC2007766 Report a problem | ||
| 9/30/2021 | Contingent | $340,000$252/sqft |
Source:  Long & Foster Broker Feed #DENC2007766 Report a problem Long & Foster Broker Feed #DENC2007766 Report a problem | ||
| 9/24/2021 | Listed for sale | $340,000$252/sqft |
Source: Long & Foster Broker Feed #DENC2007766 Report a problem | ||
| 9/24/2021 | Contingent | $340,000$252/sqft |
Source: Bright MLS #DENC2007766 Report a problem | ||
| 9/24/2021 | Listed for sale | $340,000+36%$252/sqft |
Source: Bright MLS #DENC2007766 Report a problem | ||
| 2/27/2021 | Listing removed | -- |
Source: Owner Report a problem | ||
| 4/1/2020 | Listing removed | $1,800$1/sqft |
Source: Owner Report a problem | ||
| 3/18/2020 | Listed for rent | $1,800$1/sqft |
Source: Owner Report a problem | ||
| 3/20/2008 | Sold | $250,000$185/sqft |
Source: Public Record Report a problem | ||
Public tax history
| Year | Property taxes | Tax assessment |
|---|---|---|
| 2025 | -- | $438,300 +575.3% |
| 2024 | $2,025 +15.1% | $64,900 |
| 2023 | $1,760 -0.5% | $64,900 |
| 2022 | $1,768 +0.2% | $64,900 |
| 2021 | $1,765 -0.6% | $64,900 |
| 2020 | $1,775 -0.5% | $64,900 |
| 2019 | $1,785 +1.2% | $64,900 |
| 2017 | $1,764 -38.7% | $64,900 |
| 2016 | $2,876 | $64,900 |
| 2015 | $2,876 +4.6% | $64,900 |
| 2014 | $2,750 | $64,900 |
| 2013 | -- | $64,900 |
| 2012 | -- | $64,900 |
| 2011 | -- | $64,900 |
| 2010 | -- | $64,900 |
| 2009 | -- | $64,900 |
| 2008 | -- | $64,900 |
| 2007 | -- | $64,900 |
| 2006 | -- | $64,900 |
| 2005 | -- | $64,900 |
| 2004 | -- | $64,900 |
| 2003 | -- | $64,900 |
| 2002 | -- | $64,900 |
| 2001 | -- | $64,900 |
Find assessor info on the county website
Neighborhood: Trolley Square
Nearby homes
- $413,7003 bd2 ba1.3k sqft1709 N Broom St, Wilmington, DE 19806Off Market
- $425,6003 bd3 ba1.3k sqft1707 N Broom St, Wilmington, DE 19806Off Market
- $515,0004 bd3 ba2.2k sqft1402 Lovering Ave, Wilmington, DE 19806Sold
- $582,8003 bd3 ba2.1k sqft1404 Lovering Ave, Wilmington, DE 19806Off Market
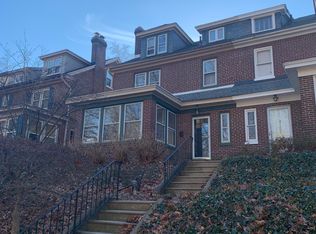
- $631,0004 bd2 ba2.1k sqft1400 Lovering Ave, Wilmington, DE 19806Off Market
- $405,9003 bd2 ba1.3k sqft1705 N Broom St, Wilmington, DE 19806Off Market
- $431,4004 bd2 ba2k sqft1406 Lovering Ave, Wilmington, DE 19806Off Market
- $500,0004 bd3 ba2.1k sqft1408 Lovering Ave, Wilmington, DE 19806Sold
Nearby schools
GreatSchools rating
- 2/10Highlands Elementary SchoolGrades: K-5Distance: 0.6 mi
- 1/10duPont (Alexis I.) Middle SchoolGrades: 6-8Distance: 1.6 mi
- 4/10duPont (Alexis I.) High SchoolGrades: 9-12Distance: 2.7 mi
Schools provided by the listing agent
- Elementary: Highlands
- Middle: Alexis I. Du Pont
- High: Alexis I. Dupont
- District: Red Clay Consolidated
Source: Bright MLS. This data may not be complete. We recommend contacting the local school district to confirm school assignments for this home.
Get a cash offer in 3 minutes
Find out how much your home could sell for in as little as 3 minutes with a no-obligation cash offer.
Estimated market value
$521,500
Get a cash offer in 3 minutes
Find out how much your home could sell for in as little as 3 minutes with a no-obligation cash offer.
Estimated market value
$521,500
- Delaware
- New Castle County
- Wilmington
- 19806
- Trolley Square
- 1711 N Broom St
Nearby cities
Nearby neighborhoods
Nearby zip codes
Other Wilmington Topics
