Prime Trolley Square location! Welcome to 1402 Lovering Avenue, a beautifully updated colonial twin directly across from Brandywine Park! This exceptional 4-bedroom, 2.5-bathroom brick home nestled in the highly desirable Trolley Square neighborhood has delightful surprises at every turn and is an extraordinary opportunity you don't want to miss! Step inside to discover original hardwood floors that run throughout the home, adding timeless warmth and character. At the front of the house, a bright and inviting sunroom offers endless possibilities, whether you envision a playroom, home office, or serene reading nook. The room is bathed in sunlight and offers a beautiful green view of Brandywine Park creating a peaceful and energizing space. The inviting living room features a wood-burning fireplace and flows seamlessly into the formal dining room - ideal for hosting family and friends. The adjacent kitchen is a showstopper, with honed soapstone countertops, classic white subway tile backsplash, custom wooden cabinetry, sleek stainless steel appliances, and stunning Saltillo tile flooring. Just beyond, a charming breakfast room provides the perfect spot to sip your morning coffee while enjoying views of the private backyard sanctuary. On the second floor, you’ll find three spacious bedrooms, all featuring gleaming hardwood floors and ceiling fans. One bedroom offers a delightful surprise - eye-catching French doors that open to a sun-drenched enclosed porch. This charming space showcases rustic exposed brick, brand-new flooring, and views of the backyard, creating a unique retreat. The remodeled hall bathroom offers a touch of modern luxury with black marbled LVT flooring, a sleek white vanity, and a soaking tub/shower combination perfect for unwinding. The third level is dedicated to the expansive primary suite, offering an updated bathroom featuring a glass-enclosed standing shower and a crisp white vanity, and generous closet space. A cozy sitting area or reading nook completes this private haven, providing a perfect escape at the end of the day. The full, spacious basement offers a half bath, ample storage space and a walk-out storm door with endless potential for future customization. Outdoor living is equally impressive, with an expansive brick patio - perfect for alfresco dining, entertaining guests, or enjoying quiet evenings under the stars. Multiple garden beds invite you to indulge your green thumb. This unbeatable location is walking distance to tennis and pickleball courts, Brandywine Park, Rockford Park, Alapocas Run State Park, with it's scenic trails and climbable boulders, the Brandywine Zoo, boutique shops, a grocery store, and Trolley Square’s renowned restaurants and cafes. Enjoy year-round festivals, a Saturday farmers market, and community events in this vibrant part of the city. With close access to I-95, it's an easy commute to Philadelphia and the airport north, and Newark and major cities south. Route 52 is also just blocks away, for enjoying outings to the beautiful Brandywine Valley museums, gardens, and parks. Don’t miss this opportunity to own a piece of Trolley Square charm - schedule your private tour today!
Sold for $515,000
$515,000
1402 Lovering Ave, Wilmington, DE 19806
4beds
2,275sqft
Single Family Residence
Built in 1940
3,049 Square Feet Lot
$533,800 Zestimate®
$226/sqft
$3,223 Estimated rent
Home value
$533,800
$480,000 - $593,000
$3,223/mo
Zestimate® history
Owner options
List your home for rent
$3,223/mo
Rent Zestimate®
Find your next renter with Zillow Rental Manager. Plus, with online applications, you can quickly screen prospective tenants – for free.
$3,223/mo
Rent Zestimate®
Refinance and save
$3,161/mo
Est. payment
Refinancing to a lower rate could help reduce your monthly payments and save thousands over the life of the loan.
$3,161/mo
Est. payment
Explore your selling options
Work with a Zillow partner agent
Leverage their expertise and Zillow's premium Showcase listings to get your home seen by more buyers.
Get startedList with your own agent
Get your home in front of millions of buyers by listing it on Zillow.
Learn how to do itSell it yourself
Take full control of how buyers see your home on Zillow by listing For Sale by Owner (FSBO).
List your homeWhat's special
Remodeled hall bathroomMultiple garden bedsWood-burning fireplaceGleaming hardwood floorsOriginal hardwood floorsFormal dining roomCustom wooden cabinetry
Zillow last checked:
Listing updated:
Listed by:
Dennis P Snavely 302-547-1909,
RE/MAX Elite,
Co-Listing Agent: Margot Lacombe 302-312-3211,
RE/MAX Elite
Bought with:
Jackie Patrick, RA-0020261
Compass
Source: Bright MLS,MLS#: DENC2083644
Facts & features
Interior
Bedrooms & bathrooms
- Bedrooms: 4
- Bathrooms: 3
- Full bathrooms: 2
- 1/2 bathrooms: 1
Rooms
- Room types: Living Room, Dining Room, Primary Bedroom, Bedroom 2, Bedroom 3, Kitchen, Bedroom 1, Sun/Florida Room, Other, Bonus Room
Primary bedroom
- Features: Attached Bathroom, Bathroom - Stall Shower, Flooring - Solid Hardwood
- Level: Upper
- Area: 352 Square Feet
- Dimensions: 22 x 16
Bedroom 1
- Level: Upper
- Area: 182 Square Feet
- Dimensions: 14 x 13
Bedroom 2
- Level: Upper
- Area: 168 Square Feet
- Dimensions: 14 x 12
Bedroom 3
- Level: Upper
- Area: 156 Square Feet
- Dimensions: 13 x 12
Bonus room
- Level: Main
- Area: 104 Square Feet
- Dimensions: 13 x 8
Dining room
- Level: Main
- Area: 195 Square Feet
- Dimensions: 13 x 15
Kitchen
- Features: Kitchen - Electric Cooking
- Level: Main
- Area: 126 Square Feet
- Dimensions: 14 x 9
Living room
- Features: Fireplace - Wood Burning
- Level: Main
- Area: 330 Square Feet
- Dimensions: 22 x 15
Other
- Level: Main
- Area: 70 Square Feet
- Dimensions: 10 x 7
Other
- Level: Upper
- Area: 70 Square Feet
- Dimensions: 10 x 7
Heating
- Radiator, Natural Gas
Cooling
- Central Air, Electric
Appliances
- Included: Dishwasher, Microwave, Oven/Range - Gas, Refrigerator, Water Heater, Gas Water Heater
Features
- Soaking Tub, Bathroom - Walk-In Shower, Dining Area, Formal/Separate Dining Room, Upgraded Countertops, Breakfast Area, Ceiling Fan(s)
- Flooring: Hardwood, Luxury Vinyl, Slate, Wood
- Basement: Full
- Number of fireplaces: 1
- Fireplace features: Brick, Wood Burning
Interior area
- Total structure area: 2,275
- Total interior livable area: 2,275 sqft
- Finished area above ground: 2,275
- Finished area below ground: 0
Property
Parking
- Total spaces: 1
- Parking features: Covered, Detached, On Street
- Garage spaces: 1
- Has uncovered spaces: Yes
Accessibility
- Accessibility features: None
Features
- Levels: Three
- Stories: 3
- Patio & porch: Brick, Deck, Patio, Porch, Roof
- Exterior features: Street Lights
- Pool features: None
- Fencing: Vinyl
- Has view: Yes
- View description: Garden
Lot
- Size: 3,049 Square Feet
- Dimensions: 29.70 x 95.50
Details
- Additional structures: Above Grade, Below Grade
- Parcel number: 26013.40119
- Zoning: 26R-3
- Special conditions: Standard
Construction
Type & style
- Home type: SingleFamily
- Architectural style: Colonial
- Property subtype: Single Family Residence
- Attached to another structure: Yes
Materials
- Brick
- Foundation: Brick/Mortar
Condition
- New construction: No
- Year built: 1940
Utilities & green energy
- Sewer: Public Septic
- Water: Public
Community & HOA
Community
- Subdivision: Trolley Square
HOA
- Has HOA: No
Location
- Region: Wilmington
Financial & listing details
- Price per square foot: $226/sqft
- Tax assessed value: $91,900
- Annual tax amount: $4,646
- Date on market: 6/26/2025
- Listing agreement: Exclusive Right To Sell
- Listing terms: Cash,Conventional,FHA,VA Loan
- Exclusions: Staging Items
- Ownership: Fee Simple
Price history
| Date | Event | Price |
|---|---|---|
| 7/21/2025 | Sold | $515,000+14.7%$226/sqft |
Source:  Bright MLS #DENC2083644 Report a problem Bright MLS #DENC2083644 Report a problem | ||
| 6/29/2025 | Pending sale | $449,000$197/sqft |
Source: Bright MLS #DENC2083644 Report a problem | ||
| 6/26/2025 | Listed for sale | $449,000+30.1%$197/sqft |
Source: Bright MLS #DENC2083644 Report a problem | ||
| 6/24/2011 | Sold | $345,000-4.1%$152/sqft |
Source: Public Record Report a problem | ||
| 5/7/2011 | Price change | $359,900-7.7%$158/sqft |
Source: Michael Porro #5882217 Report a problem | ||
| 9/26/2010 | Price change | $389,900-2.5%$171/sqft |
Source: HOUSEPAD LLP #5752173 Report a problem | ||
| 8/6/2010 | Listed for sale | $399,900-2.2%$176/sqft |
Source: HOUSEPAD LLP #5752173 Report a problem | ||
| 1/18/2005 | Sold | $409,000$180/sqft |
Source: Public Record Report a problem | ||
Public tax history
| Year | Property taxes | Tax assessment |
|---|---|---|
| 2025 | -- | $363,800 +295.9% |
| 2024 | $2,868 +15.1% | $91,900 |
| 2023 | $2,492 -0.5% | $91,900 |
| 2022 | $2,504 +0.2% | $91,900 |
| 2021 | $2,499 -0.6% | $91,900 |
| 2020 | $2,514 -0.5% | $91,900 |
| 2019 | $2,527 +1.2% | $91,900 |
| 2017 | $2,498 -38.7% | $91,900 |
| 2016 | $4,072 | $91,900 |
| 2015 | $4,072 +4.6% | $91,900 |
| 2014 | $3,894 | $91,900 |
| 2013 | -- | $91,900 |
| 2012 | -- | $91,900 |
| 2011 | -- | $91,900 |
| 2010 | -- | $91,900 |
| 2009 | -- | $91,900 |
| 2008 | -- | $91,900 |
| 2007 | -- | $91,900 |
| 2006 | -- | $91,900 |
| 2005 | -- | $91,900 |
| 2004 | -- | $91,900 |
| 2003 | -- | $91,900 |
| 2002 | -- | $91,900 |
| 2001 | -- | $91,900 |
Find assessor info on the county website
Neighborhood: Trolley Square
Nearby homes
- $581,0003 bd3 ba2.1k sqft1404 Lovering Ave, Wilmington, DE 19806Off Market
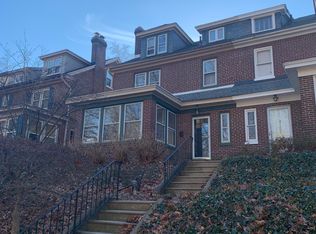
- $627,8004 bd2 ba2.1k sqft1400 Lovering Ave, Wilmington, DE 19806Off Market
- $3,0004 bd2 ba2k sqft1406 Lovering Ave, Wilmington, DE 19806For Rent
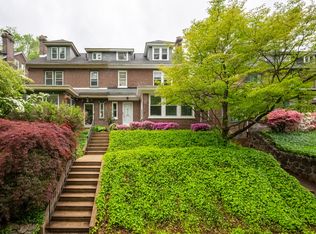
- $520,0003 bd4 ba1.3k sqft1711 N Broom St, Wilmington, DE 19806Sold
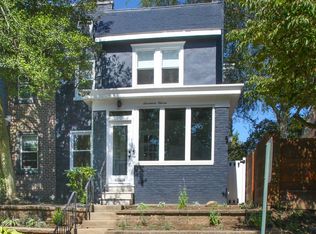
- $413,6003 bd2 ba1.3k sqft1709 N Broom St, Wilmington, DE 19806Off Market
- $500,0004 bd3 ba2.1k sqft1408 Lovering Ave, Wilmington, DE 19806Sold
- $426,7003 bd3 ba1.3k sqft1707 N Broom St, Wilmington, DE 19806Off Market
- $391,7003 bd1 ba2.1k sqft1410 Lovering Ave, Wilmington, DE 19806Off Market
Nearby schools
GreatSchools rating
- 2/10Highlands Elementary SchoolGrades: K-5Distance: 0.6 mi
- 1/10duPont (Alexis I.) Middle SchoolGrades: 6-8Distance: 1.6 mi
- 4/10duPont (Alexis I.) High SchoolGrades: 9-12Distance: 2.8 mi
Schools provided by the listing agent
- District: Red Clay Consolidated
Source: Bright MLS. This data may not be complete. We recommend contacting the local school district to confirm school assignments for this home.
Get a cash offer in 3 minutes
Find out how much your home could sell for in as little as 3 minutes with a no-obligation cash offer.
Estimated market value
$533,800
Get a cash offer in 3 minutes
Find out how much your home could sell for in as little as 3 minutes with a no-obligation cash offer.
Estimated market value
$533,800
- Delaware
- New Castle County
- Wilmington
- 19806
- Trolley Square
- 1402 Lovering Ave
Nearby cities
Nearby neighborhoods
Nearby zip codes
Other Wilmington Topics
