Location, location, location! Welcome to 1408 Lovering Avenue, a charming home in a rarely available location immediately across from Brandywine Park in the desirable Trolley Square neighborhood, walkable to restaurants and pubs, coffee shops and dog parks, art galleries and museums, and even a grocery store, this location is hard to beat! Overlook Brandywine Park from all three levels of this wonderful twin starting with expansive views from the lovely front sunroom with windows on three sides! Beautiful hardwood floors extend from the sunroom through the living room and into the dining room, with French doors separating the sunroom from the living room. The living room has a brick wood-burning fireplace flanked by two multi-light windows with built-in bookcases beneath each window. Off the living room is the formal dining room with a double depth closet, built-in corner cabinets and a large row of windows overlooking the back yard. The cheerful kitchen and sunlit breakfast nook to allow for more casual dining if that is preferred. The second floor boasts a full bathroom and three bedrooms. The bathroom has a shower/tub combo with original subway tile walls, period light fixtures, and a large built-in cupboard. The hall has a large linen closet with custom built-ins, original to the home. The front bedroom (overlooking Brandywine Park) has a double-depth closet; the second bedroom (overlooking the back yard) has a double-depth closet; and the third bedroom, often used as an office, also leads to the second floor screened porch overlooking the back yard. The third floor features a bathroom (overlooking Brandywine Park) with a ball-and-claw tub, and an oversized bedroom (overlooking Brandywine Park) with two regular closets and an elongated enclosed storage closet. The large, unfinished basement hosts the laundry with a clothes washer and dryer, a laundry sink and a built-in folding table, as well as large built-in work bench, an additional storage room, and a separate water closet. The large, fenced, multi-level backyard has various spaces to grill, dine, relax, and entertain. Valuable bonus features of this home include hardwood floors in most rooms, newer architectural shingle main roof and new roofs on the porches as well as an impressive rear gazebo, draped in spectacular wisteria each spring. This home is perfect for dog lovers, nature lovers, or just those who appreciate this valuable Trolley Square location. Take advantage of Brandywine Park’s walking and biking trails, annual festivals both in the park and surrounding neighborhood (Greek, Italian, etc.) and easily walk to Trolley Square for it’s fun-filled day and nightlife. This home also offers easy access to I-95 for commuting both North to Philadelphia and South to Newark and Aberdeen.
Sold for $500,000
$500,000
1408 Lovering Ave, Wilmington, DE 19806
4beds
2,150sqft
Single Family Residence
Built in 1940
3,049 Square Feet Lot
$590,100 Zestimate®
$233/sqft
$3,151 Estimated rent
Home value
$590,100
$531,000 - $661,000
$3,151/mo
Zestimate® history
Owner options
List your home for rent
$3,151/mo
Rent Zestimate®
Find your next renter with Zillow Rental Manager. Plus, with online applications, you can quickly screen prospective tenants – for free.
$3,151/mo
Rent Zestimate®
Refinance and save
$3,069/mo
Est. payment
Refinancing to a lower rate could help reduce your monthly payments and save thousands over the life of the loan.
$3,069/mo
Est. payment
Explore your selling options
Work with a Zillow partner agent
Leverage their expertise and Zillow's premium Showcase listings to get your home seen by more buyers.
Get startedList with your own agent
Get your home in front of millions of buyers by listing it on Zillow.
Learn how to do itSell it yourself
Take full control of how buyers see your home on Zillow by listing For Sale by Owner (FSBO).
List your homeWhat's special
New roofsExpansive viewsCustom built - insGrocery storeDesirable trolley square neighborhoodDog parksCoffee shops
Zillow last checked:
Listing updated:
Listed by:
Bobby Ferguson 302-535-2725,
Compass
Bought with:
Carmela Barletto, R3-0016845
RE/MAX Elite
Source: Bright MLS,MLS#: DENC2059094
Facts & features
Interior
Bedrooms & bathrooms
- Bedrooms: 4
- Bathrooms: 3
- Full bathrooms: 2
- 1/2 bathrooms: 1
Rooms
- Room types: Living Room, Dining Room, Kitchen
Basement
- Area: 0
Heating
- Radiator, Natural Gas
Cooling
- None
Appliances
- Included: Gas Water Heater
Features
- Basement: Unfinished,Exterior Entry
- Number of fireplaces: 1
Interior area
- Total structure area: 2,150
- Total interior livable area: 2,150 sqft
- Finished area above ground: 2,150
- Finished area below ground: 0
Property
Parking
- Parking features: On Street
- Has uncovered spaces: Yes
Accessibility
- Accessibility features: None
Features
- Levels: Three
- Stories: 3
- Pool features: None
Lot
- Size: 3,049 Square Feet
- Dimensions: 29.80 x 100.00
Details
- Additional structures: Above Grade, Below Grade
- Parcel number: 26013.40122
- Zoning: 26R-3
- Special conditions: Standard
Construction
Type & style
- Home type: SingleFamily
- Architectural style: Victorian,Traditional
- Property subtype: Single Family Residence
- Attached to another structure: Yes
Materials
- Brick
- Foundation: Block
Condition
- New construction: No
- Year built: 1940
Utilities & green energy
- Sewer: Public Sewer
- Water: Public
Community & HOA
Community
- Subdivision: Trolley Square
HOA
- Has HOA: No
Location
- Region: Wilmington
Financial & listing details
- Price per square foot: $233/sqft
- Tax assessed value: $86,400
- Annual tax amount: $4,181
- Date on market: 4/11/2024
- Listing agreement: Exclusive Right To Sell
- Ownership: Fee Simple
Price history
| Date | Event | Price |
|---|---|---|
| 5/15/2024 | Sold | $500,000+16.6%$233/sqft |
Source:  Bright MLS #DENC2059094 Report a problem Bright MLS #DENC2059094 Report a problem | ||
| 4/16/2024 | Pending sale | $429,000$200/sqft |
Source: Bright MLS #DENC2059094 Report a problem | ||
| 4/11/2024 | Listed for sale | $429,000$200/sqft |
Source: Bright MLS #DENC2059094 Report a problem | ||
Public tax history
| Year | Property taxes | Tax assessment |
|---|---|---|
| 2025 | -- | $573,300 +563.5% |
| 2024 | $2,696 +15.1% | $86,400 |
| 2023 | $2,343 -0.5% | $86,400 |
| 2022 | $2,354 +0.2% | $86,400 |
| 2021 | $2,350 -0.6% | $86,400 |
| 2020 | $2,363 -0.5% | $86,400 |
| 2019 | $2,376 +1.2% | $86,400 |
| 2017 | $2,348 -38.7% | $86,400 |
| 2016 | $3,828 | $86,400 |
| 2015 | $3,828 +4.6% | $86,400 |
| 2014 | $3,661 | $86,400 |
| 2013 | -- | $86,400 |
| 2012 | -- | $86,400 |
| 2011 | -- | $86,400 |
| 2010 | -- | $86,400 |
| 2009 | -- | $86,400 |
| 2008 | -- | $86,400 |
| 2007 | -- | $86,400 |
| 2006 | -- | $86,400 |
| 2005 | -- | $86,400 |
| 2004 | -- | $86,400 |
| 2003 | -- | $86,400 |
| 2002 | -- | $86,400 |
| 2001 | -- | $86,400 |
Find assessor info on the county website
Neighborhood: Trolley Square
Nearby homes
- $393,1003 bd1 ba2.1k sqft1410 Lovering Ave, Wilmington, DE 19806Off Market
- $3,0004 bd2 ba2k sqft1406 Lovering Ave, Wilmington, DE 19806For Rent
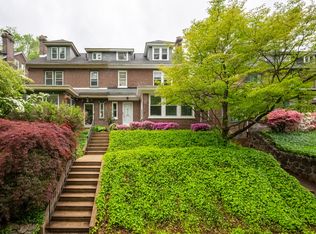
- $594,1004 bd2 ba2.2k sqft1412 Lovering Ave, Wilmington, DE 19806Off Market
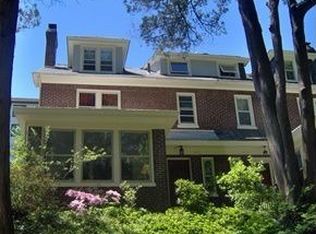
- $586,7003 bd3 ba2.1k sqft1404 Lovering Ave, Wilmington, DE 19806Off Market
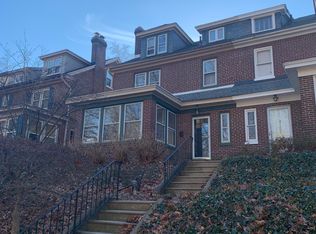
- $531,8004 bd2 ba2.1k sqft1414 Lovering Ave, Wilmington, DE 19806Off Market
- $515,0004 bd3 ba2.2k sqft1402 Lovering Ave, Wilmington, DE 19806Sold
- $520,0003 bd4 ba1.3k sqft1711 N Broom St, Wilmington, DE 19806Sold
- $534,9004 bd2 ba2.1k sqft1416 Lovering Ave, Wilmington, DE 19806Off Market
Nearby schools
GreatSchools rating
- 2/10Highlands Elementary SchoolGrades: K-5Distance: 0.6 mi
- 1/10duPont (Alexis I.) Middle SchoolGrades: 6-8Distance: 1.6 mi
- 4/10duPont (Alexis I.) High SchoolGrades: 9-12Distance: 2.7 mi
Schools provided by the listing agent
- District: Red Clay Consolidated
Source: Bright MLS. This data may not be complete. We recommend contacting the local school district to confirm school assignments for this home.
Get a cash offer in 3 minutes
Find out how much your home could sell for in as little as 3 minutes with a no-obligation cash offer.
Estimated market value
$590,100
Get a cash offer in 3 minutes
Find out how much your home could sell for in as little as 3 minutes with a no-obligation cash offer.
Estimated market value
$590,100
- Delaware
- New Castle County
- Wilmington
- 19806
- Trolley Square
- 1408 Lovering Ave
Nearby cities
Nearby neighborhoods
Nearby zip codes
Other Wilmington Topics
