Welcome to 806 W. 24th Street—a charming, spacious Semi-Detached home in Wilmington’s beloved Triangle neighborhood, where classic character meets modern updates. This inviting home offers 3 Bedrooms and 2 full bathrooms, replaced windows, hardwood floors, and a fenced yard with a deck—perfect for entertaining or relaxing. Step inside to a bright enclosed porch with wraparound windows, then to a stylish living room featuring a stone-fireplace & Crown Molding, then to a bright dining room, featuring more hardwood flooring and a ceiling fan. The updated kitchen includes granite counters, sleek cabinetry, newer Stainless Steel Appliances, and a tile-accented laundry nook for added convenience. Step outside through the sliding glass doors to a fenced back yard with a deck. A Sun Screen serves nicely to provide shade on those Sunny afternoons! Upstairs, you’ll find three comfortable bedrooms with hardwood floors, ample closet space, and great natural light. The vintage-style full bath retains its colorful tile and deep window sills—ideal for plants or extra storage. The finished 3rd floor adds valuable living space with 2 additional rooms, perfect for a home office, guest suite, playroom, or studio—providing flexibility to suit your lifestyle. Located just blocks from Brandywine Park, the Zoo, Dog Park, and neighborhood favorites like Scout Café, Metro Pizza, Troisieme Café, Brandywine Brew Works, and more. You’re also within walking distance to Trolley Square and Downtown Wilmington, with access to The Queen, Grand Opera House, DE Art Museum, YMCA, and an array of restaurants, shops, and cultural spots. Just 20 minutes to Philadelphia Airport for easy travel and commuting! 💸 Ask about available grant funds—not just for first-time buyers and no repayment required! You may qualify for up to 3% toward your down payment and $7,500 toward closing costs (income limits apply). And don’t forget—Delaware has no sales tax!
Sold for $356,000
$356,000
806 W 24th St, Wilmington, DE 19802
3beds
1,425sqft
Single Family Residence
Built in 1925
2,178 Square Feet Lot
$291,400 Zestimate®
$250/sqft
$2,273 Estimated rent
Home value
$291,400
$265,000 - $321,000
$2,273/mo
Zestimate® history
Owner options
List your home for rent
$2,273/mo
Rent Zestimate®
Find your next renter with Zillow Rental Manager. Plus, with online applications, you can quickly screen prospective tenants – for free.
$2,273/mo
Rent Zestimate®
Refinance and save
$1,707/mo
Est. payment
Refinancing to a lower rate could help reduce your monthly payments and save thousands over the life of the loan.
$1,707/mo
Est. payment
Explore your selling options
Work with a Zillow partner agent
Leverage their expertise and Zillow's premium Showcase listings to get your home seen by more buyers.
Get startedList with your own agent
Get your home in front of millions of buyers by listing it on Zillow.
Learn how to do itSell it yourself
Take full control of how buyers see your home on Zillow by listing For Sale by Owner (FSBO).
List your homeWhat's special
Guest suiteHome officeSun screenSleek cabinetryColorful tileGreat natural lightCrown molding
Zillow last checked:
Listing updated:
Listed by:
Toni Vandegrift 302-463-8177,
EXP Realty, LLC
Bought with:
Joseph Nestor, R3-0017669
Patterson-Schwartz - Greenville
Source: Bright MLS,MLS#: DENC2081116
Facts & features
Interior
Bedrooms & bathrooms
- Bedrooms: 3
- Bathrooms: 2
- Full bathrooms: 2
- Main level bathrooms: 1
Rooms
- Room types: Living Room, Dining Room, Primary Bedroom, Bedroom 3, Kitchen, Other, Bathroom 2
Primary bedroom
- Level: Upper
- Area: 176 Square Feet
- Dimensions: 16 x 11
Bedroom 3
- Level: Upper
- Area: 120 Square Feet
- Dimensions: 12 x 10
Bathroom 2
- Level: Upper
- Area: 140 Square Feet
- Dimensions: 14 x 10
Dining room
- Level: Main
- Area: 180 Square Feet
- Dimensions: 15 x 12
Kitchen
- Level: Main
- Area: 144 Square Feet
- Dimensions: 16 x 9
Living room
- Features: Fireplace - Wood Burning
- Level: Main
- Area: 247 Square Feet
- Dimensions: 19 x 13
Other
- Features: Attic - Finished, Attic - Walk-Up
- Level: Upper
- Area: 150 Square Feet
- Dimensions: 15 x 10
Other
- Features: Attic - Finished, Attic - Walk-Up
- Level: Upper
- Area: 120 Square Feet
- Dimensions: 12 x 10
Heating
- Hot Water, Natural Gas
Cooling
- Ceiling Fan(s), Attic Fan
Appliances
- Included: Built-In Range, Microwave, Dishwasher, Dryer, Washer, Gas Water Heater
- Laundry: Main Level
Features
- Attic, Ceiling Fan(s), Bathroom - Stall Shower, Plaster Walls, Dry Wall, 9'+ Ceilings
- Flooring: Hardwood, Vinyl, Wood
- Doors: Sliding Glass, Insulated
- Windows: Vinyl Clad, Screens
- Basement: Full,Exterior Entry,Unfinished,Walk-Out Access
- Has fireplace: No
Interior area
- Total structure area: 1,425
- Total interior livable area: 1,425 sqft
- Finished area above ground: 1,425
- Finished area below ground: 0
Property
Parking
- Parking features: On Street
- Has uncovered spaces: Yes
Accessibility
- Accessibility features: None
Features
- Levels: Three
- Stories: 3
- Exterior features: Street Lights, Sidewalks
- Pool features: None
- Frontage length: Road Frontage: 27
Lot
- Size: 2,178 Square Feet
- Dimensions: 27.00 x 86.00
Details
- Additional structures: Above Grade, Below Grade
- Parcel number: 26015.10041
- Zoning: 26R-2
- Special conditions: Standard
Construction
Type & style
- Home type: SingleFamily
- Architectural style: Traditional
- Property subtype: Single Family Residence
- Attached to another structure: Yes
Materials
- Stone, Aluminum Siding, Vinyl Siding
- Foundation: Stone
- Roof: Shingle
Condition
- New construction: No
- Year built: 1925
Utilities & green energy
- Electric: Circuit Breakers
- Sewer: Public Sewer
- Water: Public
- Utilities for property: Cable Available, Phone Available, Phone Connected
Community & HOA
Community
- Subdivision: Triangle
HOA
- Has HOA: No
Location
- Region: Wilmington
Financial & listing details
- Price per square foot: $250/sqft
- Tax assessed value: $38,900
- Annual tax amount: $1,967
- Date on market: 5/21/2025
- Listing agreement: Exclusive Right To Sell
- Listing terms: Conventional,Cash,VA Loan,FHA
- Inclusions: Washer, Dryer, Refrigerator, Mini Refrigerator In Basement, 6 Ceiling Fans
- Exclusions: Personal Property
- Ownership: Fee Simple
- Road surface type: Black Top
Price history
| Date | Event | Price |
|---|---|---|
| 7/1/2025 | Sold | $356,000+0.3%$250/sqft |
Source:  Bright MLS #DENC2081116 Report a problem Bright MLS #DENC2081116 Report a problem | ||
| 5/28/2025 | Contingent | $355,000$249/sqft |
Source: Bright MLS #DENC2081116 Report a problem | ||
| 5/21/2025 | Listed for sale | $355,000+136%$249/sqft |
Source: Bright MLS #DENC2081116 Report a problem | ||
| 9/11/2019 | Sold | $150,400-24%$106/sqft |
Source: Public Record Report a problem | ||
| 6/6/2019 | Pending sale | $198,000$139/sqft |
Source: BHHS Fox & Roach Greenville Home Marketing Center #DENC417164 Report a problem | ||
| 4/26/2019 | Price change | $198,000-1%$139/sqft |
Source: BHHS Fox & Roach-Greenville #DENC417164 Report a problem | ||
| 4/5/2019 | Price change | $200,000-7%$140/sqft |
Source: BHHS Fox & Roach-Greenville #DENC417164 Report a problem | ||
| 3/13/2019 | Listed for sale | $215,000$151/sqft |
Source: BHHS Fox & Roach-Greenville #DENC417164 Report a problem | ||
Public tax history
| Year | Property taxes | Tax assessment |
|---|---|---|
| 2025 | -- | $450,600 +1058.4% |
| 2024 | $1,214 +15.1% | $38,900 |
| 2023 | $1,055 -0.5% | $38,900 |
| 2022 | $1,060 +0.2% | $38,900 |
| 2021 | $1,058 -0.6% | $38,900 |
| 2020 | $1,064 -0.5% | $38,900 |
| 2019 | $1,070 +1.2% | $38,900 |
| 2017 | $1,057 -38.7% | $38,900 |
| 2016 | $1,724 | $38,900 |
| 2015 | $1,724 +4.6% | $38,900 |
| 2014 | $1,648 | $38,900 |
| 2013 | -- | $38,900 |
| 2012 | -- | $38,900 |
| 2011 | -- | $38,900 |
| 2010 | -- | $38,900 |
| 2009 | -- | $38,900 |
| 2008 | -- | $38,900 |
| 2007 | -- | $38,900 |
| 2006 | -- | $38,900 |
| 2005 | -- | $38,900 |
| 2004 | -- | $38,900 |
| 2003 | -- | $38,900 |
| 2002 | -- | $38,900 |
| 2001 | -- | $38,900 |
Find assessor info on the county website
Neighborhood: Triangle
Nearby homes
- $257,2003 bd1 ba1.4k sqft808 W 24th St, Wilmington, DE 19802Off Market
- $373,7003 bd2 ba1.7k sqft804 W 24th St, Wilmington, DE 19802Off Market
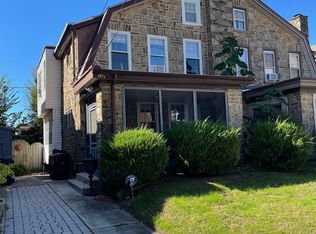
- $--3 bd1 ba1.7k sqft804 W 24th St #45592B356, Wilmington, DE 19802Off Market
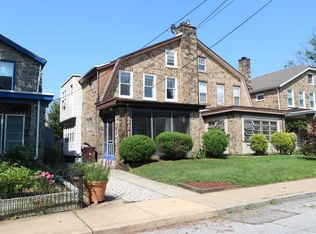
- $374,6004 bd2 ba1.4k sqft810 W 24th St, Wilmington, DE 19802Off Market
- $371,9004 bd3 ba1.6k sqft802 W 24th St, Wilmington, DE 19802Off Market
- $--2 bd1 ba1.2k sqft2302 N Franklin St #B, Wilmington, DE 19802Off Market
- $372,7002 bd1 ba2.3k sqft2302 N Franklin St, Wilmington, DE 19802Off Market
- $276,6003 bd1 ba1.4k sqft800 W 24th St, Wilmington, DE 19802Off Market
Nearby schools
GreatSchools rating
- 5/10Warner Elementary SchoolGrades: 3-5Distance: 0.3 mi
- 3/10Dickinson (John) High SchoolGrades: 6-12Distance: 7.4 mi
- 1/10Skyline Middle SchoolGrades: 6-8Distance: 8.1 mi
Schools provided by the listing agent
- District: Red Clay Consolidated
Source: Bright MLS. This data may not be complete. We recommend contacting the local school district to confirm school assignments for this home.
Get a cash offer in 3 minutes
Find out how much your home could sell for in as little as 3 minutes with a no-obligation cash offer.
Estimated market value
$291,400
Get a cash offer in 3 minutes
Find out how much your home could sell for in as little as 3 minutes with a no-obligation cash offer.
Estimated market value
$291,400
- Delaware
- New Castle County
- Wilmington
- 19802
- Triangle
- 806 W 24th St
Nearby cities
Nearby neighborhoods
Nearby zip codes
Other Wilmington Topics
